Wonderfully maintained 3-bedroom ranch situated on over a half-acre lot in a charming, quiet setting. The applianced kitchen opens to the dining area and spacious living room, creating a comfortable and functional layout. The main level also features three bedrooms, a bright sunroom, and a primary bedroom with a private half bath and hookups for convenient first-floor laundry. The beautifully remodeled lower-level recreation room provides additional living and entertaining space, complemented by an additional half bath. Recent updates include a new roof on the home and a renovated sunroom.
Pending
$269,900
1200 Ailes Ave, Lake City, PA 16423
3beds
1,368sqft
Single Family Residence
Built in 1977
0.67 Acres Lot
$-- Zestimate®
$197/sqft
$-- HOA
What's special
Bright sunroomOver a half-acre lotAdditional half bathCharming quiet settingApplianced kitchen
- 55 days |
- 55 |
- 0 |
Likely to sell faster than
Zillow last checked:
Listing updated:
Listed by:
Debra Fries (814)440-7085,
Coldwell Banker Select - Peach 814-453-4578
Source: GEMLS,MLS#: 191629Originating MLS: Greater Erie Board Of Realtors
Facts & features
Interior
Bedrooms & bathrooms
- Bedrooms: 3
- Bathrooms: 3
- Full bathrooms: 1
- 1/2 bathrooms: 2
Primary bedroom
- Level: First
- Dimensions: 11x13
Bedroom
- Level: First
- Dimensions: 9x11
Bedroom
- Level: First
- Dimensions: 9x10
Dining room
- Level: First
- Dimensions: 11x13
Family room
- Level: Lower
- Dimensions: 24x16
Other
- Level: First
Half bath
- Level: First
Half bath
- Level: Lower
Kitchen
- Description: Eatin
- Level: First
- Dimensions: 11x13
Living room
- Level: First
- Dimensions: 13x16
Sunroom
- Description: Heated
- Level: First
- Dimensions: 12x13
Heating
- Forced Air, Gas
Cooling
- Central Air
Appliances
- Included: Dishwasher, Gas Oven, Gas Range, Microwave, Refrigerator, Water Softener
Features
- Ceiling Fan(s)
- Flooring: Carpet, Hardwood, Laminate
- Basement: Full
- Has fireplace: No
Interior area
- Total structure area: 1,368
- Total interior livable area: 1,368 sqft
Property
Parking
- Total spaces: 2
- Parking features: Attached, Garage Door Opener
- Attached garage spaces: 2
- Has uncovered spaces: Yes
Features
- Levels: One
- Stories: 1
- Patio & porch: Enclosed, Patio, Porch
- Exterior features: Paved Driveway, Patio
Lot
- Size: 0.67 Acres
- Dimensions: 160 x 265 x 0 x 0
- Features: Flat, Landscaped
Details
- Parcel number: 24023020.0018.00
- Zoning description: R-2
Construction
Type & style
- Home type: SingleFamily
- Architectural style: One Story
- Property subtype: Single Family Residence
Materials
- Vinyl Siding
- Roof: Composition
Condition
- Excellent,Resale
- Year built: 1977
Utilities & green energy
- Sewer: Septic Tank
- Water: Well
Community & HOA
Community
- Security: Fire Alarm
Location
- Region: Lake City
Financial & listing details
- Price per square foot: $197/sqft
- Tax assessed value: $114,200
- Annual tax amount: $3,595
- Date on market: 6/23/2026
- Cumulative days on market: 55 days
- Road surface type: Paved
Estimated market value
Not available
Estimated sales range
Not available
Not available
Price history
| Date | Event | Price |
|---|---|---|
| 6/29/2026 | Pending sale | $269,900$197/sqft |
Source: GEMLS #191629 Report a problem | ||
| 6/23/2026 | Listed for sale | $269,900+25.5%$197/sqft |
Source: GEMLS #191629 Report a problem | ||
| 12/1/2023 | Sold | $215,000+16.2%$157/sqft |
Source: GEMLS #172654 Report a problem | ||
| 10/31/2023 | Pending sale | $185,000$135/sqft |
Source: GEMLS #172654 Report a problem | ||
| 10/23/2023 | Listed for sale | $185,000$135/sqft |
Source: GEMLS #172654 Report a problem | ||
Public tax history
| Year | Property taxes | Tax assessment |
|---|---|---|
| 2025 | $3,523 +4.4% | $114,200 |
| 2024 | $3,375 +12.8% | $114,200 |
| 2023 | $2,992 +2.7% | $114,200 |
| 2022 | $2,914 | $114,200 |
| 2021 | $2,914 +269.3% | $114,200 |
| 2020 | $789 -71.6% | $114,200 |
| 2019 | $2,782 -14.9% | $114,200 |
| 2018 | $3,267 +7.8% | $114,200 |
| 2017 | $3,032 +1% | $114,200 |
| 2016 | $3,004 +143.7% | $114,200 |
| 2015 | $1,232 -49% | $114,200 |
| 2014 | $2,414 +328.8% | $114,200 |
| 2013 | $563 +6.3% | $114,200 +30.5% |
| 2012 | $530 | $87,520 |
| 2011 | $530 | $87,520 |
| 2010 | $530 +11% | $87,520 |
| 2009 | $477 | $87,520 |
| 2008 | -- | $87,520 |
| 2005 | $500 | $87,520 |
| 2004 | $500 | $87,520 |
| 2003 | -- | $87,520 +405% |
| 2002 | -- | $17,330 |
| 2000 | -- | $17,330 |
Find assessor info on the county website
Monthly payment
Est. payment
Payment breakdown
Explore the cost of this home by adjusting the details. Changes won't be saved.Climate risks
Neighborhood: 16423
Nearby schools
GreatSchools rating
- 8/10Rice Avenue Middle SchoolGrades: 5-8Distance: 1.3 mi
- 6/10Girard High SchoolGrades: 9-12Distance: 1.3 mi
- 7/10Elk Valley El SchoolGrades: PK-4Distance: 1.4 mi
Schools provided by the listing agent
- District: Girard
Source: GEMLS. This data may not be complete. We recommend contacting the local school district to confirm school assignments for this home.
- $246,1003 bd2 ba1.1k sqft1234 Ailes Ave, Lake City, PA 16423Off Market
- $237,2003 bd1 ba1.7k sqft1160 Ailes Ave, Lake City, PA 16423Off Market
- $273,4004 bd2 ba2k sqft1266 Ailes Ave, Lake City, PA 16423Off Market
- $24,900-- bd-- ba-- sqftW Lake Rd, Lake city, PA 16423Off Market
- $237,1003 bd2 ba1.4k sqft1150 Ailes Ave, Lake City, PA 16423Off Market
- $208,9003 bd1 ba1.1k sqft1211 Ailes Ave, Lake City, PA 16423Off Market
- $182,0002 bd1 ba1.1k sqft1181 Ailes Ave, Lake City, PA 16423Off Market
- $155,9003 bd1 ba1.2k sqft1251 Ailes Ave, Lake City, PA 16423Off Market
A local agent can set up tours, give advice and negotiate with sellers.
Similar homes
- $199,9003 bd2 ba1.4k sqft10274 N Park Dr, Lake City, PA 16423For Sale
 MLS ID #192441, Patrick Groner Jr, Pennington Lines Real Estate. GEMLS
 - $164,9002 bd1 ba1.2k sqft636 Yale Ave, Lake City, PA 16423For Sale
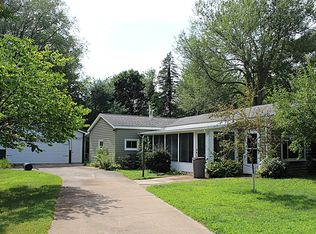 MLS ID #192528, Mark Kibbe, Howard Hanna Erie Airport. GEMLS
 - $249,9003 bd2 ba1.5k sqft7264 Pine St, Fairview, PA 16415For Sale
 MLS ID #192341, Natasha Chiz, Agresti Real Estate. GEMLS
 - $275,0004 bd2 ba1.3k sqft232 E Pearl St, Albion, PA 16401For Sale
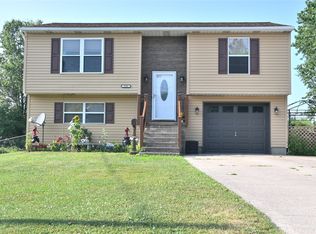 MLS ID #192320, Analynn Difilippo, KW Flagship Realty. GEMLS
 - $258,0003 bd2 ba1.6k sqft5515 Edward St, Erie, PA 16505For SaleMLS ID #191985, Max Rankin, RE/MAX Lakeland Realty - Erie. GEMLS
- $295,0003 bd1 ba1k sqft2670 Laurie Dr, Waterford, PA 16441For SaleMLS ID #191784, Lisa Schwab, Marsha Marsh RES Peach. GEMLS
- $339,9003 bd2 ba1.2k sqft4500 Carlton Dr, Fairview, PA 16415For SaleMLS ID #192429, Heather Switala, Agresti Real Estate. GEMLS
- $264,5003 bd2 ba1.4k sqft4550 Budd Dr, Erie, PA 16506For Sale By Owner
- $255,0003 bd2 ba1.4k sqft8581 Perry Hwy, Erie, PA 16509For SaleMLS ID #190865, Tim Kuzma, Howard Hanna Erie Southwest. GEMLS
- $290,0003 bd2 ba1.4k sqft108 Lakeland Dr, Edinboro, PA 16412For SaleMLS ID #192534, Bob Pfister, Bob Pfister Real Estate Services. GEMLS
- $269,9003 bd3 ba1.3k sqft2261 Crane Rd, Edinboro, PA 16412For SaleMLS ID #191323, Eric Hammill, Agresti Real Estate. GEMLS
- $279,9003 bd2 ba1.6k sqft3705 Lancaster Rd, Erie, PA 16506For SaleMLS ID #190585, Ronda Nicholes, Coldwell Banker Select - Airport. GEMLS
- $325,0003 bd3 ba1.9k sqft6750 W Ridge Rd, Fairview, PA 16415For SaleMLS ID #190326, Fred Amendola, KW Flagship Realty. GEMLS
- $239,9003 bd2 ba1.7k sqft4215 Concord Rd, Erie, PA 16506For SaleMLS ID #192292, Debra Fries, Coldwell Banker Select - Peach. GEMLS
- $325,0003 bd2 ba1.6k sqft6170 Route 6n, Edinboro, PA 16412For SaleMLS ID #192594, Laurie McCarthy, Coldwell Banker Select - Peach. GEMLS
- $329,0003 bd3 ba1.6k sqft8874 Ennis Dr, Erie, PA 16509For SaleMLS ID #192421, Jennifer Pontzer, Coldwell Banker Select - Airport. GEMLS
- $329,9003 bd2 ba1.4k sqft28 Chestnut St, Girard, PA 16417For SaleMLS ID #189583, Daniel Maher, Coldwell Banker Select - Airport. GEMLS
- $210,0003 bd1 ba1.3k sqft3489 Birchard Dr #105, Fairview, PA 16415For SaleMLS ID #14291, Jaime Nuhfer, Era Team Vp Real Estate. Warren County BOR
- $339,9003 bd2 ba1.1k sqft13695 Sanford Rd, West Springfield, PA 16443For SaleMLS ID #192549, Aubrey Thomas, Coldwell Banker Select - Edinboro. GEMLS
- $320,0003 bd2 ba1.5k sqft130 E Arlington Rd, Erie, PA 16509For SaleMLS ID #192434, Lorraine Fox, KW Flagship Realty. GEMLS
