Spacious 2-Bedroom Condo with Hardwood Floors, Private Primary Suite & Garage -- Niskayuna Schools
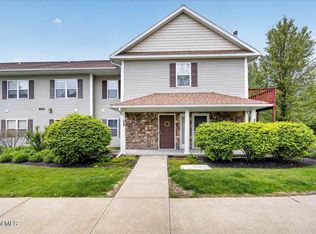
Welcome to this well-maintained 1,130sq ft, 2-bedroom condo, offering a perfect combination of comfort, style, and low-maintenance living in the highly desirable Niskayuna School District.
Step inside to a bright and inviting layout featuring beautiful hardwood floors throughout the unit, creating a warm and cohesive flow across the living and dining areas--ideal for both everyday living and entertaining.
The kitchen is thoughtfully designed with maple cabinetry and durable ceramic tile flooring, providing ample storage and workspace. Just off the kitchen, enjoy the convenience of a dedicated laundry area and additional storage unit, adding valuable functionality and organization.
The primary suite offers a private retreat complete with a walk-in closet and its own full bathroom, while the second bedroom is generously sized and connected via a Jack-and-Jill bath, making it perfect for guests, roommates, or flexible living arrangements.
Additional highlights include a 1-car garage, providing secure parking and extra storage.
Enjoy true low-maintenance living with an HOA that covers:
Lawn care
Snow removal
Trash service
Property management
Insurance
Conveniently located near shopping, dining, and major routes, this condo offers both comfort and accessibility--ideal for first-time buyers, downsizers, or investors alike.
Pending
$235,000
1200 Hillside Avenue APT 905, Niskayuna, NY 12309
2beds
1,130sqft
Condominium, Residential
Built in 2002
-- sqft lot
$232,400 Zestimate®
$208/sqft
$325/mo HOA
What's special
Additional storage unitJack-and-jill bathBright and inviting layoutDedicated laundry areaDurable ceramic tile flooringBeautiful hardwood floorsMaple cabinetry
- 66 days |
- 21 |
- 0 |
Likely to sell faster than
Zillow last checked:
Listing updated:
Listed by:
The Property Shop 518-396-5850,
Sylvia Elkin 518-573-1230
Source: Global MLS,MLS#: 202619261
Facts & features
Interior
Bedrooms & bathrooms
- Bedrooms: 2
- Bathrooms: 2
- Full bathrooms: 1
- 1/2 bathrooms: 1
Primary bedroom
- Level: First
- Area: 177
- Dimensions: 11.80 x 15.00
Bedroom
- Level: First
- Area: 98.07
- Dimensions: 9.70 x 10.11
Full bathroom
- Description: Jack and Jill type
- Level: First
Dining room
- Description: LRB and DR combo
- Level: First
- Area: 73.47
- Dimensions: 7.90 x 9.30
Entry
- Level: First
- Area: 42.6
- Dimensions: 6.00 x 7.10
Kitchen
- Level: First
- Area: 76
- Dimensions: 7.60 x 10.00
Living room
- Level: First
- Area: 265.2
- Dimensions: 13.60 x 19.50
Heating
- Forced Air, Natural Gas
Cooling
- Central Air
Appliances
- Included: Dishwasher, Disposal, Electric Oven, Electric Water Heater, Microwave, Refrigerator, Washer/Dryer
- Laundry: Laundry Closet
Features
- High Speed Internet, Built-in Features
- Flooring: Ceramic Tile, Hardwood
- Doors: Sliding Doors, Storm Door(s)
- Windows: Window Coverings, Window Treatments, Curtain Rods, Drapes
- Number of fireplaces: 1
- Fireplace features: Gas, Living Room
Interior area
- Total structure area: 1,130
- Total interior livable area: 1,130 sqft
- Finished area above ground: 1,130
- Finished area below ground: 0
Property
Parking
- Total spaces: 2
- Parking features: Off Street, Storage, Paved, Detached, Garage Door Opener
- Garage spaces: 1
Features
- Entry location: First
- Patio & porch: Side Porch, Covered, Patio
- Exterior features: Other, Lighting
- Has view: Yes
- View description: Trees/Woods
Lot
- Size: 1,306 Square Feet
- Features: Private, Road Frontage, Views, Wooded, Corner Lot, Landscaped
Details
- Additional structures: None
- Parcel number: 422400 31.171905
- Zoning description: Single Residence
- Special conditions: Estate
- Other equipment: None
Construction
Type & style
- Home type: Condo
- Property subtype: Condominium, Residential
Materials
- Drywall, Vinyl Siding
- Foundation: Slab
- Roof: Shingle,Asphalt
Condition
- Updated/Remodeled
- New construction: No
- Year built: 2002
Utilities & green energy
- Electric: 150 Amp Service, Circuit Breakers
- Sewer: Public Sewer
- Water: Public
- Utilities for property: Cable Available
Community & HOA
Community
- Security: Security Lights, Smoke Detector(s), Carbon Monoxide Detector(s)
HOA
- Has HOA: Yes
- Amenities included: None
- Services included: Other, Insurance, Maintenance Grounds, Maintenance Structure, Snow Removal, Trash
- HOA fee: $325 monthly
Location
- Region: Niskayuna
Financial & listing details
- Price per square foot: $208/sqft
- Tax assessed value: $200,000
- Annual tax amount: $2,500
- Date on market: 6/10/2026
- Listing terms: Cash
Estimated market value
$232,400
$221,000 - $244,000
$1,939/mo
Price history
| Date | Event | Price |
|---|---|---|
| 7/1/2026 | Pending sale | $235,000$208/sqft |
Source:  Global MLS #202619261 Report a problem Global MLS #202619261 Report a problem | ||
| 6/10/2026 | Listed for sale | $235,000+140.6%$208/sqft |
Source: Global MLS #202619261 Report a problem | ||
| 10/11/2002 | Sold | $97,685$86/sqft |
Source: Public Record Report a problem | ||
Public tax history
| Year | Property taxes | Tax assessment |
|---|---|---|
| 2025 | -- | $135,000 |
| 2024 | -- | $135,000 |
| 2023 | -- | $135,000 |
| 2022 | -- | $135,000 |
| 2021 | -- | $135,000 |
| 2020 | -- | $135,000 |
| 2019 | -- | $135,000 |
| 2018 | -- | $135,000 |
| 2017 | -- | $135,000 |
| 2016 | -- | $135,000 -3.6% |
| 2015 | -- | $140,000 |
| 2014 | -- | $140,000 |
| 2013 | -- | $140,000 |
| 2012 | -- | $140,000 |
| 2011 | -- | $140,000 |
| 2010 | -- | $140,000 -12.5% |
| 2009 | -- | $160,000 |
| 2008 | -- | $160,000 +86% |
| 2007 | -- | $86,000 |
| 2006 | -- | $86,000 |
| 2005 | -- | $86,000 |
| 2004 | -- | $86,000 |
Find assessor info on the county website
Monthly payment
Climate risks
Neighborhood: Old Niskayuna
Nearby schools
GreatSchools rating
- 8/10Craig Elementary SchoolGrades: K-5Distance: 0.9 mi
- 9/10Van Antwerp Middle SchoolGrades: 6-8Distance: 1.7 mi
- 9/10Niskayuna High SchoolGrades: 9-12Distance: 1.3 mi
Schools provided by the listing agent
- Elementary: Craig
- High: Niskayuna
Source: Global MLS. This data may not be complete. We recommend contacting the local school district to confirm school assignments for this home.
- $235,0002 bd2 ba1.1k sqft1200 Hillside Ave APT 401, Niskayuna, NY 12309Pending

- $222,0002 bd2 ba1.1k sqft1200 Hillside Ave APT 607, Niskayuna, NY 12309Sold
- $215,0002 bd2 ba1.1k sqft1200 Hillside Ave APT 805, Schenectady, NY 12309Sold

- $2,000-- bd-- ba-- sqft1300 Mitchell Ave, Schenectady, NY 12309Off Market
- $2,000-- bd-- ba-- sqft1300 Mitchell Ave, Schenectady, NY 12309Off Market
- $3,000-- bd-- ba-- sqft1300 Mitchell Ave, Schenectady, NY 12309Off Market
- $2,700-- bd-- ba-- sqftMichael Ave, Schenectady, NY 12309Off Market
- $5,900-- bd-- ba-- sqft1272 Michael Ave, Schenectady, NY 12309Off Market
A local agent can set up tours, give advice and negotiate with sellers.
Similar homes
- $239,9003 bd2 ba1.2k sqft42 Morning Glory Way, Schenectady, NY 12306Active
 MLS ID #202618485, Wayne A Newcomb, Jr., Listing by: Newcomb Realty Group LLC. Global MLS
 - $215,0002 bd1 ba1.1k sqft807 Cambridge Manor Drive, Scotia, NY 12302Active
 MLS ID #202622752, Lisa M Livingston, Listing by: Miranda Real Estate Group Inc. Global MLS
 - $245,0002 bd2 ba1k sqft525 Orlinda Avenue, Schenectady, NY 12302Active
 MLS ID #202623599, Amanda B Dorman, Listing by: Berkshire Hathaway Home Services Blake. Global MLS
 - $229,0002 bd1 ba768 sqft6963 Fuller Station Road, Guilderland, NY 12303Active
 MLS ID #202623881, Joshua S Turner, Listing by: Empire Real Estate Firm LLC. Global MLS
 - $239,9003 bd2 ba1.1k sqft1716 Dorsett Street, Schenectady, NY 12303ActiveMLS ID #202623536, Patricia J Mangini, Listing by: Berkshire Hathaway Home Services Blake. Global MLS
- $249,9004 bd2 ba1.3k sqft963 Maple Avenue, Schenectady, NY 12307ActiveMLS ID #202620475, Scott Scorzafava, Listing by: Scorzafava Real Estate Group LLC. Global MLS
- $215,0004 bd1 ba1.1k sqft806 Arch Street, Schenectady, NY 12307ActiveMLS ID #202619203, Diju Rahman, Listing by: Dimension Realty Solution LLC. Global MLS
- $249,9003 bd2 ba1.3k sqft1745 Becker Street, Schenectady, NY 12304ActiveMLS ID #202622865, Yvonne M Costanza, Listing by: Dream Street Properties Inc. Global MLS
- $229,9003 bd1 ba1.5k sqft1162 Forest Road, Schenectady, NY 12303ActiveMLS ID #202623161, Joshua Rijo, Listing by: Rijo Realty Group LLC. Global MLS
- $220,0004 bd2 ba1.6k sqft117 Henry Street, Schenectady, NY 12304ActiveMLS ID #202622793, Carol Casale, Listing by: The Property Shop. Global MLS
- $205,0003 bd1 ba927 sqft804 Arch Street, Schenectady, NY 12307ActiveMLS ID #202619186, Diju Rahman, Listing by: Dimension Realty Solution LLC. Global MLS
- $259,0003 bd2 ba1.2k sqft127 Clayton Road, Schenectady, NY 12304ActiveMLS ID #202622798, Megan J Malone, Listing by: M J Dreamworks LLCOrg. Global MLS
- $234,9004 bd2 ba1.6k sqft348 Gardinier Street, Schenectady, NY 12306ActiveMLS ID #202621967, Kyla Glickman, Listing by: Berkshire Hathaway Home Services Blake. Global MLS
- $225,0004 bd1 ba1.2k sqft6 Paulding St, Schenectady, NY 12308For SaleMLS ID #11793278, Kristen H. Northrup, Listing by: Northrup Law Office. NY State MLS
- $267,0002 bd2 ba1.1k sqft4004 S Foxwood Drive #S, Clifton Park, NY 12065ActiveMLS ID #202615251, Karen Relation, Listing by: North 40 Real Estate LLC. Global MLS
- $245,0004 bd2 ba1.6k sqft1002 Glendale Place, Schenectady, NY 12303ActiveMLS ID #202621900, Mohini Amazalum, Listing by: Coldwell Banker Prime Properties. Global MLS
- $294,0003 bd2 ba1.6k sqft1103 Earl Avenue, Schenectady, NY 12309ActiveMLS ID #202616016, Joli A Chamberlain, Listing by: Re Max Solutions. Global MLS
- $224,9002 bd1 ba1.5k sqft2953 Clyde Avenue, Rotterdam, NY 12306ActiveMLS ID #202531155, Thomas Marks, Listing by: Coldwell Banker Prime Properties. Global MLS
- $254,9003 bd1 ba1.2k sqft60 Woodlawn Street, Rotterdam, NY 12306ActiveMLS ID #202620949, Dyaram R Robert, Listing by: The Thompson Real Estate Team. Global MLS
- $209,0002 bd1 ba1k sqft211 Grenadier Court, Clifton Park, NY 12065ActiveMLS ID #202622800, Robert M Sanderson, Listing by: Sellers Choice Realty. Global MLS
