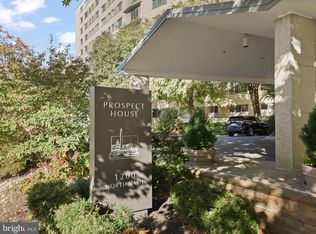
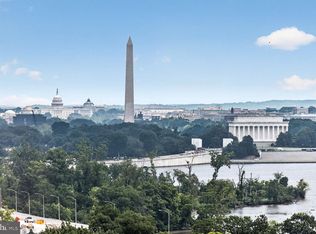
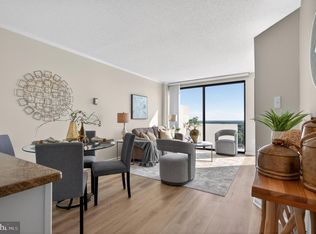
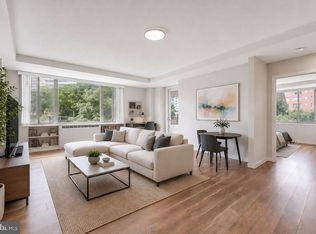
Fully renovated luxury studio designed to live like a private hotel-style suite, ideal as an in-town pied-à-terre or executive residence. Professionally designed with high-end finishes throughout, this residence offers a spacious living area, a beautiful contemporary kitchen with integrated appliances and seamless quartz countertops, and a spa-like bathroom featuring a large walk-in shower and double vanity. An oversized, fully built-out floor-to-ceiling closet system provides exceptional storage. Two oversized windows bring in abundant natural light and peaceful tree-top views. Rental parking available, please inquire for more details. Prospect House Condominium is perched atop a hill overlooking the US Marine Corps War Memorial and parkland along the Potomac River, Prospect House offers a quiet, residential setting just steps from Arlington National Cemetery, despite its proximity to the Rosslyn business district. Residents enjoy nearby Capital Bikeshare access, Potomac River running and biking trails, and the natural beauty surrounding Theodore Roosevelt Island. Ideally located, Prospect House offers unmatched convenience with an on-site convenience store and dry cleaning, and is within walking distance to Safeway, Whole Foods, the GW/Mount Vernon Trail, and the Rosslyn Metro (Silver, Orange, and Blue Lines). The location provides seamless access to Route 50, the George Washington Parkway, I-66, I-395, downtown Washington, DC, Reagan National Airport, the Pentagon, Tysons, and Dulles International Airport. This full-service building features a 24-hour front desk, fitness center, outdoor swimming pool, and on-site convenience / grocery store with dry cleaning services.
For sale
$299,000
1200 N Nash St APT 503, Arlington, VA 22209
0beds
485sqft
Condominium
Built in 1980
-- sqft lot
$298,300 Zestimate®
$616/sqft
$482/mo HOA
What's special
Peaceful tree-top viewsBeautiful contemporary kitchenFully renovated luxury studioSeamless quartz countertopsOutdoor swimming poolHigh-end finishes throughoutQuiet residential setting
- 208 days
- 175
- 11
Zillow last checked:
Listing updated:
Listed by:
Cailin Monahan 804-874-1847,
Washington Fine Properties, LLC 202-333-3320,
Listing Team: The Nancy Taylor Bubes Group
Source: Bright MLS,MLS#: VAAR2068720
Facts & features
Interior
Bedrooms & bathrooms
- Bedrooms: 0
- Bathrooms: 1
- Full bathrooms: 1
- Main level bathrooms: 1
Basement
- Area: 0
Heating
- Forced Air, Electric
Cooling
- Central Air, Electric
Appliances
- Included: Freezer, Dishwasher, Built-In Range, Refrigerator, Microwave, Electric Water Heater
Features
- Has basement: No
- Has fireplace: No
Interior area
- Total structure area: 485
- Total interior livable area: 485 sqft
- Finished area above ground: 485
- Finished area below ground: 0
Property
Parking
- Total spaces: 1
- Parking features: On-site - Rent, Off Street
Accessibility
- Accessibility features: Other
Features
- Levels: One
- Stories: 1
- Pool features: Community
Details
- Additional structures: Above Grade, Below Grade
- Parcel number: 17036077
- Zoning: RA6-15
- Special conditions: Standard
Construction
Type & style
- Home type: Condo
- Architectural style: Contemporary
- Property subtype: Condominium
- Attached to another structure: Yes
Materials
- Brick
Condition
- New construction: No
- Year built: 1980
Utilities & green energy
- Sewer: Public Sewer
- Water: Public
Community & HOA
Community
- Condo and coop fee: $482 monthly
- Subdivision: Prospect House
HOA
- Has HOA: No
- Amenities included: Convenience Store, Community Center, Fitness Center, Pool, Elevator(s), Concierge
- Services included: Air Conditioning, Common Area Maintenance, Maintenance Grounds, Management, Pool(s), Recreation Facility, Reserve Funds, Sewer, Trash, Water
- HOA name: Prospect House
Location
- Region: Arlington
Financial & listing details
- Price per square foot: $616/sqft
- Tax assessed value: $228,000
- Annual tax amount: $2,355
- Date on market: 2/13/2026
- Listing agreement: Exclusive Right To Sell
- Ownership: Condominium
Estimated market value
$298,300
$283,000 - $313,000
$1,679/mo
Price history
| Date | Event | Price |
|---|---|---|
| 8/30/2026 | Listed for rent | $2,190+12.3%$5/sqft |
Source: Zillow Rentals Report a problem | ||
| 2/14/2026 | Listed for sale | $299,000-54%$616/sqft |
Source:  Bright MLS #VAAR2068720 Report a problem Bright MLS #VAAR2068720 Report a problem | ||
| 11/29/2022 | Listing removed | -- |
Source: Zillow Rental Manager Report a problem | ||
| 11/10/2022 | Listed for rent | $1,950+2.6%$4/sqft |
Source: Zillow Rental Manager Report a problem | ||
| 3/9/2021 | Listing removed | -- |
Source: Zillow Rental Network Premium Report a problem | ||
| 1/25/2021 | Listed for rent | $1,900$4/sqft |
Source: Zillow Rental Network Premium #VAAR159100 Report a problem | ||
| 1/11/2021 | Listing removed | -- |
Source:  Bright MLS Report a problem Bright MLS Report a problem | ||
| 11/16/2020 | Price change | $1,900-9.5%$4/sqft |
Source: TTR Sotheby's International Realty #VAAR159100 Report a problem | ||
| 9/6/2020 | Listed for rent | $2,100$4/sqft |
Source: TTR Sotheby's International Realty #VAAR159100 Report a problem | ||
| 6/13/2020 | Listing removed | $2,100$4/sqft |
Source: TTR Sotheby's International Realty #VAAR159100 Report a problem | ||
| 2/11/2020 | Listed for rent | $2,100-4.5%$4/sqft |
Source: TTR Sotheby's International Realty #VAAR159100 Report a problem | ||
| 2/1/2018 | Listing removed | $2,200$5/sqft |
Source: Mcenearney Associates, Inc. #1003237845 Report a problem | ||
| 10/25/2017 | Listed for rent | $2,200$5/sqft |
Source: McEnearney Associates, Inc. #AR10088778 Report a problem | ||
| 9/19/2016 | Sold | $650,000+225%$1,340/sqft |
Source: Agent Provided Report a problem | ||
| 8/14/2010 | Listing removed | $199,990$412/sqft |
Source: Long & Foster Real Estate #AR7396487 Report a problem | ||
| 7/30/2010 | Listed for sale | $199,990-71%$412/sqft |
Source: Long & Foster Real Estate #AR7396487 Report a problem | ||
| 6/10/2005 | Sold | $690,100+119.1%$1,423/sqft |
Source: Public Record Report a problem | ||
| 9/1/2000 | Sold | $315,000+600%$649/sqft |
Source: Public Record Report a problem | ||
| 7/26/1995 | Sold | $45,000$93/sqft |
Source: Public Record Report a problem | ||
Public tax history
| Year | Property taxes | Tax assessment |
|---|---|---|
| 2025 | $2,355 +2.2% | $228,000 +2.2% |
| 2024 | $2,306 -2.4% | $223,200 -2.7% |
| 2023 | $2,363 +1.6% | $229,400 +1.6% |
| 2022 | $2,325 | $225,700 |
| 2021 | $2,325 +9.8% | $225,700 +9.4% |
| 2020 | $2,117 +4.7% | $206,300 +4.7% |
| 2019 | $2,022 +2% | $197,100 |
| 2018 | $1,983 | $197,100 |
| 2017 | $1,983 +1.5% | $197,100 |
| 2016 | $1,953 -0.5% | $197,100 |
| 2015 | $1,963 +6.5% | $197,100 +6.5% |
| 2014 | $1,843 -1% | $185,000 |
| 2013 | $1,861 +10.9% | $185,000 |
| 2012 | $1,678 -16.1% | -- |
| 2011 | $1,999 | -- |
| 2009 | -- | -- |
| 2008 | -- | -- |
| 2007 | -- | -- |
| 2006 | -- | -- |
| 2005 | -- | -- |
| 2004 | -- | -- |
| 2003 | -- | -- |
| 2002 | -- | -- |
| 2001 | -- | $68,300 |
Find assessor info on the county website
Monthly payment
Est. payment
Payment breakdown
Explore the cost of this home by adjusting the details. Changes won't be saved.Climate risks
Neighborhood: Radnor-Ft Myer Heights
Nearby schools
Schools provided by the listing agent
- District: Arlington County Public Schools
Source: Bright MLS. This data may not be complete. We recommend contacting the local school district to confirm school assignments for this home.



Similar homes
- $265,0001 bd1 ba716 sqft1011 Arlington Blvd APT 942, Arlington, VA 22209For Sale
 MLS ID #VAAR2077378, Amber Williams, Sweet Homes America Incorporated. Bright MLS
 - $299,000-- bd1 ba545 sqftHyde Park, Arlington, VA 22203For Sale
 MLS ID #VAAR2073572, Cody Chance, Long & Foster Real Estate, Inc.. Bright MLS
 - $274,000-- bd1 ba456 sqftOld City 2, Washington, DC 20036For Sale
 MLS ID #DCDC2280514, Angela Allison, Houwzer, LLC. Bright MLS
 - $208,0001 bd1 ba716 sqftRiver Place Co-op, Arlington, VA 22209For Sale
 MLS ID #VAAR2078948, Emmy Lee, Evergreen Properties. Bright MLS
 - $295,000-- bd1 ba546 sqftGeorgetown, Washington, DC 20007For SaleMLS ID #DCDC2267436, Jeannie J. Kim, Coldwell Banker Realty. Bright MLS
- $264,9991 bd1 ba720 sqft3701 5th St S APT 205, Arlington, VA 22204For SaleMLS ID #VAAR2078466, Laura Sacher, Compass. Bright MLS
- $299,0001 bd1 ba589 sqftThe General Scott Condominium, Washington, DC 20036For SaleMLS ID #DCDC2255082, Robert Sabanosh, RLAH @properties. Bright MLS
- $309,000-- bd1 ba482 sqftOld City 2, Washington, DC 20009For SaleMLS ID #DCDC2255038, Desmond McKenna, Compass. Bright MLS
- $205,0001 bd1 ba716 sqft1111 Arlington Blvd APT 419, Arlington, VA 22209For SaleMLS ID #VAAR2077524, Amber Williams, Sweet Homes America Incorporated. Bright MLS
- $275,000-- bd1 ba504 sqft1330 New Hampshire Ave NW APT 720, Washington, DC 20036For SaleMLS ID #DCDC2277100, Vincent Hurteau, Continental Properties, Ltd.. Bright MLS
- $299,900-- bd1 ba517 sqft1625 Eckington Pl NE APT 511, Washington, DC 20002New ConstructionBright MLS
- $215,0001 bd1 ba716 sqftRiver Place, Arlington, VA 22209For SaleMLS ID #VAAR2073240, Patty Couto, Compass. Bright MLS
- $270,000-- bd1 ba473 sqftOld City 2, Washington, DC 20036For SaleMLS ID #DCDC2266104, Nicolas Dively, Real Broker, LLC - Annapolis. Bright MLS
- $320,0001 bd1 ba670 sqftR. L. A. Sw, Washington, DC 20024For SaleMLS ID #DCDC2272158, Justin Paulhamus, 4J Real Estate, LLC. Bright MLS
- $310,000-- bd1 ba381 sqftModa17,mount Pleasant, Washington, DC 20009For SaleMLS ID #DCDC2257828, Shawn R Breck, TTR Sotheby's International Realty. Bright MLS
- $329,0001 bd1 ba676 sqftCentral, Washington, DC 20036For SaleMLS ID #DCDC2254488, Craig Fauver, Craig Fauver Real Estate. Bright MLS
- $334,9001 bd1 ba562 sqftCentral, Washington, DC 20036For SaleMLS ID #DCDC2265722, Karen O'Shaughnessy, Long & Foster Real Estate, Inc.. Bright MLS
- $279,9991 bd1 ba528 sqftR. L. A. Sw, Washington, DC 20024For SaleMLS ID #DCDC2240244, Mr. Jonathan S Lahey, EXP Realty, LLC. Bright MLS
- $300,0001 bd1 ba663 sqftColumbia Heights, Washington, DC 20010For SaleMLS ID #DCDC2259204, Molly Branson, TTR Sotheby's International Realty. Bright MLS
- $269,0001 bd1 ba720 sqftR.l.a. Sw, Washington, DC 20024For SaleMLS ID #DCDC2266682, Penelope Frissell, TTR Sotheby's International Realty. Bright MLS
