**Seller offering $5,000 Use as you Choose**
Welcome to this brand new 2026 Clayton manufactured home, offering modern comfort, thoughtful design, and move-in-ready convenience. This spacious 3-bedroom, 2-bath home also features a versatile additional room perfect for a home office, playroom, or flex space to fit your lifestyle.
Step inside to an inviting open concept layout designed for both everyday living and entertaining. The kitchen is a true highlight, featuring a beautiful center island, an additional coffee bar, and plenty of space to gather and create lasting memories. A dedicated laundry area adds extra convenience to your daily routine.
Enjoy peace of mind with a brand-new septic system, HVAC unit, along with outdoor upgrades that include a newly installed fence for added privacy and functionality.
This home combines modern features, flexible space, and outdoor enhancements making it a must-see once it hits the market. Stay tuned for more details and be ready to schedule your showing!
Under contract
Price cut: $1K (8/31)
$248,000
1200 Pony Farm Road, Jacksonville, NC 28540
3beds
1,546sqft
Manufactured Home
Built in 2026
0.36 Acres Lot
$-- Zestimate®
$160/sqft
$-- HOA
What's special
Additional coffee barDedicated laundry areaOutdoor upgrades
- 82 days
- 251
- 9
Zillow last checked:
Listing updated:
Listed by:
Tanya Maldonado 910-901-2527,
eXp Realty
Source: Hive MLS,MLS#: 100578986 Originating MLS: Jacksonville Board of Realtors
Originating MLS: Jacksonville Board of RealtorsFacts & features
Interior
Bedrooms & bathrooms
- Bedrooms: 3
- Bathrooms: 2
- Full bathrooms: 2
Rooms
- Room types: Master Bedroom, Bedroom 1, Bedroom 2, Bedroom 3, Living Room
Heating
- Electric, Heat Pump
Cooling
- Central Air
Features
- Kitchen Island, Walk-in Shower, Dry Bar, Eat-in Kitchen
- Has fireplace: No
Interior area
- Total structure area: 1,546
- Total interior livable area: 1,546 sqft
Property
Parking
- Parking features: On Site
Accessibility
- Accessibility features: None
Features
- Levels: One
- Patio & porch: Front Porch, Rear Porch
- Fencing: Full,Back Yard,Fenced
- Has view: Yes
- View description: See Remarks
- Frontage type: See Remarks
Lot
- Size: 0.36 Acres
- Dimensions: 201 x 75 x 188 x 81
Details
- Parcel number: 322117.1
- Zoning: RA
- Special conditions: Standard
Construction
Type & style
- Home type: MobileManufactured
- Property subtype: Manufactured Home
Materials
- Vinyl Siding, Wood Frame
- Foundation: Brick/Mortar, Crawl Space
- Roof: Architectural Shingle
Condition
- New construction: Yes
- Year built: 2026
Utilities & green energy
- Water: Public
- Utilities for property: Other
Community & HOA
Community
- Subdivision: Not In Subdivision
HOA
- Has HOA: No
Location
- Region: Jacksonville
Financial & listing details
- Price per square foot: $160/sqft
- Tax assessed value: $26,683
- Annual tax amount: $174
- Date on market: 7/31/2026
- Cumulative days on market: 82 days
- Listing agreement: Exclusive Right To Sell
- Listing terms: Cash,Conventional,FHA,USDA Loan,VA Loan
Estimated market value
Not available
Estimated sales range
Not available
Not available
Price history
| Date | Event | Price |
|---|---|---|
| 9/4/2026 | Listing removed | $1,775$1/sqft |
Source: Hive MLS #100595853 Report a problem | ||
| 9/4/2026 | Contingent | $248,000$160/sqft |
Source:  Hive MLS #100578986 Report a problem Hive MLS #100578986 Report a problem | ||
| 9/1/2026 | Price change | $1,775-1.4%$1/sqft |
Source: Hive MLS #100595853 Report a problem | ||
| 8/31/2026 | Price change | $248,000-0.4%$160/sqft |
Source: Hive MLS #100578986 Report a problem | ||
| 8/26/2026 | Price change | $1,800-4%$1/sqft |
Source: Hive MLS #100595853 Report a problem | ||
| 8/24/2026 | Price change | $249,000-0.4%$161/sqft |
Source: Hive MLS #100578986 Report a problem | ||
| 8/17/2026 | Price change | $249,9980%$162/sqft |
Source: Hive MLS #100578986 Report a problem | ||
| 8/13/2026 | Listed for rent | $1,875$1/sqft |
Source: Hive MLS #100595853 Report a problem | ||
| 7/31/2026 | Listed for sale | $249,999$162/sqft |
Source: Hive MLS #100578986 Report a problem | ||
| 7/19/2026 | Pending sale | $249,999$162/sqft |
Source: Hive MLS #100578986 Report a problem | ||
| 7/13/2026 | Price change | $249,999-3.5%$162/sqft |
Source: Hive MLS #100578986 Report a problem | ||
| 6/17/2026 | Price change | $259,000-2.3%$168/sqft |
Source: Hive MLS #100578986 Report a problem | ||
| 6/9/2026 | Listed for sale | $265,000+783.3%$171/sqft |
Source: eXp Realty #100578986 Report a problem | ||
| 12/3/2025 | Sold | $30,000-23.1%$19/sqft |
Source: Hive MLS #100506148 Report a problem | ||
| 11/14/2025 | Pending sale | $39,000$25/sqft |
Source: Hive MLS #100506148 Report a problem | ||
| 10/14/2025 | Price change | $39,000-13.3%$25/sqft |
Source: Hive MLS #100506148 Report a problem | ||
| 5/8/2025 | Listed for sale | $45,000+200%$29/sqft |
Source: Hive MLS #100506148 Report a problem | ||
| 8/20/2024 | Sold | $15,000-11.8%$10/sqft |
Source: Hive MLS #100429432 Report a problem | ||
| 7/25/2024 | Contingent | $17,000$11/sqft |
Source: Hive MLS #100429432 Report a problem | ||
| 7/22/2024 | Price change | $17,000-43.3%$11/sqft |
Source: Hive MLS #100429432 Report a problem | ||
| 7/9/2024 | Listed for sale | $30,000$19/sqft |
Source: Hive MLS #100429432 Report a problem | ||
| 7/8/2024 | Contingent | $30,000$19/sqft |
Source: Hive MLS #100429432 Report a problem | ||
| 7/6/2024 | Price change | $30,000-16.7%$19/sqft |
Source: Hive MLS #100429432 Report a problem | ||
| 7/3/2024 | Listed for sale | $36,000$23/sqft |
Source: Hive MLS #100429432 Report a problem | ||
| 6/5/2024 | Contingent | $36,000$23/sqft |
Source: Hive MLS #100429432 Report a problem | ||
| 5/31/2024 | Listed for sale | $36,000+12.5%$23/sqft |
Source: Hive MLS #100429432 Report a problem | ||
| 6/8/2022 | Sold | $32,000-57.3%$21/sqft |
Source: Public Record Report a problem | ||
| 10/27/2009 | Sold | $75,000$49/sqft |
Source: Agent Provided Report a problem | ||
Public tax history
| Year | Property taxes | Tax assessment |
|---|---|---|
| 2025 | $174 | $26,683 |
| 2024 | $174 -57.5% | $26,683 -57.3% |
| 2023 | $409 -0.1% | $62,510 |
| 2022 | $409 +30.1% | $62,510 +40.1% |
| 2021 | $315 | $44,630 |
| 2020 | $315 +6.9% | $44,630 +6.9% |
| 2019 | $294 | $41,750 |
| 2018 | $294 -6% | $41,750 -10% |
| 2017 | $313 | $46,380 |
| 2016 | $313 | $46,380 |
| 2015 | $313 | $46,380 |
| 2014 | $313 +17.3% | $46,380 +1.6% |
| 2013 | $267 | $45,640 |
| 2012 | $267 -2.7% | $45,640 -2.7% |
| 2011 | $274 | $46,910 |
| 2010 | $274 +7.5% | $46,910 +8.4% |
| 2009 | $255 +17.3% | $43,280 |
| 2008 | $218 | $43,280 |
| 2007 | $218 | $43,280 |
| 2006 | $218 +5.3% | $43,280 +40.2% |
| 2005 | $207 | $30,864 |
Find assessor info on the county website
Monthly payment
Climate risks
Neighborhood: 28540
Nearby schools
Schools provided by the listing agent
- Elementary: Meadow View
- Middle: Southwest
- High: Southwest
Source: Hive MLS. This data may not be complete. We recommend contacting the local school district to confirm school assignments for this home.
Similar homes
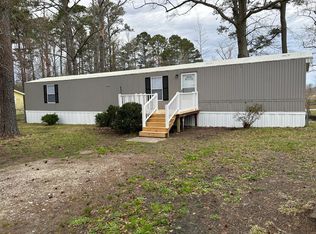
- $239,9003 bd2 ba1.2k sqft1673 Catherine Lake Road, Jacksonville, NC 28540For Sale
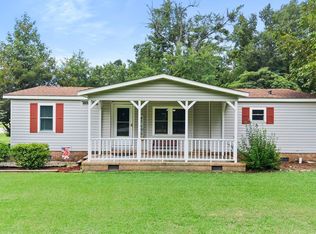
 MLS ID #100600183, Marvelous Realty LLC, Coldwell Banker Sea Coast Advantage. Hive MLS
 - $297,0004 bd2 ba1.6k sqft106 Quartz Drive, Jacksonville, NC 28540For Sale
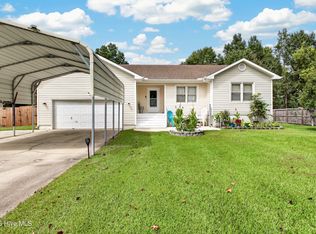 MLS ID #100606520, Ana Falkowski, Realty One Group Affinity. Hive MLS
 - $238,8763 bd2 ba1.3k sqft300 Walnut Drive, Jacksonville, NC 28540For Sale
 MLS ID #100594307, Joshua Eudy, Revolution Partners LLC. Hive MLS
 - $264,9003 bd2 ba1.3k sqft111 Lynn Court, Jacksonville, NC 28540For Sale
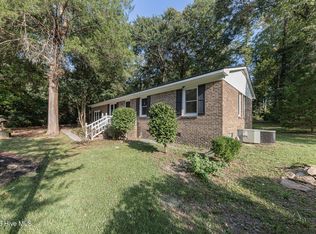 MLS ID #100603856, Sandra Steuer, eXp Realty. Hive MLS
 - $259,0003 bd2 ba1.4k sqft185 Liberty Park Road, Jacksonville, NC 28540For SaleMLS ID #100580106, Carrie Cook, RE/MAX Executive. Hive MLS
- $195,0003 bd2 ba1.5k sqft129 Magnolia Gardens Drive, Jacksonville, NC 28540For SaleMLS ID #100586960, Streamline Realty Team, REAL Broker LLC. Hive MLS
- $240,0003 bd2 ba1.1k sqft209 Rawls Court, Jacksonville, NC 28540For SaleMLS ID #100590941, Suzanne Barber, ERA Live Moore - Jacksonville. Hive MLS
- $235,0003 bd2 ba1.3k sqft209 Ramsey Drive, Jacksonville, NC 28540For SaleMLS ID #100603817, Valerie Ramirez, RE/MAX Executive. Hive MLS
- $269,4003 bd2 ba1.4k sqft110 Boulder Lane, Jacksonville, NC 28540For SaleMLS ID #100601072, Rhonda P Reid, Reid Realty. Hive MLS
- $249,9994 bd2 ba1.4k sqft200 Dale Drive, Jacksonville, NC 28540For SaleMLS ID #100564007, Jeremy Thrane, Realty One Group Affinity. Hive MLS
- $224,9003 bd1 ba1.1k sqft923 Sioux Drive, Jacksonville, NC 28540For SaleMLS ID #100602568, Joshua Eudy, Revolution Partners LLC. Hive MLS
- $235,0003 bd2 ba1.4k sqft307 Shipmans Pike, Jacksonville, NC 28546For SaleMLS ID #100578955, Sharla Hanson, MacDonald Realty Group. Hive MLS
- $280,0003 bd3 ba2.1k sqft5 Forest Court, Jacksonville, NC 28540For SaleMLS ID #100602472, Britt Medlin, Coldwell Banker Sea Coast Advantage. Hive MLS
- $275,0003 bd2 ba1.5k sqft265 Bayberry Court, Jacksonville, NC 28540For SaleMLS ID #100596163, Lauren Hearn, Berkshire Hathaway HomeServices Carolina Premier Properties. Hive MLS
- $245,0004 bd2 ba1.5k sqft225 Lakewood Drive, Jacksonville, NC 28546For SaleMLS ID #100594024, Mary Skipper, eXp Realty. Hive MLS
- $209,9003 bd2 ba1k sqft209 Diane Drive, Jacksonville, NC 28540For SaleMLS ID #100599708, Whittney Crouch, Red Door Realty NC, Inc. Hive MLS
- $239,9003 bd2 ba1k sqft608 Mallard Drive, Jacksonville, NC 28540For SaleMLS ID #100579937, Ryan McKelvey, HomeFront Realty Services. Hive MLS
- $188,9003 bd2 ba940 sqft125 Woodleaf Lane, Jacksonville, NC 28540For SaleMLS ID #100595226, Joshua Eudy, Revolution Partners LLC. Hive MLS
- $215,0003 bd2 ba1.1k sqft1624 Hargett Street, Jacksonville, NC 28540For SaleMLS ID #100598642, Heather Rossiter, eXp Realty. Hive MLS
- $238,5003 bd2 ba1.1k sqft1257 Old 30 Road, Maysville, NC 28555For SaleMLS ID #100576457, Gabrielle Harvey, RE/MAX Elite Realty Group. Hive MLS
