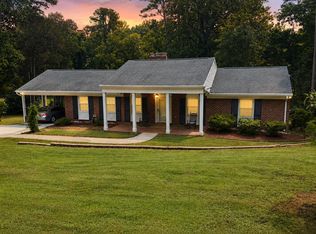
Discover privacy, space, and endless possibilities on 52.21 acres at 1200 Rawlings Trail, Halifax, VA! This remarkable property offers approximately +/-10 acres of open pasture, approximately +/-40 acres of wooded mixed timber, and a +/-1.5 acre stocked pond creating the perfect setting for a farm, horses, hunting, fishing, ATV trails, gardening, recreation, or simply enjoying room to roam. A true hunter's paradise, abundant wildlife including deer, black bear, wild turkey can frequently be seen throughout the property, adding to the secluded country setting. Whether you dream of raising animals, creating trails, planting gardens, or enjoying your own private escape, this property offers the land and freedom to do it. The 3 bedroom, 2 bath home features an open concept kitchen, dining, and living area designed for comfortable everyday living and easy entertaining. Cozy gas logs add warmth and charm to the living room, creating an inviting place to relax. Flooring includes carpet in bedrooms, LVT in living room, kitchen and dining room, tile in one bathroom, and vinyl in the second bathroom. An attached storage area with laundry space provides added functionality and extra storage. Recent improvements include a new roof in 2023 and new HVAC system in 2023 for added peace of mind. Outside, the fenced back yard provides a space for pets, play, or outdoor gatherings. Septic tank pumped in 2026 with new drain field being installed. Termite inspection completed in 2026 and water test completed in 2026. Enjoy the rare combination of pasture, wooded acreage, pond frontage, privacy and updated home features in one package. Due to seller privacy preferences, interior photos are limited. Schedule a private showing today and experience all this Halifax County property has to offer!
For sale
$359,900
1200 Rawlings Trl, Halifax, VA 24558
3beds
1,612sqft
Residential
Built in 1971
52.21 Acres Lot
$353,900 Zestimate®
$223/sqft
$-- HOA
What's special
Tile in one bathroomCarpet in bedrooms
- 1 day |
- 293 |
- 27 |
Zillow last checked:
Listing updated:
Listed by:
Kenneth Buckley,
Pointe Realty Group South Boston 434-272-2076
Source: Southern Piedmont Land & Lake AOR,MLS#: 73066
Facts & features
Interior
Bedrooms & bathrooms
- Bedrooms: 3
- Bathrooms: 2
- Full bathrooms: 2
Rooms
- Room types: Dining Room
Primary bedroom
- Level: First
- Area: 180.29
- Dimensions: 14.9 x 12.1
Bedroom 2
- Level: First
- Area: 171.8
- Dimensions: 13.99 x 12.28
Bedroom 3
- Level: First
- Area: 151.29
- Dimensions: 12.33 x 12.27
Dining room
- Level: First
- Area: 198.07
- Dimensions: 14.77 x 13.41
Family room
- Level: First
Kitchen
- Level: First
- Area: 150.63
- Dimensions: 10.13 x 14.87
Living room
- Level: First
- Area: 294.83
- Dimensions: 19.17 x 15.38
Cooling
- Heat Pump
Appliances
- Included: Electric Water Heater, Dryer, Electric Range, Refrigerator, Washer
- Laundry: 1st Floor Laundry, Electric Dryer Hookup, Laundry Room, Washer Hookup
Features
- 1st Floor Bedroom, Ceiling Fan(s), High Speed Internet
- Flooring: Tile, Vinyl, Carpet
- Basement: None
- Attic: Pull Down Stairs
- Number of fireplaces: 1
- Fireplace features: 1, Gas Log, Living Room
Interior area
- Total structure area: 1,612
- Total interior livable area: 1,612 sqft
- Finished area above ground: 1,612
- Finished area below ground: 0
Video & virtual tour
Property
Parking
- Total spaces: 1
- Parking features: Attached, Gravel
- Attached garage spaces: 1
- Has uncovered spaces: Yes
Features
- Patio & porch: Deck, Porch
- Exterior features: Garden
- Has view: Yes
- View description: Water, Country, Scenic
- Has water view: Yes
- Water view: Water
- Waterfront features: Pond
Lot
- Size: 52.21 Acres
- Features: 50-100 Acres
Details
- Parcel number: 12524
- Zoning: A-1
Construction
Type & style
- Home type: SingleFamily
- Architectural style: Ranch
- Property subtype: Residential
Materials
- Vinyl Siding
- Foundation: Crawl Space
- Roof: 1-5,Composition
Condition
- Year built: 1971
Utilities & green energy
- Sewer: Septic Tank
- Water: Well
Community & HOA
HOA
- Has HOA: No
Location
- Region: Halifax
Financial & listing details
- Price per square foot: $223/sqft
- Tax assessed value: $260,547
- Annual tax amount: $1,303
- Date on market: 8/25/2026
Estimated market value
$353,900
$336,000 - $372,000
$1,838/mo
Price history
| Date | Event | Price |
|---|---|---|
| 8/25/2026 | Listed for sale | $359,900-1.2%$223/sqft |
Source: Southern Piedmont Land & Lake AOR #73066 Report a problem | ||
| 6/2/2026 | Listing removed | $364,333$226/sqft |
Source: Southern Piedmont Land & Lake AOR #73066 Report a problem | ||
| 5/27/2026 | Price change | $364,333-2.8%$226/sqft |
Source: Southern Piedmont Land & Lake AOR #73066 Report a problem | ||
| 5/15/2026 | Price change | $374,900+2.7%$233/sqft |
Source: Southern Piedmont Land & Lake AOR #73066 Report a problem | ||
| 5/1/2026 | Listed for sale | $364,900+35.1%$226/sqft |
Source: Southern Piedmont Land & Lake AOR #73066 Report a problem | ||
| 1/5/2023 | Sold | $270,000-3.5%$167/sqft |
Source: Southern Piedmont Land & Lake AOR #66644 Report a problem | ||
| 11/21/2022 | Pending sale | $279,900$174/sqft |
Source: Southern Piedmont Land & Lake AOR #66644 Report a problem | ||
| 9/6/2022 | Listed for sale | $279,900$174/sqft |
Source: Southern Piedmont Land & Lake AOR #66644 Report a problem | ||
Public tax history
| Year | Property taxes | Tax assessment |
|---|---|---|
| 2025 | $1,303 | $260,547 |
| 2024 | $1,303 +81.9% | $260,547 +81.9% |
| 2023 | $716 +1.8% | $143,204 +1.8% |
| 2022 | $703 -0.1% | $140,690 -0.1% |
| 2021 | $704 0% | $140,890 0% |
| 2020 | $705 | $140,958 |
| 2019 | $705 +4.2% | $140,958 |
| 2018 | $677 -1.1% | $140,958 -1.1% |
| 2016 | $684 +4.3% | $142,497 |
| 2015 | $655 | $142,497 |
| 2014 | $655 +0.3% | $142,497 -1.9% |
| 2013 | $654 | $145,269 |
| 2012 | $654 | $145,269 |
Find assessor info on the county website
Monthly payment
Est. payment
Payment breakdown
Explore the cost of this home by adjusting the details. Changes won't be saved.Climate risks
Neighborhood: 24558
Getting around
0 / 100
Car-DependentNearby schools
GreatSchools rating
- 7/10Meadville Elementary SchoolGrades: PK-5Distance: 7.5 mi
- 5/10Halifax County Middle SchoolGrades: 6-8Distance: 9.7 mi
- 3/10Halifax County High SchoolGrades: 9-12Distance: 10 mi
Schools provided by the listing agent
- Elementary: Meadville Elementary
- Middle: Halifax County Middle
- High: Halifax County High School
Source: Southern Piedmont Land & Lake AOR. This data may not be complete. We recommend contacting the local school district to confirm school assignments for this home.
- $147,7003 bd2 ba1.6k sqft1208 Rawlings Trl, Halifax, VA 24558Off Market
- $10,269-- bd-- ba-- sqft1208 Rawlings Trl, Halifax, VA 24558Off Market
- $29,450-- bd-- ba-- sqftHunting Creek Rd, Clover, VA --Off Market
- $28,756-- bd-- ba-- sqft2045 Oak Level Rd, Halifax, VA 24558Off Market
- $29,364-- bd-- ba-- sqft3035 Oak Level Rd, Halifax, VA 24558Off Market
- $22,094-- bd-- ba-- sqftH P Anderson Rd, South boston, VA 24592Off Market
- $4,000-- bd-- ba-- sqftCrews Trl, South boston, VA 24592Off Market
- $22,430-- bd-- ba-- sqft3041 Oak Level Rd, Halifax, VA 24558Off Market
A local agent can set up tours, give advice and negotiate with sellers.
Similar homes
- $210,0003 bd3 ba1.8k sqft1028 Weatherford Loop Rd, Halifax, VA 24558For Sale
 MLS ID #73347, Jeremy Holt. Southern Piedmont Land & Lake AOR
 - $239,9003 bd2 ba1.8k sqft1186 Billys Ln, Halifax, VA 24558For Sale
 MLS ID #59895, Brad Palmer. South Central AOR VA
 - $228,0003 bd2 ba1.3k sqft104 E Forest Trl, South Boston, VA 24592For Sale
 MLS ID #73393, Lisa Wallace. Southern Piedmont Land & Lake AOR
 - $335,9003 bd2 ba1.5k sqft1319 Willingham Ave, South Boston, VA 24592For Sale
 MLS ID #73373, Lisa Lindsey. Southern Piedmont Land & Lake AOR
 - $399,9003 bd2 ba1.8k sqft456 Mount Hermon Cir, Danville, VA 24540For SaleMLS ID #79207, Diron Clements. Dan River Region AOR
- $449,9003 bd3 ba2k sqft2149 Cowford Rd, Halifax, VA 24558For SaleMLS ID #69346, Samuel Watts. Dan River Region AOR
- $325,0003 bd3 ba1.8k sqft600 Edgewood Cir, Halifax, VA 24558For SaleMLS ID #72975, Scotty Felton. Southern Piedmont Land & Lake AOR
- $344,9003 bd2 ba1.3k sqft2237 N Terrys Bridge Rd, Halifax, VA 24558New ConstructionMLS ID #2609081, Carol Dinsmore, Keller Williams. CVRMLS
- $390,0003 bd3 ba2.1k sqft409 Reaves Ln, Semora, NC 27343For Sale
 MLS ID #10186304, Cassady Caven. Doorify MLS
 - $389,0005 bd3 ba1.8k sqft3183 Dan River Church Rd, South Boston, VA 24592For SaleMLS ID #73276, Lezlie Bryant. Southern Piedmont Land & Lake AOR
- $385,0003 bd1 ba960 sqft2052 Chisolm Trl, Nathalie, VA 24577For SaleMLS ID #72931, Jason Clark. Southern Piedmont Land & Lake AOR
- $350,0003 bd2 ba1.4k sqft2092 Rocksprings Rd, Ringgold, VA 24586For Sale
 MLS ID #VAPI2000126, Tricia M Gonzalez, Realty One Group Key Properties. Bright MLS
 - $189,9993 bd2 ba1.4k sqft4051 Cody Rd, Nathalie, VA 24577For SaleMLS ID #368810, Asia Watson, Keller Williams. LMLS
- $309,9003 bd3 ba2.1k sqft513 Forest Dr, South Boston, VA 24592For SaleMLS ID #73131, Melanie Saunders. Southern Piedmont Land & Lake AOR
- $349,9002 bd1 ba1.2k sqft4541 Markham Rd, Java, VA 24565For SaleMLS ID #74840, Ernestine Henry. Dan River Region AOR
- $340,0003 bd3 ba2.1k sqft3125 Finch Dr, Danville, VA 24540For SaleMLS ID #78904, Elizabeth Ware. Dan River Region AOR
- $294,9003 bd2 ba1.3k sqft2072 Edwin Robertson Rd, Roxboro, NC 27574For SaleMLS ID #10183016, Eddie Burton. Doorify MLS
- $399,0004 bd3 ba1.9k sqft1165 Hackberry Rd, South Boston, VA 24594For SaleMLS ID #59914, Debra L. Palmer. South Central AOR VA
- $310,0004 bd2 ba1.6k sqft1071 Acorn Rd, Nathalie, VA 24577For SaleMLS ID #73247, Staci Kempo. Southern Piedmont Land & Lake AOR
- $330,0004 bd3 ba1.9k sqft302 Dunncroft Ct, South Boston, VA 24592For SaleMLS ID #73051, Lisa Lindsey. Southern Piedmont Land & Lake AOR
