BRING YOUR VISION TO LIFE JUST MINUTES FROM HOLDEN BEACH! Looking for your next flip or a fixer-upper to make your own? Opportunity is knocking at 1200 Stanbury Rd SW! Situated on 2.45 acres, this brick and vinyl home offers 4 bedrooms, 2 baths and approximately 2,200 heated sq. ft. of potential! Inside, you'll find an eat-in kitchen, living room with brick fireplace, separate den and plenty of space to reimagine. An oversized 2-car attached garage and walk-in attic add valuable storage. Just 3 miles from the Intracoastal Waterway and 4 miles from Holden Beach, there's room to park your boat and enjoy coastal living with public boat ramp access nearby! Spend your weekends fishing, boating or relaxing at the beach, with Shallotte's shopping and dining just minutes away. Priced at $240,000 and sold AS-IS, this property offers an exciting opportunity to renovate, add value and create your own coastal retreat. Bring your ideas and make it yours! There appears to have another 2 bedroom septic installed per the attached documents on the property. . All offers are to be uploaded into REOcentral for review and approval. Cash offers require 10 percent EMD or $1,000 minimum, whichever is greater and all financed offers require 1 percent EMD or $1,000 minimum, whichever is greater. This property is subject to a 3-Day First Look Period. Seller will negotiate offers after the period expires. ''The seller does not
accept blind offers or escalation clauses.''
Foreclosure
$240,000
1200 Stanbury Road SW, Supply, NC 28462
3beds
2,200sqft
Single Family Residence
Built in 1979
2.45 Acres Lot
$-- Zestimate®
$109/sqft
$-- HOA
What's special
Brick and vinyl homeSeparate denEat-in kitchenWalk-in attic
- 15 days
- 1,351
- 69
Likely to sell faster than
Zillow last checked:
Listing updated:
Listed by:
Michael D Byrd 336-442-7669,
Nautical Waves Realty, LLC
Source: Hive MLS,MLS#: 100614836 Originating MLS: Brunswick County Association of Realtors
Facts & features
Interior
Bedrooms & bathrooms
- Bedrooms: 3
- Bathrooms: 2
- Full bathrooms: 2
Rooms
- Room types: Bedroom 1, Bedroom 2, Bedroom 3, Living Room, Dining Room, Den, Laundry
Heating
- Heat Pump, Electric
Cooling
- Heat Pump
Appliances
- Included: Dishwasher
Features
- Master Downstairs, Ceiling Fan(s)
- Flooring: Carpet, Vinyl
- Attic: Floored
- Has fireplace: Yes
Interior area
- Total structure area: 2,200
- Total interior livable area: 2,200 sqft
Property
Parking
- Total spaces: 2
- Parking features: Gravel, Garage
- Attached garage spaces: 2
Features
- Levels: One and One Half
- Patio & porch: Patio, Porch
- Fencing: Chain Link,Partial
- View description: None
- Frontage type: See Remarks
Lot
- Size: 2.45 Acres
- Dimensions: 330 x 323 x 329 x 324
Details
- Parcel number: 21600003
- Zoning: Co-R-6000
- Special conditions: Real Estate Owned
Construction
Type & style
- Home type: SingleFamily
- Property subtype: Single Family Residence
Materials
- Brick Veneer, Wood Frame
- Foundation: Crawl Space
- Roof: Architectural Shingle
Condition
- Fixer
- New construction: No
- Year built: 1979
Utilities & green energy
- Sewer: Septic Tank
- Water: Well
Community & HOA
Community
- Subdivision: Other
HOA
- Has HOA: No
Location
- Region: Supply
Financial & listing details
- Price per square foot: $109/sqft
- Tax assessed value: $263,210
- Annual tax amount: $860
- Date on market: 11/5/2026
- Cumulative days on market: 15 days
- Listing agreement: Exclusive Right To Sell
- Listing terms: Cash,Conventional
Foreclosure details
Estimated market value
Not available
Estimated sales range
Not available
$1,910/mo
Price history
| Date | Event | Price |
|---|---|---|
| 7/6/2026 | Sold | $312,051$142/sqft |
Source: Public Record Report a problem | ||
Public tax history
| Year | Property taxes | Tax assessment |
|---|---|---|
| 2025 | $788 | $263,210 |
| 2024 | $788 | $263,210 |
| 2023 | $788 +1.2% | $263,210 +39.8% |
| 2022 | $779 0% | $188,250 |
| 2021 | $779 +4.3% | $188,250 |
| 2020 | $747 | $188,250 |
| 2019 | $747 +4.8% | $188,250 +325.4% |
| 2018 | $713 +10.1% | $44,250 |
| 2017 | $647 | $44,250 |
| 2016 | $647 | $44,250 -75% |
| 2015 | $647 -13.2% | $177,190 -17.9% |
| 2014 | $745 | $215,857 |
| 2013 | -- | -- |
| 2012 | -- | -- |
| 2011 | -- | -- |
| 2010 | -- | -- |
| 2009 | -- | -- |
| 2008 | -- | -- |
| 2007 | -- | -- |
| 2006 | -- | -- |
| 2005 | -- | -- |
| 2004 | -- | -- |
| 2003 | -- | -- |
| 2002 | -- | -- |
| 2001 | -- | -- |
| 2000 | -- | -- |
Find assessor info on the county website
Monthly payment
Climate risks
Neighborhood: 28462
Nearby schools
Schools provided by the listing agent
- Middle: Cedar Grove
- High: West Brunswick
Source: Hive MLS. This data may not be complete. We recommend contacting the local school district to confirm school assignments for this home.
Similar homes
- $215,0003 bd2 ba1.2k sqft245 Baker Drive SW, Supply, NC 28462For Sale
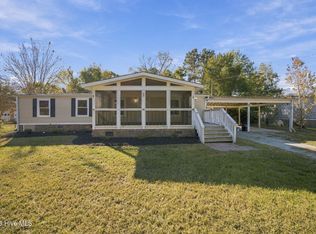
 MLS ID #100617244, Andrea Ochoa, Collective Realty LLC. Hive MLS
- $264,0003 bd2 ba1.9k sqft1112 Stanbury Road SW, Supply, NC 28462For Sale
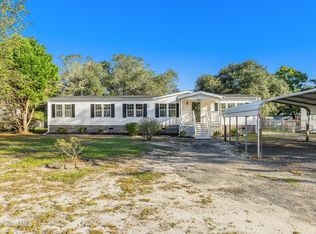 MLS ID #100612023, Andrea Ochoa, Collective Realty LLC. Hive MLS
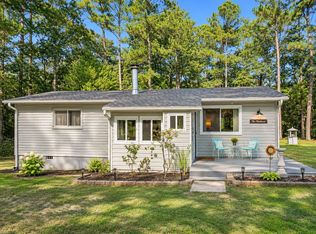
- $280,0003 bd1 ba1.1k sqft1203 Ocean Trail Ct SW, Supply, NC 28462For Sale By Owner
- $265,0003 bd2 ba1.2k sqft1168 Wilma Avenue SW, Supply, NC 28462For Sale
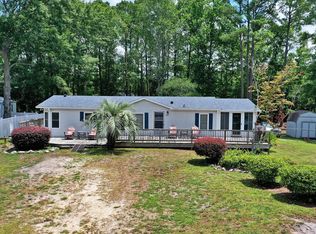 MLS ID #100568147, Steven M Adams, Coldwell Banker Sea Coast Advantage. Hive MLS
- $220,0003 bd2 ba1.4k sqft674 Sand Hill Drive SW, Supply, NC 28462For SaleMLS ID #100613583, Deana L Gore, Salt Air Realty LLC. Hive MLS
- $239,9993 bd2 ba1.3k sqft1580 Pitt Court SW, Supply, NC 28462For SaleMLS ID #100607811, Karen G Saunders, Southport Realty, Inc.. Hive MLS
- $339,9003 bd3 ba2.3k sqft451 Maple Creek Road SW, Supply, NC 28462For SaleMLS ID #100611785, Wendi W. McLamb, RE/MAX at the Beach / Oak Island. Hive MLS
- $260,0003 bd2 ba1.9k sqft2948 Bethany Court SW, Supply, NC 28462For SaleMLS ID #100573827, Brenda J Mitchell, Century 21 Collective. Hive MLS
- $289,9003 bd2 ba1.5k sqft361 Doe Run Drive SW, Supply, NC 28462For SaleMLS ID #100579734, Steven M Adams, Coldwell Banker Sea Coast Advantage. Hive MLS
- $299,9003 bd3 ba1.5k sqft1178 Cyprus St SW, Supply, NC 28462For Sale
 MLS ID #10188548, Cynthia Pimentel. Doorify MLS
- $209,2003 bd2 ba1.9k sqft2184 Creekwood Court SW, Supply, NC 28462For SaleMLS ID #100596028, Jamarr Zellner, REALHome Services & Solutions. Hive MLS
- $225,0002 bd2 ba1.6k sqft2468 Captain Kidd Drive SW, Supply, NC 28462For SaleMLS ID #100611958, Jennifer B Anderson, PROACTIVE Real Estate. Hive MLS
- $315,9003 bd3 ba1.5k sqft1178 Cyprus Street SW, Supply, NC 28462For SaleMLS ID #100600207, Aimee Anderson, Aimee Anderson & Associates. Hive MLS
- $200,0003 bd2 ba1.1k sqft2408 Carol Drive SW, Supply, NC 28462For SaleMLS ID #100615663, Carly Mulligan, Coldwell Banker Sea Coast Advantage-CB. Hive MLS
- $137,5003 bd2 ba1.1k sqft605 Sandy Bluff Drive SW, Supply, NC 28462For SaleMLS ID #100613598, Oscar E Garcia, Berkshire Hathaway HomeServices Carolina Premier Properties. Hive MLS
- $340,0003 bd2 ba1.8k sqft2110 Holden Beach Road SW, Supply, NC 28462For SaleMLS ID #100605099, Destiny White, PROACTIVE Real Estate. Hive MLS
- $175,0003 bd2 ba1.1k sqft736 Sandy Bluff Drive SW, Supply, NC 28462For SaleMLS ID #100614848, Leslie A Robinson, LAC Real Estate LLC. Hive MLS
- $235,0003 bd2 ba1.1k sqft1396 Stanley Road SW, Supply, NC 28462For SaleMLS ID #100561817, Debbie L Kinlaw, CENTURY 21 Sunset Realty. Hive MLS
- $224,9003 bd2 ba1.2k sqft2807 Cross Bones Road SW, Supply, NC 28462For SaleMLS ID #100570720, Crystal J Tartt, Doe Creek Realty. Hive MLS
- $249,9003 bd2 ba1.5k sqft7547 Etheridge Road NW, Longwood, NC 28452For SaleMLS ID #100616213, Justin T Thompson, INNOVATE Real Estate. Hive MLS
