Welcome Home to your Absolutely Charming 2 bedroom, 2 bathroom Condo with incredible golf course views!! This condo has it all.... Upgraded Kitchen to include granite countertops and upgraded cabinets w/ Stainless Steel Appliances, luxurious Owner's Bathroom, Updated Guest Bathroom, New Light Fixtures and ample space for entertaining, Owner's Walk-in Closet, Washer and Dryer in the unit and amazing patio of the family room. Not to mention... community gym, pool, tennis courts and playground and just minutes from 66, Fair Oaks Mall, Fairfax Corner- restaurants, bars, movie theater, Fairfax Town Center - groceries, movie theater and Fair Lakes Shopping Center. It is a must see!!
Under contract
$360,000
12002 Golf Ridge Ct APT 102, Fairfax, VA 22033
2beds
998sqft
Condominium
Built in 1989
-- sqft lot
$362,300 Zestimate®
$361/sqft
$430/mo HOA
What's special
Golf course viewsGranite countertopsUpdated guest bathroomUpgraded kitchenUpgraded cabinetsNew light fixturesAmple space for entertaining
- 21 days |
- 107 |
- 4 |
Zillow last checked:
Listing updated:
Listed by:
Courtney Kuykendall 703-898-5120,
Samson Properties (571) 921-9755,
Listing Team: Twins Selling Real Estate
Source: Bright MLS,MLS#: VAFX2331952
Facts & features
Interior
Bedrooms & bathrooms
- Bedrooms: 2
- Bathrooms: 2
- Full bathrooms: 2
- Main level bathrooms: 2
- Main level bedrooms: 2
Basement
- Area: 0
Heating
- Heat Pump, Electric
Cooling
- Central Air, Electric
Appliances
- Included: Microwave, Dishwasher, Disposal, Dryer, Refrigerator, Cooktop, Washer, Electric Water Heater
- Laundry: Dryer In Unit, Washer In Unit, In Unit
Features
- Ceiling Fan(s)
- Windows: Window Treatments
- Has basement: No
- Has fireplace: No
Interior area
- Total structure area: 998
- Total interior livable area: 998 sqft
- Finished area above ground: 998
- Finished area below ground: 0
Property
Parking
- Parking features: Assigned, Parking Lot
- Details: Assigned Parking
Accessibility
- Accessibility features: None
Features
- Levels: One
- Stories: 1
- Patio & porch: Patio
- Pool features: Community
Details
- Additional structures: Above Grade, Below Grade
- Parcel number: 0463 15 0348
- Zoning: 308
- Special conditions: Standard
Construction
Type & style
- Home type: Condo
- Architectural style: Contemporary
- Property subtype: Condominium
- Attached to another structure: Yes
Materials
- Aluminum Siding
Condition
- New construction: No
- Year built: 1989
Utilities & green energy
- Sewer: Public Sewer
- Water: Public
Community & HOA
Community
- Condo and coop fee: $352 monthly
- Subdivision: Heights At Penderbrook
HOA
- Has HOA: Yes
- Amenities included: Basketball Court, Clubhouse, Common Grounds, Fitness Center, Golf Course Membership Available, Jogging Path, Meeting Room, Party Room, Pool, Tennis Court(s), Tot Lots/Playground
- Services included: Common Area Maintenance, Maintenance Structure, Pool(s), Sewer, Snow Removal, Trash, Water
- HOA fee: $465 semi-annually
- HOA name: PENDERBROOK COMMUNITY
- Second HOA name: Heights At Penderbrook
Location
- Region: Fairfax
Financial & listing details
- Price per square foot: $361/sqft
- Tax assessed value: $333,200
- Annual tax amount: $3,844
- Date on market: 7/29/2026
- Listing agreement: Exclusive Right To Sell
- Listing terms: FHA,Cash,Conventional
- Ownership: Condominium
Estimated market value
$362,300
$344,000 - $380,000
$2,425/mo
Price history
| Date | Event | Price |
|---|---|---|
| 7/29/2026 | Contingent | $360,000$361/sqft |
Source:  Bright MLS #VAFX2331952 Report a problem Bright MLS #VAFX2331952 Report a problem | ||
| 7/29/2026 | Listed for sale | $360,000+96.4%$361/sqft |
Source: Bright MLS #VAFX2331952 Report a problem | ||
| 4/13/2021 | Listing removed | -- |
Source:  Long & Foster Broker Feed Report a problem Long & Foster Broker Feed Report a problem | ||
| 4/2/2021 | Listed for rent | $1,750$2/sqft |
Source: Long & Foster Broker Feed #VAFX1186462 Report a problem | ||
| 9/26/2003 | Sold | $183,300$184/sqft |
Source: Public Record Report a problem | ||
Public tax history
| Year | Property taxes | Tax assessment |
|---|---|---|
| 2025 | $3,891 +6.8% | $336,570 +7% |
| 2024 | $3,644 +5.7% | $314,550 +3% |
| 2023 | $3,446 +6.6% | $305,390 +8% |
| 2022 | $3,233 | $282,770 +6% |
| 2021 | -- | $266,760 +9% |
| 2020 | $2,896 +0.8% | $244,730 +0.8% |
| 2019 | $2,873 +4.9% | $242,780 +4.9% |
| 2018 | $2,740 +0.9% | $231,500 -1% |
| 2017 | $2,715 +4.2% | $233,840 +4% |
| 2016 | $2,605 +1.7% | $224,850 -2% |
| 2015 | $2,561 +6.2% | $229,440 +6% |
| 2014 | $2,410 | $216,450 +17% |
| 2013 | -- | $185,000 +3.8% |
| 2012 | -- | $178,310 |
| 2011 | -- | $178,310 -8% |
| 2010 | -- | $193,820 -11% |
| 2009 | -- | $217,770 -17% |
| 2008 | -- | $262,370 -2.5% |
| 2007 | -- | $269,060 +102.8% |
| 2003 | -- | $132,640 +24.6% |
| 2002 | -- | $106,425 |
Find assessor info on the county website
Monthly payment
Est. payment
Payment breakdown
Explore the cost of this home by adjusting the details. Changes won't be saved.Climate risks
Neighborhood: Fair Oaks
Nearby schools
GreatSchools rating
- 10/10Waples Mill Elementary SchoolGrades: PK-6Distance: 1 mi
- 8/10Franklin Middle SchoolGrades: 7-8Distance: 3.9 mi
- 9/10Oakton High SchoolGrades: 9-12Distance: 4.4 mi
Schools provided by the listing agent
- High: Oakton
- District: Fairfax County Public Schools
Source: Bright MLS. This data may not be complete. We recommend contacting the local school district to confirm school assignments for this home.
- $396,2003 bd2 ba1.1k sqft12002 Golf Ridge Ct, Fairfax, VA 22033Off Market
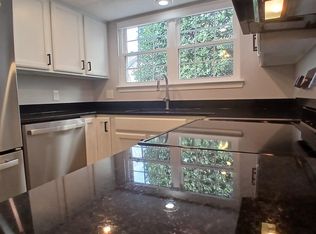
- $430,9003 bd2 ba1.4k sqft12002 Golf Ridge Ct APT 301, Fairfax, VA 22033Off Market
- $405,8003 bd2 ba1.1k sqft12002 Golf Ridge Ct #344, Fairfax, VA 22033Off Market
- $408,8003 bd2 ba1.1k sqft12002 Golf Ridge Ct #345, Fairfax, VA 22033Off Market
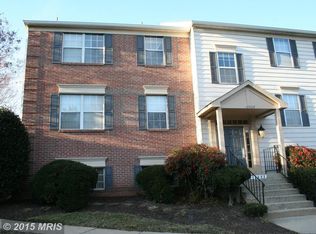
- $400,2002 bd2 ba1.2k sqft12002 Golf Ridge Ct APT 302, Fairfax, VA 22033Off Market
- $363,2002 bd2 ba998 sqft12002 Golf Ridge Ct #347, Fairfax, VA 22033Off Market
- $---- bd-- ba-- sqft12002 Golf Ridge Ct APT 101, Fairfax, VA 22033Off Market
- $397,1002 bd2 ba1.2k sqft12002 Golf Ridge Ct #346, Fairfax, VA 22033Off Market
A local agent can set up tours, give advice and negotiate with sellers.
Similar homes
- $375,0003 bd2 ba1k sqftHeights At Pende, Fairfax, VA 22033For Sale
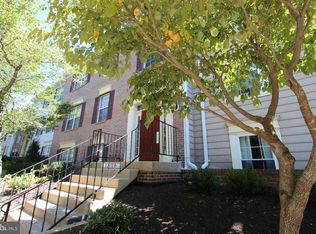
 MLS ID #VAFX2330198, NEIL KHANNA, Pearson Smith Realty, LLC. Bright MLS
 - $430,0002 bd2 ba1.2k sqft3804 Ridge Knoll Ct Unit 310A, Fairfax, VA 22033For Sale
 MLS ID #VAFX2334310, Chris Colgan, Real Broker, LLC. Bright MLS
 - $420,0003 bd2 ba1.2k sqft12101 Greenwood Ct APT 301, Fairfax, VA 22033For Sale
 MLS ID #VAFX2321086, NEIL KHANNA, Pearson Smith Realty, LLC. Bright MLS
 - $375,0002 bd2 ba1k sqftStonecroft Condo, Fairfax, VA 22033For Sale
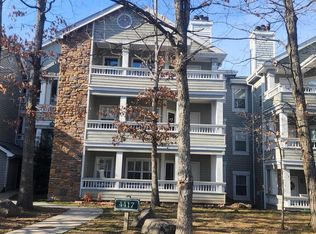 MLS ID #VAFX2306398, Abraham Maram, Fairfax Realty of Tysons. Bright MLS
 - $365,0002 bd2 ba1.2k sqft4144 Fountainside Ln Unit 102, Fairfax, VA 22030For SaleMLS ID #VAFX2317420, Lisa Wallace, Keller Williams Fairfax Gateway. Bright MLS
- $--2 bd2 ba1k sqft14322 Climbing Rose Way APT 102, Centreville, VA 20121AuctionAuction.com 1
- $314,9003 bd2 ba1k sqftShadowood Condo, Reston, VA 20191For SaleMLS ID #VAFX2328668, Soraya Ressas, Atlas One Realty. Bright MLS
- $368,0002 bd2 ba1.1k sqft12941 Centre Park Cir APT 116, Herndon, VA 20171For SaleMLS ID #VAFX2332038, Mr. Anup Vij, Fairfax Realty Select. Bright MLS
- $--3 bd3 ba1.3k sqft5844 Wye Oak Commons Ct, Burke, VA 22015AuctionAuction.com 2
- $295,0002 bd1 ba940 sqftMain Street Green, Fairfax, VA 22030For SaleMLS ID #VAFC2008854, Travis Pugh, Samson Properties. Bright MLS
- $269,5001 bd1 ba962 sqft9709 Kings Crown Ct APT 2, Fairfax, VA 22031For SaleMLS ID #VAFX2335772, Ghezal Gobar, Keller Williams Capital Properties. Bright MLS
- $--2 bd3 ba1.4k sqft13976 Cannondale Way #94, Gainesville, VA 20155AuctionAuction.com 2
- $350,5603 bd2 ba1.3k sqft10225 Valentino Dr APT 7201, Oakton, VA 22124Off Market
- $329,9902 bd1 ba990 sqftWorldgate Condo, Herndon, VA 20170For SaleMLS ID #VAFX2325666, raj cheruku, FAB Realty LLC. Bright MLS
- $314,9003 bd2 ba1k sqft11609 Stoneview Sq Suite 11C, Reston, VA 20191For SaleMLS ID #VAFX2297752, Babak Taghavi, Venture Realty. Bright MLS
- $324,9002 bd2 ba1.1k sqftRollingwood, Manassas, VA 20110For SaleMLS ID #VAMN2011712, Magda Buzeiche, Fairfax Realty 50/66 LLC. Bright MLS
- $--2 bd2 ba1.1k sqft3869 Havenwood Pl #70C, Alexandria, VA 22309AuctionXome
- $380,0002 bd2 ba1k sqftRenaissance 2230 Condo, Falls Church, VA 22043For SaleMLS ID #VAFX2312674, Byra Andersen, Fairfax Realty 50/66 LLC. Bright MLS
- $340,0001 bd1 ba737 sqftHigh Pointe At Jefferson, Falls Church, VA 22042For SaleMLS ID #VAFX2325244, Lisa Pham, Argent Realty, LLC. Bright MLS
- $315,0002 bd1 ba788 sqftBaldwin Grove, Reston, VA 20194For SaleMLS ID #VAFX2320682, Aaron Banikiotes, Weichert, REALTORS. Bright MLS
