
Welcome to 12004 Lavenia Ln, in the lovely Pleasant View Subdivision! This brick ranch, offers 3 bedrooms and 2 full baths. Master bath has floor to ceiling tiled shower! Spacious working kitchen with appliances, and a spacious eat in dining area w/bay window. This home has a vaulted living room with wood burning fireplace and a 1st floor laundry closet. The partially finished basement offers extra room for family events with a den/family room and a game room area. There is also a large storage area in the unfinished portion of the basement. Outside is a deck, nice sized yard with an ample storage shed.
Pre-foreclosure
Est. $295,800
12004 Lavenia Ln, Louisville, KY 40272
3beds
1,803sqft
Single Family Residence
Built in 1990
9,583 Square Feet Lot
$295,800 Zestimate®
$164/sqft
$-- HOA
Overview
- 135 days |
- 45 |
- 3 |
Zillow last checked:
Listing updated:
Listed by:
Jared Housier,
Knob & Key Realty, LLC
Source: Metro Search Inc. LLC DBA Apex MLS,MLS#: 1656875
Facts & features
Interior
Bedrooms & bathrooms
- Bedrooms: 3
- Bathrooms: 2
- Full bathrooms: 2
Primary bedroom
- Description: Carpet
- Level: First
- Area: 160.48
- Dimensions: 11.80 x 13.60
Bedroom
- Description: Carpet
- Level: First
- Area: 218.4
- Dimensions: 15.60 x 14.00
Bedroom
- Description: Laminate
- Level: First
- Area: 116.27
- Dimensions: 10.11 x 11.50
Primary bathroom
- Description: Laminate
- Level: First
- Area: 40.4
- Dimensions: 4.00 x 10.10
Full bathroom
- Description: Laminate
- Level: First
- Area: 53.53
- Dimensions: 5.30 x 10.10
Den
- Description: Carpet
- Level: Basement
- Area: 241.08
- Dimensions: 19.60 x 12.30
Game room
- Description: Tile/Family Room/Game Room
- Level: Basement
- Area: 259.9
- Dimensions: 23.00 x 11.30
Kitchen
- Description: Laminate
- Level: First
- Area: 321.3
- Dimensions: 23.80 x 13.50
Laundry
- Level: First
- Area: 13.11
- Dimensions: 2.30 x 5.70
Living room
- Description: Carpet
- Level: First
- Area: 226.55
- Dimensions: 19.70 x 11.50
Other
- Description: Unfinished Storage
- Level: Basement
- Area: 588.07
- Dimensions: 21.70 x 27.10
Heating
- Forced Air, Natural Gas
Cooling
- Central Air
Features
- Basement: Partially Finished
- Number of fireplaces: 1
Interior area
- Total structure area: 1,259
- Total interior livable area: 1,803 sqft
- Finished area above ground: 1,259
- Finished area below ground: 544
Property
Parking
- Parking features: Off Street, Driveway
- Has uncovered spaces: Yes
Features
- Stories: 1
- Patio & porch: Deck, Porch
- Fencing: Privacy
Lot
- Size: 9,583 Square Feet
- Features: Sidewalk, Level
Details
- Parcel number: 233000280000
Construction
Type & style
- Home type: SingleFamily
- Architectural style: Ranch
- Property subtype: Single Family Residence
Materials
- Vinyl Siding, Brick Veneer
- Foundation: Concrete Perimeter
- Roof: Shingle
Condition
- Year built: 1990
Utilities & green energy
- Sewer: Public Sewer
- Water: Public
- Utilities for property: Natural Gas Connected
Community & HOA
Community
- Subdivision: Pleasant View
HOA
- Has HOA: No
Location
- Region: Louisville
Financial & listing details
- Price per square foot: $164/sqft
- Tax assessed value: $274,900
- Annual tax amount: $3,137
- Date on market: 3/20/2024
Foreclosure details
Estimated market value
$295,800
$281,000 - $311,000
$1,862/mo
Price history
| Date | Event | Price |
|---|---|---|
| 7/1/2024 | Sold | $274,900+1.9%$152/sqft |
Source:  Metro Search Inc. LLC DBA Apex MLS #1656875 Report a problem Metro Search Inc. LLC DBA Apex MLS #1656875 Report a problem | ||
| 6/3/2024 | Pending sale | $269,900$150/sqft |
Source: Metro Search Inc. LLC DBA Apex MLS #1656875 Report a problem | ||
| 5/22/2024 | Price change | $269,900-3.5%$150/sqft |
Source: Metro Search Inc. LLC DBA Apex MLS #1656875 Report a problem | ||
| 5/17/2024 | Price change | $279,8000%$155/sqft |
Source: Metro Search Inc. LLC DBA Apex MLS #1656875 Report a problem | ||
| 3/20/2024 | Listed for sale | $279,900-2.8%$155/sqft |
Source: Metro Search Inc. LLC DBA Apex MLS #1656875 Report a problem | ||
| 3/18/2024 | Listing removed | $287,900$160/sqft |
Source: Metro Search Inc. LLC DBA Apex MLS #1652878 Report a problem | ||
| 3/12/2024 | Price change | $287,900-0.7%$160/sqft |
Source: Metro Search Inc. LLC DBA Apex MLS #1652878 Report a problem | ||
| 2/15/2024 | Price change | $289,900-3.4%$161/sqft |
Source: Metro Search Inc. LLC DBA Apex MLS #1652878 Report a problem | ||
| 1/16/2024 | Listed for sale | $300,000+63.1%$166/sqft |
Source: Metro Search Inc. LLC DBA Apex MLS #1652878 Report a problem | ||
| 4/16/2020 | Sold | $183,900-3.2%$102/sqft |
Source: Metro Search Inc. LLC DBA Apex MLS #1555854 Report a problem | ||
| 3/24/2020 | Pending sale | $189,900$105/sqft |
Source: RE/MAX Alliance #1555854 Report a problem | ||
| 3/23/2020 | Listed for sale | $189,900+26.6%$105/sqft |
Source: RE/MAX Alliance #1555854 Report a problem | ||
| 3/16/2016 | Sold | $150,000+15.4%$83/sqft |
Source: Public Record Report a problem | ||
| 7/21/2010 | Sold | $130,000-7.1%$72/sqft |
Source: Public Record Report a problem | ||
| 5/20/2010 | Price change | $139,900-3.5%$78/sqft |
Source: Rookard Real Estate Consultants #1007990 Report a problem | ||
| 4/15/2010 | Listed for sale | $144,900+85.8%$80/sqft |
Source: Rookard Real Estate Consultants #1007990 Report a problem | ||
| 1/25/2010 | Sold | $78,000-23%$43/sqft |
Source: Public Record Report a problem | ||
| 11/15/2009 | Listed for sale | -- |
Source: Williams & Williams Worldwide Real Estate Auction Report a problem | ||
| 10/23/2009 | Sold | $101,250-20%$56/sqft |
Source: Public Record Report a problem | ||
| 3/1/2002 | Sold | $126,500$70/sqft |
Source: Public Record Report a problem | ||
Public tax history
| Year | Property taxes | Tax assessment |
|---|---|---|
| 2025 | $3,137 +46.4% | $274,900 +49.5% |
| 2024 | $2,142 +30% | $183,900 |
| 2023 | $1,648 -4.4% | $183,900 |
| 2022 | $1,724 -27.1% | $183,900 |
| 2021 | $2,364 +36.2% | $183,900 +22.6% |
| 2020 | $1,736 | $150,000 |
| 2019 | $1,736 +3.3% | $150,000 |
| 2018 | $1,681 | $150,000 |
| 2017 | $1,681 +29.3% | $150,000 +15.4% |
| 2013 | $1,300 | $130,000 |
| 2011 | $1,300 -3% | $130,000 -3% |
| 2010 | $1,340 | $133,970 |
| 2009 | $1,340 | $133,970 |
| 2007 | -- | $133,970 |
| 2006 | -- | $133,970 +5.9% |
| 2005 | -- | $126,500 |
| 2004 | -- | $126,500 |
Find assessor info on the county website
Monthly payment
Climate risks
Neighborhood: Valley Station
Nearby schools
GreatSchools rating
- 5/10Medora Elementary SchoolGrades: K-5Distance: 0.8 mi
- 2/10Stuart Middle SchoolGrades: 6-8Distance: 2.5 mi
- 1/10Valley Traditional High SchoolGrades: 9-12Distance: 2 mi
- $268,500-- bd2 ba1.2k sqft12006 Lavenia Ln, Louisville, KY 40272Off Market
- $305,3003 bd3 ba1.4k sqft12002 Lavenia Ln, Louisville, KY 40272Off Market
- $313,2002 bd2 ba1.8k sqft12001 Hilda Ct, Louisville, KY 40272Off Market
- $307,800-- bd2 ba1.7k sqft12003 Hilda Ct, Louisville, KY 40272Off Market
- $297,0003 bd3 ba2k sqft12008 Lavenia Ln, Louisville, KY 40272Off Market
- $297,7003 bd2 ba1.3k sqft12007 Lavenia Ln, Louisville, KY 40272Off Market
- $360,0003 bd3 ba3k sqft12000 Lavenia Ln, Louisville, KY 40272Sold
- $293,900-- bd2 ba1.5k sqft12005 Lavenia Ln, Louisville, KY 40272Off Market
Similar homes
- $288,0003 bd3 ba1.7k sqft3107 Pine Trace Ct, Louisville, KY 40272For Sale
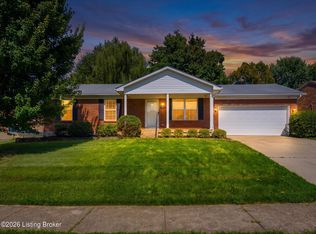
 MLS ID #1726530, Rachel C. Thomas, The Collective Realty Co.. Metro Search Inc. LLC DBA Apex MLS
 - $262,4503 bd2 ba1.5k sqft9013 Lyneve Dr, Louisville, KY 40272For Sale
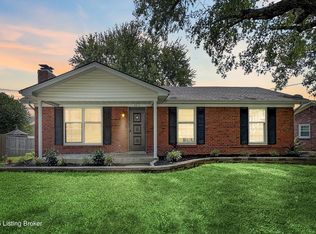 MLS ID #1726715, The Ryan Cecil Group, Collective Roots Agency. Metro Search Inc. LLC DBA Apex MLS
 - $312,0003 bd2 ba2.3k sqft4504 Freda Way, Louisville, KY 40272For Sale
 MLS ID #1726506, Jay Pitts, RE/MAX Premier Properties. Metro Search Inc. LLC DBA Apex MLS
 - $259,9003 bd2 ba1.9k sqft11815 Mahogany Dr, Louisville, KY 40272For Sale
 MLS ID #1720295, Sara N Williams, Homepage Realty. Metro Search Inc. LLC DBA Apex MLS
 - $--3 bd2 ba1.2k sqft5707 Bunning Dr, Louisville, KY 40272AuctionAuction.com 1
- $285,0003 bd3 ba2k sqft11615 Semillon Ln, Louisville, KY 40272For SaleMLS ID #1716344, Sandra Ceballos, Kentucky Life Realty. Metro Search Inc. LLC DBA Apex MLS
- $254,9003 bd2 ba2k sqft6610 Sunny Vale Way, Louisville, KY 40272For SaleMLS ID #1726478, Daniel Pierce, EXP Realty LLC. Metro Search Inc. LLC DBA Apex MLS
- $275,0003 bd1 ba2k sqft10300 Grafton Hall Rd, Louisville, KY 40272For SaleMLS ID #1726254, Trish Brown, Real Estate Unlimited. Metro Search Inc. LLC DBA Apex MLS
- $325,0003 bd3 ba2.3k sqft6407 Autumn Oak Way, Louisville, KY 40272For SaleMLS ID #1726101, Kimberly C Alexander, Louisville Market Realtors. Metro Search Inc. LLC DBA Apex MLS
- $337,9003 bd3 ba2.3k sqft6303 Winding Stream Dr, Louisville, KY 40272For SaleMLS ID #1723771, Eric Scroggin, RE/MAX Results. Metro Search Inc. LLC DBA Apex MLS
- $300,0003 bd2 ba1.9k sqft2009 Lonesome Hollow Rd, Louisville, KY 40272For SaleMLS ID #1725420, Emily B Lukeas, United Real Estate Louisville. Metro Search Inc. LLC DBA Apex MLS
- $379,9004 bd3 ba2.5k sqft12023 Lavenia Ln, Louisville, KY 40272For SaleMLS ID #1725346, Stephen R Adams, Bob Hayes Realty Company. Metro Search Inc. LLC DBA Apex MLS
- $272,4943 bd2 ba1.7k sqft10305 S Dodge Ln, Louisville, KY 40272For SaleMLS ID #1724845, Michael Todd Render, DREAM J P Pirtle REALTORS. Metro Search Inc. LLC DBA Apex MLS
- $253,0003 bd2 ba1k sqft4606 Braves Ln, Louisville, KY 40272For SaleMLS ID #1726451, Connie M Beams, Beams Real Estate Inc.. Metro Search Inc. LLC DBA Apex MLS
- $260,0003 bd2 ba1.7k sqft5502 Deering Heights Dr, Louisville, KY 40272For SaleMLS ID #1724953, Lori F Elliott, Mayer REALTORS. Metro Search Inc. LLC DBA Apex MLS
- $230,0003 bd2 ba1.4k sqft6001 Middlerose Cir, Louisville, KY 40272For SaleMLS ID #1726614, Jay Pitts, RE/MAX Premier Properties. Metro Search Inc. LLC DBA Apex MLS
- $324,9993 bd2 ba1.5k sqft6627 Sun Ray Dr, Louisville, KY 40272For SaleMLS ID #1725049, Brandie D Underwood, Homepage Realty. Metro Search Inc. LLC DBA Apex MLS
- $294,9004 bd3 ba2k sqft3501 Blevins Gap Rd, Louisville, KY 40272For SaleMLS ID #1718220, Ruben Mastrapa, Real Estate Unlimited. Metro Search Inc. LLC DBA Apex MLS
- $240,0003 bd2 ba1.2k sqft5417 Logwood Ave, Louisville, KY 40272For SaleMLS ID #1723491, David C Blandford, United Real Estate Louisville. Metro Search Inc. LLC DBA Apex MLS
- $--3 bd1 ba1.2k sqft13607 Tennis Blvd, Louisville, KY 40272AuctionAuction.com 1
