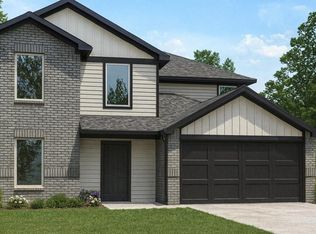
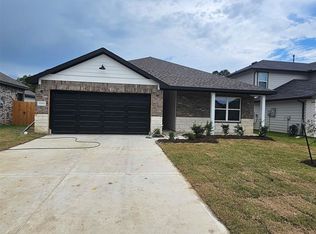
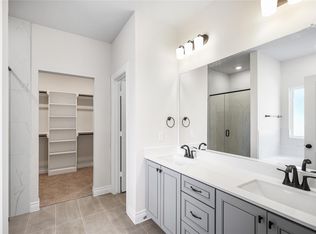
Welcome home to this beautifully designed 1,572 sq. ft. single-story home that balances open-concept living with well-defined private spaces. With 3 bedrooms, 2 full bathrooms, and a 2-car garage, this home offers comfort, functionality, and modern charm. Step through the covered front porch into an inviting foyer that flows into the living room, dining area, and kitchen—perfect for entertaining or everyday living. The kitchen features a large peninsula island, walk-in pantry, and ample counter space for easy meal prep. Tucked away for privacy, the master suite is a true retreat with a spacious bedroom, dual vanities, walk-in shower, and walk-in closet with built-in shelving. Two additional bedrooms are placed near a full bath, ideal for family, guests, or a home office. Enjoy indoor-outdoor living with a covered back patio accessed through sliding glass doors. This thoughtfully crafted floor plan delivers a home that’s both functional and beautiful. Welcome Home
New construction
$270,490
12007 Curlin Dr, Willis, TX 77318
3beds
1,572sqft
Single Family Residence
Built in 2026
-- sqft lot
$267,600 Zestimate®
$172/sqft
$36/mo HOA
What's special
Inviting foyerDining areaCovered back patioAmple counter spaceCovered front porchTwo additional bedroomsOpen-concept living
- 118 days
- 37
- 0
Zillow last checked:
Listing updated:
Listed by:
Syvana Edwards TREC #0651723 832-339-2885,
Pride St. Realty, LLC
Source: HAR,MLS#: 91928229
Facts & features
Interior
Bedrooms & bathrooms
- Bedrooms: 3
- Bathrooms: 2
- Full bathrooms: 2
Primary bedroom
- Level: First
- Area: 182
- Dimensions: 14x13
Bedroom
- Level: First
- Area: 132
- Dimensions: 12x11
Bedroom
- Level: First
- Area: 110
- Dimensions: 11x10
Dining room
- Level: First
- Area: 140
- Dimensions: 10x14
Living room
- Level: First
- Area: 195
- Dimensions: 13x15
Heating
- Natural Gas
Cooling
- Electric
Features
- All Bedrooms Down
Interior area
- Total structure area: 1,572
- Total interior livable area: 1,572 sqft
Property
Parking
- Total spaces: 2
- Parking features: Attached
- Attached garage spaces: 2
Features
- Stories: 1
Lot
- Features: Subdivided, 0 Up To 1/4 Acre
Construction
Type & style
- Home type: SingleFamily
- Architectural style: Traditional
- Property subtype: Single Family Residence
Materials
- Brick, Cement Siding, Stone
- Foundation: Slab
- Roof: Composition
Condition
- New construction: Yes
- Year built: 2026
Details
- Builder name: Alta Homes
Utilities & green energy
- Water: Water District
Community & HOA
Community
- Subdivision: Lexington Heights
HOA
- Has HOA: Yes
- HOA fee: $432 annually
Location
- Region: Willis
Financial & listing details
- Price per square foot: $172/sqft
- Annual tax amount: $661
- Date on market: 6/26/2026
Estimated market value
$267,600
$254,000 - $281,000
$1,842/mo
Price history
| Date | Event | Price |
|---|---|---|
| 6/26/2026 | Listed for sale | $270,490$172/sqft |
Source:  HAR #91928229 Report a problem HAR #91928229 Report a problem | ||
Public tax history
Tax history is unavailable.
Monthly payment
Est. payment
Payment breakdown
Explore the cost of this home by adjusting the details. Changes won't be saved.Climate risks
Neighborhood: 77318
Nearby schools
Schools provided by the listing agent
- Elementary: W. Lloyd Meador Elementary School
- Middle: Robert P. Brabham Middle School
- High: Willis High School
Source: HAR. This data may not be complete. We recommend contacting the local school district to confirm school assignments for this home.

Similar homes
- $293,2404 bd2 ba1.7k sqft12200 Lexington Heights Dr, Willis, TX 77318New Construction
 MLS ID #19660199, Syvana Edwards, Pride St. Realty, LLC. HAR
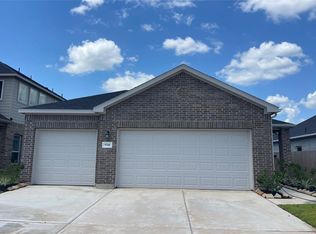
 - $269,9973 bd2 ba1.4k sqft9746 Enclave Ridge Rd, Willis, TX 77318New Construction
 MLS ID #40917497, Cameron Galatas, eXp Realty LLC. HAR
 - $259,9903 bd3 ba1.9k sqft9777 Enclave Ridge Rd, Willis, TX 77318New Construction
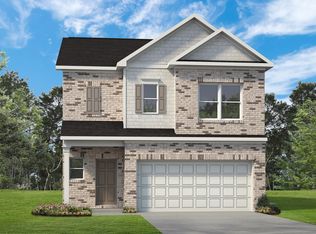 HAR
HAR - $309,0004 bd3 ba1.9k sqft13071 Clearview Dr, Willis, TX 77318For Sale
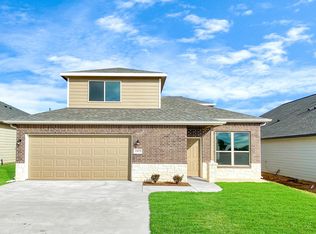 MLS ID #63236960, Fady Chaban, All County Prime Property Mgmt. HAR
