Welcome to this exceptional 4-bedroom, 4-bath, two-story home in one of Papillion’s most sought-after neighborhoods. Featuring a spacious 4-car garage and a resort-style backyard with an in-ground pool, this property offers the perfect blend of luxury, comfort, and functionality. A bright, open-concept floor plan is filled with natural light & designed for everyday living & effortless entertaining. The chef-inspired kitchen boasts an oversized island, abundant cabinetry, and a walk-in pantry, flowing seamlessly into the main living area. Upstairs, you'll find generously sized bedrooms, including a private primary suite with a spa-like bath & large walk-in closet. The finished lower level provides additional living and entertaining space, ideal for gatherings & poolside celebrations. Step outside to enjoy summer days by the pool, backyard barbecues, or relaxing evenings at home. Located near parks, trails, shopping, dining, and highly rated Papillion schools.
Pending
$725,000
12007 Longshore Ave, Papillion, NE 68046
4beds
3,737sqft
:
Get pre-qualified$5,185/mo
Single Family Residence
Built in 2016
0.25 Acres Lot
$723,000 Zestimate®
$194/sqft
$17/mo HOA
What's special
Backyard barbecuesBright open-concept floor planChef-inspired kitchenPrivate primary suiteGenerously sized bedroomsLarge walk-in closetSpa-like bath
- 30 days |
- 1,365 |
- 56 |
Likely to sell faster than
Zillow last checked:
Listing updated:
Listed by:
Kirstin Brown 402-651-8061,
NP Dodge RE Sales Inc 148Dodge
Source: GPRMLS,MLS#: 22617945
Facts & features
Interior
Bedrooms & bathrooms
- Bedrooms: 4
- Bathrooms: 4
- Full bathrooms: 2
- 3/4 bathrooms: 1
- 1/2 bathrooms: 1
- Main level bathrooms: 1
Primary bedroom
- Level: Second
- Area: 242.58
- Dimensions: 13.67 x 17.75
Bedroom 2
- Level: Second
- Area: 157.33
- Dimensions: 10.67 x 14.75
Bedroom 3
- Level: Second
- Area: 172.78
- Dimensions: 11.58 x 14.92
Bedroom 4
- Level: Second
- Area: 102.8
- Dimensions: 9.42 x 10.92
Primary bathroom
- Features: Full, Whirlpool, Double Sinks
Dining room
- Level: Main
- Area: 122.89
- Dimensions: 9.33 x 13.17
Kitchen
- Level: Main
- Area: 307.95
- Dimensions: 20.42 x 15.08
Living room
- Level: Main
- Area: 331.9
- Dimensions: 22.25 x 14.92
Basement
- Area: 1300
Heating
- Natural Gas, Forced Air
Cooling
- Central Air
Appliances
- Included: Range, Oven, Dishwasher, Microwave, Wine Refrigerator
Features
- High Ceilings, Ceiling Fan(s), Drain Tile, Formal Dining Room, Jack and Jill Bath, Pantry
- Flooring: Carpet, Ceramic Tile, Luxury Vinyl, Plank
- Basement: Walk-Out Access,Finished
- Number of fireplaces: 1
- Fireplace features: Direct-Vent Gas Fire
Interior area
- Total structure area: 3,737
- Total interior livable area: 3,737 sqft
- Finished area above ground: 2,571
- Finished area below ground: 1,166
Property
Parking
- Total spaces: 4
- Parking features: Tandem, Garage Door Opener
- Garage spaces: 4
Features
- Levels: Two
- Patio & porch: Porch, Patio, Deck, Covered Patio
- Exterior features: Sprinkler System, Lighting
- Has private pool: Yes
- Pool features: In Ground
- Spa features: Whirlpool
- Fencing: Full,Privacy,Iron
Lot
- Size: 0.25 Acres
- Dimensions: 79 x 127.4 x 94.7 x 125.9
- Features: Over 1/4 up to 1/2 Acre, Subdivided
Details
- Parcel number: 011593829
- Other equipment: Sump Pump
Construction
Type & style
- Home type: SingleFamily
- Property subtype: Single Family Residence
Materials
- Stone, Masonite
- Foundation: Concrete Perimeter
- Roof: Composition
Condition
- Not New and NOT a Model
- New construction: No
- Year built: 2016
Utilities & green energy
- Sewer: Public Sewer
- Water: Public
Community & HOA
Community
- Subdivision: North Shore
HOA
- Has HOA: Yes
- Services included: Common Area Maintenance
- HOA fee: $200 annually
Location
- Region: Papillion
Financial & listing details
- Price per square foot: $194/sqft
- Tax assessed value: $549,172
- Annual tax amount: $9,625
- Date on market: 6/25/2026
- Listing terms: VA Loan,FHA,Conventional,Cash
- Ownership: Fee Simple
Estimated market value
$723,000
$687,000 - $759,000
$4,909/mo
Price history
| Date | Event | Price |
|---|---|---|
| 6/30/2026 | Pending sale | $725,000$194/sqft |
Source:  GPRMLS #22617945 Report a problem GPRMLS #22617945 Report a problem | ||
| 6/25/2026 | Listed for sale | $725,000+86.6%$194/sqft |
Source: GPRMLS #22617945 Report a problem | ||
| 10/31/2016 | Sold | $388,447+558.4%$104/sqft |
Source: GPRMLS #21603635 Report a problem | ||
| 12/15/2015 | Sold | $59,000$16/sqft |
Source: Public Record Report a problem | ||
Public tax history
| Year | Property taxes | Tax assessment |
|---|---|---|
| 2025 | $9,625 +4.7% | $549,172 +6% |
| 2024 | $9,197 -14.6% | $518,298 |
| 2023 | $10,768 -3.7% | $518,298 +10.1% |
| 2022 | $11,187 +2.2% | $470,669 |
| 2021 | $10,944 +4.5% | $470,669 +14.3% |
| 2020 | $10,470 +7.5% | $411,732 +14.1% |
| 2019 | $9,738 +1.9% | $360,961 +1.9% |
| 2018 | $9,556 +1.8% | $354,231 +2.5% |
| 2017 | $9,386 +505.3% | $345,531 +506.2% |
| 2016 | $1,551 | $57,000 +5461% |
| 2015 | $1,551 +11235.2% | $1,025 +37% |
| 2014 | $14 | $748 |
Find assessor info on the county website
Monthly payment
Est. payment
Payment breakdown
Explore the cost of this home by adjusting the details. Changes won't be saved.Climate risks
Neighborhood: 68046
Nearby schools
GreatSchools rating
- 9/10PRAIRIE QUEEN ELEMENTARYGrades: PK-6Distance: 0.4 mi
- 8/10Liberty Middle SchoolGrades: 7-8Distance: 1.4 mi
- 7/10Papillion-La Vista Senior High SchoolGrades: 9-12Distance: 3.3 mi
Schools provided by the listing agent
- Elementary: Prairie Queen
- Middle: Liberty
- High: Papillion-La Vista
- District: Papillion-La Vista
Source: GPRMLS. This data may not be complete. We recommend contacting the local school district to confirm school assignments for this home.
- $623,6003 bd2 ba3.9k sqft12011 Longshore Ave, Papillion, NE 68046Off Market
- $650,2003 bd2 ba4.1k sqft12003 Longshore Ave, Papillion, NE 68046Off Market

- $574,3003 bd3 ba2k sqft12003 Longshore Ave, Papillion, NE 68046Off Market
- $667,5005 bd3 ba3.7k sqft12008 Pintail Dr, Papillion, NE 68046Off Market

- $620,8005 bd4 ba3.5k sqft12012 Pintail Dr, Papillion, NE 68046Off Market
- $445,0004 bd3 ba2.5k sqft12008 Longshore Ave, Papillion, NE 68046Sold
- $648,5004 bd2 ba4.4k sqft12004 Pintail Dr, Papillion, NE 68046Off Market
- $595,5004 bd4 ba3.1k sqft10204 Pintail Dr, Papillion, NE 68133Off Market
A local agent can set up tours, give advice and negotiate with sellers.
A local lender can help you make sure your offer is ready when you are.
Similar homes
- $615,0005 bd4 ba3.2k sqft11511 Cooper St, Papillion, NE 68046For Sale
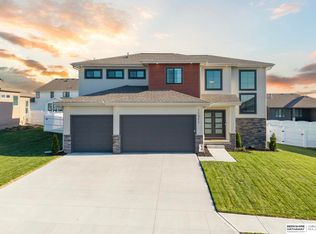
 MLS ID #22620950, Rachel Skradski Luhrs, BHHS Ambassador Real Estate. GPRMLS
 - $599,0005 bd4 ba3.3k sqft10215 Pintail Dr, Papillion, NE 68046For Sale
 MLS ID #22620270, Jack Harvey, Meraki Realty Group. GPRMLS
 - $430,0003 bd3 ba3.1k sqft10817 S 111th St, Papillion, NE 68046For Sale
 MLS ID #22620795, Gina Tejral, Toast Real Estate. GPRMLS
 - $825,0006 bd5 ba4.1k sqft12357 Cooper St, Papillion, NE 68046For Sale
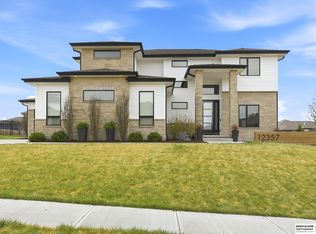 MLS ID #22614335, Rusty Johnson, BHHS Ambassador Real Estate. GPRMLS
 - $649,9004 bd4 ba2.6k sqft11503 S 115th St, Papillion, NE 68046For SaleMLS ID #22616359, Mindy Dalrymple, Nebraska Realty. GPRMLS
- $545,0004 bd3 ba3.3k sqft9504 S 179th St, Omaha, NE 68136For SaleMLS ID #22620872, Rachel Skradski Luhrs, BHHS Ambassador Real Estate. GPRMLS
- $629,9005 bd3 ba3.5k sqft12368 Windsor Dr, Papillion, NE 68046For SaleMLS ID #22618849, Landon Hilderbrand, Better Homes and Gardens R.E.. GPRMLS
- $510,0004 bd3 ba3.3k sqft12009 Windsor Dr, Papillion, NE 68046For SaleMLS ID #22617332, Chad Blythe, Nebraska Realty. GPRMLS
- $1,080,0004 bd5 ba3.4k sqft12350 Edward St, Papillion, NE 68046For SaleMLS ID #22616590, Tiffany Gray, NP Dodge RE Sales Inc 148Dodge. GPRMLS
- $533,5004 bd3 ba3k sqft9716 Osprey Ln, Omaha, NE 68046For SaleMLS ID #22614951, Sue Kuhl, BHHS Ambassador Real Estate. GPRMLS
- $589,9505 bd3 ba3.1k sqft12619 Carpenter St, Omaha, NE 68138For SaleMLS ID #22620692, Summer Hollingsworth, BHHS Ambassador Real Estate. GPRMLS
- $649,0005 bd3 ba3.7k sqft10812 S 176th St, Omaha, NE 68136For SaleMLS ID #22614729, Traci Schumacher, Nebraska Realty. GPRMLS
- $735,0005 bd4 ba3.1k sqft1611 S 208th St, Elkhorn, NE 68022For SaleMLS ID #22615148, Michael Maley, BHHS Ambassador Real Estate. GPRMLS
- $489,0005 bd4 ba3.3k sqft1255 Limerick Rd, Papillion, NE 68046For SaleMLS ID #22619143, John Lytle, NP Dodge RE Sales Inc Sarpy. GPRMLS
- $450,0004 bd4 ba3k sqft17706 Rampart St, Omaha, NE 68136For SaleMLS ID #22620833, Michael Shekhtman, BHHS Ambassador Real Estate. GPRMLS
- $740,0004 bd3 ba3k sqft20101 W St, Omaha, NE 68135New ConstructionMLS ID #22619811, Julie Pohlad, RE/MAX Results. GPRMLS
- $574,9003 bd3 ba4k sqft9901 S 176th St, Omaha, NE 68136For SaleMLS ID #22617204, Cortney Thomas, Realty ONE Group Sterling. GPRMLS
- $709,0005 bd3 ba3.1k sqft21060 Joseph St, Elkhorn, NE 68022For SaleMLS ID #22608541, Kori Krause, NP Dodge RE Sales Inc 148Dodge. GPRMLS
- $737,0005 bd3 ba3.1k sqft18309 Acorn Dr, Gretna, NE 68028New ConstructionMLS ID #22615435, Hayley Fleissner, Toast Real Estate. GPRMLS
- $630,0005 bd3 ba3.7k sqft20958 Polk St, Elkhorn, NE 68022For SaleMLS ID #22618179, Christie Oberto, BHHS Ambassador Real Estate. GPRMLS
