Come look at this stunning Tudor in Vallamont. You will be impressed with the size and condition of this remarkable home. On the first floor you will find a large formal dining room, living room with wainscoting and fireplace, tiled sunroom, half bathroom and family room with hardwood floors, a fireplace and laundry hook ups. Upstairs there is a potential for five bedrooms or four bedrooms and an office. There is a primary suite with remodeled tiled bathroom, a full tiled common bathroom and a bedroom with an en suite half bathroom. There is also a walk-up attic. In the lower level there is a great game room and additional rooms for storage or a workshop and new gas boiler. There is a newer two car garage with a second floor. All of this sits on a large lot in the heart of Vallamont..
Pending
$564,900
1201 Campbell St, Williamsport, PA 17701
5beds
4,183sqft
:
Get pre-qualified$3,676/mo
Single Family Residence
Built in 1927
0.69 Acres Lot
$552,700 Zestimate®
$135/sqft
$-- HOA
What's special
Walk-up atticTiled sunroomGreat game roomLarge formal dining roomFull tiled common bathroom
- 57 days |
- 160 |
- 3 |
Likely to sell faster than
Zillow last checked:
Listing updated:
Listed by:
Tony A Nardi,
FISH REAL ESTATE 570-326-1561
Source: West Branch Valley AOR,MLS#: WB-104073
Facts & features
Interior
Bedrooms & bathrooms
- Bedrooms: 5
- Bathrooms: 4
- Full bathrooms: 2
- 1/2 bathrooms: 2
Rooms
- Room types: Master Bathroom, Heated Sunroom
Primary bedroom
- Description: Hardwood Floors, Two Closets, Ensuite
- Level: Upper
- Area: 221
- Dimensions: 13 x 17
Bedroom 2
- Description: Ensuite to Mst Bth, Could be Office, Brick Wall
- Level: Upper
- Area: 132
- Dimensions: 12 x 11
Bedroom 3
- Description: Ensuite to Hall Bathroom, Hardwood Floors
- Level: Upper
- Area: 225
- Dimensions: 15 x 15
Bedroom 4
- Description: Hardwood Floors
- Level: Upper
- Area: 165
- Dimensions: 15 x 11
Bedroom 5
- Description: Ensuite Half Bathroom
- Level: Upper
- Area: 176
- Dimensions: 16 x 11
Bathroom
- Level: Main
- Area: 21
- Dimensions: 7 x 3
Bathroom
- Description: Ensuite, Tiled, Remodeled
- Level: Upper
- Area: 63
- Dimensions: 9 x 7
Bonus room
- Description: Game Room, Built-In Shelves, Bar Sink
- Level: Lower
- Area: 414
- Dimensions: 23 x 18
Dining room
- Description: Hardwood Floors, Built-In
- Level: Main
- Area: 270
- Dimensions: 18 x 15
Other
- Description: Tiled Shower, Ensuite to Mst Bdrm & Office/Bdrm 2
- Level: Upper
- Area: 40
- Dimensions: 8 x 5
Family room
- Description: Fireplace, Laundry Closet, Outside Access
- Level: Main
- Area: 304
- Dimensions: 16 x 19
Foyer
- Description: Open Staircase, Tile Entryway, Original Door
- Level: Main
- Area: 117
- Dimensions: 9 x 13
Kitchen
- Description: Remodeled, High End Appliances, Breakfast Area
- Level: Main
- Area: 211.2
- Dimensions: 22 x 9.6
Living room
- Description: Hardwood Floors, Fireplace, Open to Yard, Sunroom
- Level: Main
- Area: 414
- Dimensions: 23 x 18
Sunroom
- Description: Open to Patio, Tiled Floor
- Level: Main
- Area: 153
- Dimensions: 17 x 9
Heating
- Natural Gas, Steam, Hot Water
Cooling
- Central Air
Appliances
- Included: Gas, Dishwasher, Disposal, Refrigerator, Range
- Laundry: Main Level
Features
- Formal Separate, Ceiling Fan(s)
- Flooring: Carpet W/W, Tile, Wood, Granite/Quartz/Stone, Hardwood
- Windows: Original
- Basement: Partially Finished
- Has fireplace: Yes
- Fireplace features: Wood Burning, Family Room, Living Room
Interior area
- Total structure area: 4,183
- Total interior livable area: 4,183 sqft
- Finished area above ground: 3,622
- Finished area below ground: 561
Property
Parking
- Parking features: Off Street
Features
- Levels: Two
- Patio & porch: Patio
- Fencing: Fenced - In Yard
- Has view: Yes
- View description: City
- Waterfront features: None
Lot
- Size: 0.69 Acres
- Dimensions: 150 x 201
- Features: Level
- Topography: Level
Details
- Additional structures: Shed(s)
- Parcel number: 74-007-201
- Zoning: R1A
Construction
Type & style
- Home type: SingleFamily
- Architectural style: Tudor
- Property subtype: Single Family Residence
Materials
- Concrete, Block, Frame, Masonite, Stone Veneer, See Remarks
- Foundation: Block, Concrete Perimeter
- Roof: Slate
Condition
- Year built: 1927
Utilities & green energy
- Electric: Circuit Breakers
- Water: Public
Community & HOA
Community
- Subdivision: Vallamont
Location
- Region: Williamsport
Financial & listing details
- Price per square foot: $135/sqft
- Tax assessed value: $262,960
- Annual tax amount: $10,989
- Date on market: 6/4/2026
- Listing terms: Cash,Conventional
- Inclusions: Kitchen Refrigerator
Estimated market value
$552,700
$525,000 - $580,000
$3,042/mo
Price history
| Date | Event | Price |
|---|---|---|
| 6/26/2026 | Pending sale | $564,900$135/sqft |
Source: West Branch Valley AOR #WB-104073 Report a problem | ||
| 6/4/2026 | Listed for sale | $564,900+18.9%$135/sqft |
Source: West Branch Valley AOR #WB-104073 Report a problem | ||
| 8/30/2024 | Sold | $475,000-1%$114/sqft |
Source: West Branch Valley AOR #WB-99433 Report a problem | ||
| 7/23/2024 | Price change | $479,900-2%$115/sqft |
Source: West Branch Valley AOR #WB-99433 Report a problem | ||
| 7/3/2024 | Price change | $489,900-3.9%$117/sqft |
Source: West Branch Valley AOR #WB-99433 Report a problem | ||
| 6/25/2024 | Listed for sale | $509,900+24.4%$122/sqft |
Source: West Branch Valley AOR #WB-99433 Report a problem | ||
| 11/29/2021 | Sold | $410,000+5.2%$98/sqft |
Source: Public Record Report a problem | ||
| 10/11/2021 | Listed for sale | $389,900+15.7%$93/sqft |
Source: West Branch Valley AOR #WB-93641 Report a problem | ||
| 3/24/2021 | Listing removed | -- |
Source: Owner Report a problem | ||
| 12/4/2018 | Sold | --0 |
Source: West Branch Valley AOR #WB-85988 Report a problem | ||
| 7/2/2018 | Sold | $337,000+2.4%$81/sqft |
Source: Public Record Report a problem | ||
| 6/5/2018 | Pending sale | $329,000$79/sqft |
Source: Owner Report a problem | ||
| 3/19/2018 | Price change | $329,000-5.7%$79/sqft |
Source: Owner Report a problem | ||
| 11/6/2017 | Price change | $349,000-6.9%$83/sqft |
Source: Williamsport - WEICHERT, REALTORS - Premier #WB-80758 Report a problem | ||
| 7/28/2017 | Price change | $374,900-6.3%$90/sqft |
Source: Williamsport - WEICHERT, REALTORS - Premier #WB-80758 Report a problem | ||
| 5/14/2017 | Listed for sale | $399,900+77.7%$96/sqft |
Source: Williamsport - WEICHERT, REALTORS - Premier #WB-80758 Report a problem | ||
| 11/25/2009 | Sold | $225,000-16.6%$54/sqft |
Source: West Branch Valley AOR #WB-56302 Report a problem | ||
| 8/13/2009 | Listing removed | $269,900$65/sqft |
Source: Prudential Real Estate #56302 Report a problem | ||
| 7/13/2009 | Price change | $269,900-3.6%$65/sqft |
Source: Prudential Real Estate #56302 Report a problem | ||
| 6/6/2009 | Price change | $280,000-6.7%$67/sqft |
Source: Prudential Real Estate #56302 Report a problem | ||
| 4/16/2009 | Price change | $300,000-24.8%$72/sqft |
Source: Prudential Real Estate #56302 Report a problem | ||
| 1/31/2009 | Listed for sale | $399,000$95/sqft |
Source: Prudential Real Estate #56302 Report a problem | ||
Public tax history
| Year | Property taxes | Tax assessment |
|---|---|---|
| 2025 | $10,639 | $262,960 |
| 2024 | $10,639 +3.8% | $262,960 +2.5% |
| 2023 | $10,253 | $256,570 |
| 2022 | $10,253 +0.9% | $256,570 |
| 2021 | $10,163 +1.3% | $256,570 |
| 2020 | $10,034 +4.6% | $256,570 |
| 2018 | $9,591 +3% | $256,570 |
| 2017 | $9,311 +8% | $256,570 |
| 2016 | $8,618 +25.3% | $256,570 |
| 2015 | $6,880 | $256,570 |
| 2014 | -- | $256,570 |
| 2013 | -- | $256,570 0% |
| 2012 | -- | $256,571 |
| 2011 | -- | $256,571 |
| 2010 | -- | $256,571 |
| 2009 | -- | -- |
| 2008 | -- | $256,570 |
| 2007 | -- | $256,570 |
| 2006 | -- | $256,570 |
| 2005 | -- | $256,570 +53.2% |
| 2004 | -- | $167,528 |
| 2003 | -- | $167,528 |
| 2002 | -- | $167,528 |
| 2000 | -- | $167,528 |
Find assessor info on the county website
Monthly payment
Est. payment
Payment breakdown
Explore the cost of this home by adjusting the details. Changes won't be saved.Climate risks
Neighborhood: 17701
Nearby schools
GreatSchools rating
- 4/10Cochran El SchoolGrades: K-3Distance: 0.4 mi
- 6/10Williamsport Area Middle SchoolGrades: 7-8Distance: 2.7 mi
- 5/10Williamsport Area Senior High SchoolGrades: 9-12Distance: 3 mi
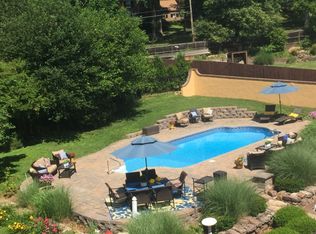
- $611,2005 bd5 ba5.1k sqft1217 Campbell St, Williamsport, PA 17701Off Market
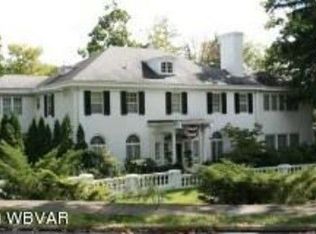
- $691,8005 bd5 ba5.1k sqft855 Vallamont Dr, Williamsport, PA 17701Off Market
- $398,5005 bd3 ba3.6k sqft809 Hawthorne Ave, Williamsport, PA 17701Off Market
- $536,0004 bd4 ba3.9k sqft1200 Campbell St, Williamsport, PA 17701Off Market
- $506,0005 bd3 ba5.2k sqft1224 Campbell St, Williamsport, PA 17701Off Market
- $440,0005 bd3 ba4.4k sqft1122 Campbell St, Williamsport, PA 17701Off Market
- $400,0003 bd3 ba2.3k sqft821 Hawthorne Ave, Williamsport, PA 17701Sold
- $575,2004 bd4 ba4.6k sqft1305 Campbell St, Williamsport, PA 17701Off Market
A local agent can set up tours, give advice and negotiate with sellers.
Similar homes
- $549,9004 bd3 ba2.5k sqft15 Hemlock Rd, Williamsport, PA 17701For Sale
 MLS ID #WB-104080, Robert Pierce. West Branch Valley AOR
 - $--4 bd2 ba2.2k sqft1490 Fox Hollow Rd, Williamsport, PA 17701Auction
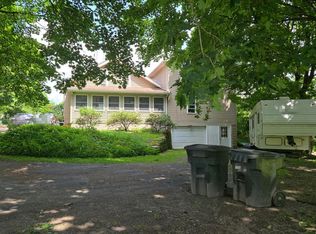 Auction.com 2
 - $475,0004 bd5 ba3.5k sqft137 W Hills Dr, Williamsport, PA 17701For Sale
 MLS ID #WB-104455, Laura Martin. West Branch Valley AOR
 - $575,0004 bd3 ba2.5k sqft1983 Poco Farm Rd, Williamsport, PA 17701For Sale
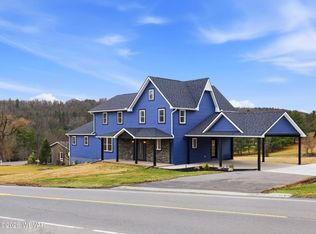 MLS ID #WB-103416, Missy Magargle. West Branch Valley AOR
 - $685,0005 bd4 ba3.8k sqft315 Lincoln Ave, Williamsport, PA 17701For Sale By Owner
- $575,0005 bd5 ba4.3k sqft610 S Market St, South Williamsport, PA 17702For Sale By Owner
- $299,9005 bd3 ba2.5k sqft638-640 6th Ave, Williamsport, PA 17701For SaleMLS ID #WB-104450, Lori M Solomon. West Branch Valley AOR
- $650,0006 bd-- ba2.3k sqft1216-1218 Vine Ave, Williamsport, PA 17701For Sale
 MLS ID #PALY2002386, DAWN DYER, Iron Valley Real Estate North Central PA. Bright MLS
 - $650,0008 bd4 ba2.5k sqft1220-1224 Vine Ave, Williamsport, PA 17701For SaleMLS ID #PALY2002382, DAWN DYER, Iron Valley Real Estate North Central PA. Bright MLS
- $345,0003 bd3 ba2.1k sqft20 Aztec Ln, Williamsport, PA 17701For SaleMLS ID #WB-104349, Deborah A Williams. West Branch Valley AOR
- $699,0004 bd4 ba5.2k sqft688 Sylvan Dell Rd, South Williamsport, PA 17702For SaleMLS ID #PALY2001974, Luisa Ramondo, Kurfiss Sotheby's International Realty. Bright MLS
- $425,0004 bd3 ba2.2k sqft2590 Loray Ave, South Williamsport, PA 17702For SaleMLS ID #WB-104364, Madalyn Dunkleberger. West Branch Valley AOR
- $550,0004 bd3 ba4.5k sqft611 S Main St, Muncy, PA 17756For SaleMLS ID #WB-102596, Patricia A. Smay. West Branch Valley AOR
- $535,0003 bd2 ba4.5k sqft320 Carpenters Ln, Muncy, PA 17756For SaleMLS ID #WB-101559, Angela D Willis. West Branch Valley AOR
- $719,9005 bd4 ba4.9k sqft2105 Stopper Dr, Montoursville, PA 17754For SaleMLS ID #WB-103904, Scott E. Yeagle. West Branch Valley AOR
- $649,9003 bd3 ba2.7k sqft1040 Radio Club Rd, Montoursville, PA 17754For SaleMLS ID #PALY2002426, Anne M Lusk, Lusk & Associates Sotheby's International Realty. Bright MLS
- $675,0004 bd3 ba2.8k sqft1348 Radio Club Rd, Montoursville, PA 17754For SaleMLS ID #WB-103644, Angela D Willis. West Branch Valley AOR
- $625,0003 bd3 ba2.4k sqft106 Flintlock Dr, Jersey Shore, PA 17740For SaleMLS ID #08-8970, Tyler Noel, Realty One Group Landmark- Clearfield. Clearfield Jefferson AOR
- $680,0005 bd5 ba4.1k sqft4829 Clarkstown Rd, Muncy, PA 17756For SaleMLS ID #WB-103662, Patricia A. Smay. West Branch Valley AOR
- $414,9004 bd3 ba2.2k sqft708 Walnut St, Montoursville, PA 17754For SaleMLS ID #WB-104337, Joshua Boob. West Branch Valley AOR
