Fully renovated and move-in ready! This beautifully updated home features 4 bedrooms and 3 full bathrooms, including a private primary suite with its own full bath. The main level offers 3 bedrooms, spacious living areas, a cozy fireplace in the living room, and convenient laundry hookups located just off the kitchen.
The stunning kitchen has been completely updated with granite countertops, brand-new cabinetry, and stainless steel appliances, including a refrigerator, stove, and dishwasher. Thoughtful upgrades can be found throughout the home, including lighting in every closet, new electrical wiring, new plumbing, new windows, new lighting fixtures, new carpet in the bedrooms, luxury vinyl plank flooring, a new roof, new gutters, and fresh interior and exterior paint.
The fully finished walkout basement provides additional living space and includes a kitchen sink, making it ideal for entertaining, multi-generational living, or future customization. Outside, you’ll find a brand-new concrete driveway and a generous yard with plenty of room for outdoor activities. This home combines modern updates, functional living space, and lasting value—all ready for its next owner to enjoy. Don’t miss your opportunity to own this beautifully renovated home!
Pending
$279,900
1201 N 49th St, Kansas City, KS 66102
4beds
2,388sqft
:
Get pre-qualified$1,959/mo
Single Family Residence
Built in 1950
0.25 Acres Lot
$-- Zestimate®
$117/sqft
$-- HOA
What's special
New windowsGranite countertopsNew lighting fixturesStunning kitchenStainless steel appliancesLighting in every closetLuxury vinyl plank flooring
- 20 days |
- 616 |
- 69 |
Zillow last checked:
Listing updated:
Listed by:
Geovany Alvarado-Ortega 913-827-6489,
Quality Cornerstone Realty,
Belen Villescas 913-221-5568,
Quality Cornerstone Realty
Source: Heartland MLS as distributed by MLS GRID,MLS#: 2629762
Facts & features
Interior
Bedrooms & bathrooms
- Bedrooms: 4
- Bathrooms: 3
- Full bathrooms: 3
Heating
- Natural Gas
Cooling
- Electric
Appliances
- Included: Dishwasher, Refrigerator
- Laundry: Electric Dryer Hookup, Main Level
Features
- Ceiling Fan(s)
- Flooring: Carpet, Luxury Vinyl
- Basement: Finished,Full,Walk-Out Access
- Number of fireplaces: 1
- Fireplace features: Living Room
Interior area
- Total structure area: 2,388
- Total interior livable area: 2,388 sqft
- Finished area above ground: 1,422
- Finished area below ground: 966
Property
Parking
- Parking features: Off Street
Features
- Fencing: Metal,Partial
Lot
- Size: 0.25 Acres
Details
- Parcel number: 047568
- Special conditions: Standard
Construction
Type & style
- Home type: SingleFamily
- Architectural style: A-Frame
- Property subtype: Single Family Residence
Materials
- Brick Trim, Wood Siding
- Roof: Composition
Condition
- Year built: 1950
Utilities & green energy
- Sewer: Public Sewer
- Water: Public
Community & HOA
Community
- Subdivision: Combs Park
HOA
- Has HOA: No
- HOA name: N/A
Location
- Region: Kansas City
Financial & listing details
- Price per square foot: $117/sqft
- Tax assessed value: $154,300
- Annual tax amount: $2,673
- Date on market: 7/8/2026
- Listing terms: Cash,Conventional,FHA,VA Loan
- Ownership: Investor
Estimated market value
Not available
Estimated sales range
Not available
Not available
Price history
| Date | Event | Price |
|---|---|---|
| 7/12/2026 | Pending sale | $279,900$117/sqft |
Source:  Heartland MLS as distributed by MLS GRID #2629762 Report a problem Heartland MLS as distributed by MLS GRID #2629762 Report a problem | ||
| 7/8/2026 | Listed for sale | $279,900$117/sqft |
Source: Heartland MLS as distributed by MLS GRID #2629762 Report a problem | ||
| 6/2/2025 | Sold | -- |
Source: Public Record Report a problem | ||
Public tax history
| Year | Property taxes | Tax assessment |
|---|---|---|
| 2025 | $2,697 +2.7% | $17,744 -1.5% |
| 2024 | $2,626 +16.4% | $18,020 +26% |
| 2023 | $2,256 +16.5% | $14,306 +16.7% |
| 2022 | $1,937 +22.1% | $12,259 +25.9% |
| 2021 | $1,586 +10.3% | $9,740 +10% |
| 2020 | $1,438 +8.8% | $8,855 +8.5% |
| 2019 | $1,321 -4.3% | $8,165 -4.6% |
| 2018 | $1,380 +2.9% | $8,556 +3.7% |
| 2017 | $1,342 +7.5% | $8,252 +8.2% |
| 2016 | $1,249 -1.2% | $7,624 |
| 2015 | $1,264 -9.1% | $7,624 +3% |
| 2014 | $1,391 | $7,403 -10% |
| 2013 | -- | $8,225 +0% |
| 2012 | -- | $8,224 |
| 2011 | -- | -- |
| 2008 | -- | $9,476 |
| 2007 | -- | $9,476 |
| 2006 | -- | $9,476 +12% |
| 2005 | -- | $8,464 +5.3% |
| 2004 | -- | $8,039 |
| 2003 | -- | $8,039 +27.8% |
| 2002 | -- | $6,291 +17.6% |
| 2000 | -- | $5,348 |
Find assessor info on the county website
Monthly payment
Est. payment
Payment breakdown
Explore the cost of this home by adjusting the details. Changes won't be saved.Climate risks
Neighborhood: Wyandotte Village
Nearby schools
GreatSchools rating
- 3/10Eugene Ware Elementary SchoolGrades: K-5Distance: 0.2 mi
- 2/108407 - Gloria Willis Middle SchoolGrades: 6-8Distance: 1.9 mi
- 1/10F L Schlagle High SchoolGrades: 9-12Distance: 1.7 mi
- $150,1003 bd1 ba1.3k sqft4840 Nebraska Ave, Kansas City, KS 66102Off Market
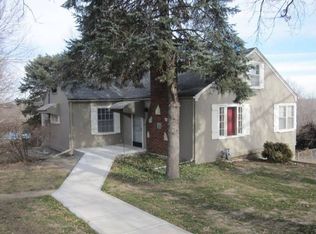
- $160,8003 bd1 ba1k sqft1219 N 49th St, Kansas City, KS 66102Off Market
- $181,4003 bd1 ba912 sqft1210 N 49th St, Kansas City, KS 66102Off Market
- $178,4003 bd2 ba1.1k sqft1200 N 49th St, Kansas City, KS 66102Off Market
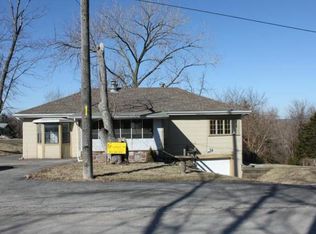
- $214,5003 bd2 ba950 sqft4830 Nebraska Ave, Kansas City, KS 66102Off Market
- $226,0003 bd3 ba2.2k sqft1149 N 49th St, Kansas City, KS 66102Off Market
- $164,1003 bd1 ba792 sqft4871 Washington Ave, Kansas City, KS 66102Off Market
- $115,7002 bd1 ba768 sqft4863 Washington Ave, Kansas City, KS 66102Off Market
A local agent can set up tours, give advice and negotiate with sellers.
A local lender can help you make sure your offer is ready when you are.
Similar homes
- $239,9004 bd2 ba1.8k sqft1727 N 47th St, Kansas City, KS 66102For Sale
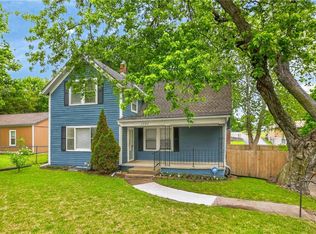 MLS ID #2615595, Vinny Monarez, Keller Williams Platinum Prtnr. Heartland MLS as distributed by MLS GRID
 - $275,0004 bd2 ba1.4k sqft8263 Barnett Ave, Kansas City, KS 66112For Sale
 MLS ID #2632762, Dottie Bradley, Platinum Realty LLC. Heartland MLS as distributed by MLS GRID
 - $259,0003 bd2 ba1.9k sqft4711 Yecker Ave, Kansas City, KS 66104For Sale
 MLS ID #2629651, Colton Leslie, EXP Realty LLC. Heartland MLS as distributed by MLS GRID
 - $235,0004 bd2 ba1.3k sqft3046 N 27th St, Kansas City, KS 66104For Sale
 MLS ID #2633291, Carl Foreman, Platinum Realty LLC. Heartland MLS as distributed by MLS GRID
 - $310,0004 bd2 ba1.7k sqft7132 Parallel Pkwy, Kansas City, KS 66112For SaleMLS ID #2630922, Joe Ientile, KW Diamond Partners. Heartland MLS as distributed by MLS GRID
- $220,0003 bd2 ba1.8k sqft4535 Waverly Ave, Kansas City, KS 66104For SaleMLS ID #2633143, Belen Villescas, Quality Cornerstone Realty. Heartland MLS as distributed by MLS GRID
- $275,0003 bd2 ba2.1k sqft8220 Freeman Ave, Kansas City, KS 66112For SaleMLS ID #2585263, Alicia Archambault, EXP Realty LLC. Heartland MLS as distributed by MLS GRID
- $295,0004 bd3 ba1.6k sqft1834 S 16th St, Kansas City, KS 66103For SaleMLS ID #2610038, Michelle Harrington, RE/MAX Advantage. Heartland MLS as distributed by MLS GRID
- $319,9004 bd2 ba2.2k sqft3910 Sewell Ave, Kansas City, KS 66104For SaleMLS ID #2598923, Peggy Vanhamme, Open Door Realty Services LLC. Heartland MLS as distributed by MLS GRID
- $290,0005 bd3 ba2.6k sqft1934 N 15th St, Kansas City, KS 66104For SaleMLS ID #2602114, Lesly Romo, Keller Williams Realty Partners Inc.. Heartland MLS as distributed by MLS GRID
- $229,0003 bd3 ba1.7k sqft224 N 34th St, Kansas City, KS 66102For SaleMLS ID #2622883, Denise Olivo, Platinum Realty LLC. Heartland MLS as distributed by MLS GRID
- $340,0003 bd3 ba3k sqft2914 N 79th Ter, Kansas City, KS 66109For SaleMLS ID #2628489, Belen Villescas, Quality Cornerstone Realty. Heartland MLS as distributed by MLS GRID
- $270,0003 bd2 ba1.6k sqft7021 Raytown Rd, Raytown, MO 64133For SaleMLS ID #2633015, Erica Poyadue, Keller Williams Realty Partners Inc.. Heartland MLS as distributed by MLS GRID
- $344,5004 bd2 ba3k sqft2538 Roe Ln, Kansas City, KS 66103For SaleMLS ID #2610036, Paola Coffman, Weichert, Realtors Welch & Co.. Heartland MLS as distributed by MLS GRID
- $200,0003 bd2 ba2.2k sqft3081 N 21st St, Kansas City, KS 66104For SaleMLS ID #2608050, Martez Gardner, Regina's All Access Realty LLC. Heartland MLS as distributed by MLS GRID
- $199,5003 bd1 ba1.3k sqft430 N 33rd St, Kansas City, KS 66102For SaleMLS ID #2618012, Norma Madrid, YCC Realty. Heartland MLS as distributed by MLS GRID
- $267,5903 bd3 ba1.7k sqft3521 N College Ave, Kansas City, MO 64117For SaleMLS ID #2626387, Brandon Thompson, Property 6 Homes. Heartland MLS as distributed by MLS GRID
- $288,0004 bd2 ba3k sqft2005 Plymouth Rd, Independence, MO 64058For SaleMLS ID #2629318, Riyad Naser, Keller Williams Platinum Prtnr. Heartland MLS as distributed by MLS GRID
- $267,5004 bd3 ba2.3k sqft9100 E 43rd Ter, Kansas City, MO 64133For SaleMLS ID #2626020, Saundra Hendricks, RE/MAX Premier Properties. Heartland MLS as distributed by MLS GRID
- $259,9004 bd2 ba1.7k sqft3315 S Crysler Ave, Independence, MO 64055For SaleMLS ID #2632257, Rhema Gonzales, Platinum Realty LLC. Heartland MLS as distributed by MLS GRID
