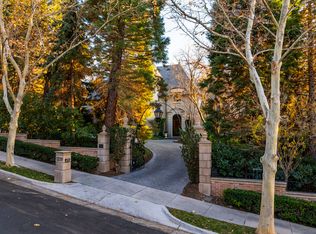
A Rare Expression of European Grandeur Above the Wasatch Front Commanding some of the most spectacular panoramic views along the Wasatch Front, this extraordinary French Chteau-inspired estate is a statement of timeless elegance, architectural distinction, and refined luxury. Privately tucked behind the exclusive gates of North Cove Estates, this custom-built residence offers an exceptional blend of Old World sophistication, masterful craftsmanship, and modern comfort in a truly remarkable setting. Designed for both grand-scale entertaining and elevated everyday living, the home unfolds with an impressive collection of thoughtfully appointed spaces, including four luxurious bedroom suites, a stately library, an elegant music room, a formal dining room, and a gourmet chef's kitchen. Expansive windows frame the breathtaking mountain and valley vistas, bringing the beauty of the surrounding landscape into the heart of the home. An elevator, radiant-heated floors, and zoned heating and cooling further enhance the effortless comfort and convenience expected of a residence of this caliber. Beyond its distinguished interiors, a private backyard sanctuary awaits. Mature landscaping, tranquil water features, and beautifully curated gardens create a serene, resort-inspired retreat-an idyllic backdrop for intimate gatherings, leisurely afternoons, and unforgettable evenings beneath the Wasatch sky. The walkout lower level presents an exciting opportunity to expand the home's living and entertainment spaces, with room planned for a fifth bedroom suite and a spacious theater room. Ideally positioned just minutes from downtown Salt Lake City, Salt Lake City International Airport, and Utah's world-renowned ski resorts, this exceptional estate offers the rare privilege of secluded luxury with remarkable access to the best of city living and mountain recreation. An extraordinary opportunity to experience timeless European grandeur, sweeping Wasatch Front vistas, and the exclusivity of North Cove Estates.
For sale
$4,500,000
1201 N Oak Forest Rd, Salt Lake City, UT 84103
4beds
11,718sqft
Single Family Residence
Built in 2006
2.57 Acres Lot
$4,125,900 Zestimate®
$384/sqft
$648/mo HOA
What's special
Private backyard sanctuaryMature landscapingWalkout lower levelTranquil water featuresElegant music roomSweeping wasatch front vistasStately library
- 149 days
- 1,429
- 94
Zillow last checked:
Listing updated:
Listed by:
Brian Noel 801-599-5292,
Century 21 Everest,
RuthAnne Noel 801-651-9468,
Century 21 Everest
Source: UtahRealEstate.com,MLS#: 2161695
Facts & features
Interior
Bedrooms & bathrooms
- Bedrooms: 4
- Bathrooms: 6
- Full bathrooms: 2
- 3/4 bathrooms: 2
- 1/2 bathrooms: 2
- Partial bathrooms: 2
- Main level bedrooms: 1
Rooms
- Room types: Master Bathroom, Den/Office
Primary bedroom
- Level: First,Second
Heating
- Forced Air, Central, Gas Radiant, Radiant Floor
Cooling
- Central Air, Ceiling Fan(s)
Appliances
- Included: Microwave, Refrigerator, Disposal, Double Oven, Built-In Range
Features
- Separate Bath/Shower, Central Vacuum, Walk-In Closet(s), Vaulted Ceiling(s), Granite Counters
- Flooring: Tile
- Windows: Drapes, Shades, Double Pane Windows
- Basement: Daylight,Entrance,Full,Walk-Out Access
- Number of fireplaces: 4
Interior area
- Total structure area: 11,718
- Total interior livable area: 11,718 sqft
- Finished area above ground: 7,239
- Finished area below ground: 3,583
Video & virtual tour
Property
Parking
- Total spaces: 4
- Parking features: Garage - Attached
- Attached garage spaces: 4
Accessibility
- Accessibility features: Accessible Elevator Installed, Roll-In Shower
Features
- Levels: Two
- Stories: 3
- Patio & porch: Patio, Open Patio
- Exterior features: Balcony, Entry (Foyer), Lighting
- Has spa: Yes
- Spa features: Jetted Tub
- Fencing: Full
- Has view: Yes
- View description: Mountain(s)
Lot
- Size: 2.57 Acres
- Features: Curb & Gutter, Secluded, Sprinkler: Auto-Full, Gentle Sloping, Private, Waterfall
- Topography: Terrain Grad Slope
- Residential vegetation: Landscaping: Full, Mature Trees, Terraced Yard
Details
- Parcel number: 0930101016
- Zoning: 1144
- Zoning description: Single-Family
Construction
Type & style
- Home type: SingleFamily
- Property subtype: Single Family Residence
Materials
- Stone
- Roof: Stone
Condition
- Blt./Standing
- New construction: No
- Year built: 2006
- Major remodel year: 2015
Utilities & green energy
- Sewer: Public Sewer, Sewer: Public
- Water: Culinary
- Utilities for property: Natural Gas Connected, Electricity Connected, Sewer Connected, Water Connected
Community & HOA
Community
- Security: Alarm System
- Subdivision: North Cove Estates
HOA
- Has HOA: Yes
- Amenities included: Controlled Access, Gated, On Site Security, Snow Removal
- HOA fee: $1,945 quarterly
- HOA name: Igor Best Devereaux
- HOA phone: 801-652-3942
Location
- Region: Salt Lake City
Financial & listing details
- Price per square foot: $384/sqft
- Tax assessed value: $4,209,890
- Annual tax amount: $22,359
- Date on market: 5/29/2026
- Listing terms: Cash,Conventional
- Inclusions: Alarm System, Ceiling Fan, Microwave, Refrigerator, Video Camera(s)
- Acres allowed for irrigation: 0
- Electric utility on property: Yes
Estimated market value
$4,125,900
$3.92M - $4.33M
Not available
Price history
| Date | Event | Price |
|---|---|---|
| 5/29/2026 | Listed for sale | $4,500,000+0.2%$384/sqft |
Source:  UtahRealEstate.com #2161695 Report a problem UtahRealEstate.com #2161695 Report a problem | ||
| 4/24/2024 | Pending sale | $4,490,000$383/sqft |
Source: UtahRealEstate.com #1874145 Report a problem | ||
| 4/7/2024 | Listed for sale | $4,490,000-8.2%$383/sqft |
Source: UtahRealEstate.com #1874145 Report a problem | ||
| 8/1/2023 | Price change | $4,890,000-6%$417/sqft |
Source: UtahRealEstate.com #1874145 Report a problem | ||
| 5/1/2023 | Listed for sale | $5,200,000-1%$444/sqft |
Source: UtahRealEstate.com #1874145 Report a problem | ||
| 1/27/2022 | Listing removed | $5,250,000$448/sqft |
Source: UtahRealEstate.com #1764326 Report a problem | ||
| 1/3/2022 | Pending sale | $5,250,000$448/sqft |
Source: UtahRealEstate.com #1764326 Report a problem | ||
| 11/29/2021 | Price change | $5,250,000-9.5%$448/sqft |
Source: UtahRealEstate.com #1764326 Report a problem | ||
| 8/24/2021 | Listed for sale | $5,800,000$495/sqft |
Source: UtahRealEstate.com #1764326 Report a problem | ||
Public tax history
| Year | Property taxes | Tax assessment |
|---|---|---|
| 2025 | $22,359 +0.3% | $2,419,754 +3.5% |
| 2024 | $22,285 +0.2% | $2,338,663 +3.9% |
| 2023 | $22,249 -10% | $2,250,589 -4.1% |
| 2022 | $24,726 +16.3% | $2,346,570 +28.4% |
| 2021 | $21,263 +6.6% | $1,827,001 +12% |
| 2020 | $19,954 -6.3% | $1,631,971 -0.4% |
| 2019 | $21,291 -13.2% | $1,638,257 -4.8% |
| 2018 | $24,521 +6.7% | $1,721,362 -37.2% |
| 2017 | $22,972 +2.8% | $2,741,290 +28.3% |
| 2016 | $22,344 +19.9% | $2,136,690 -21.4% |
| 2015 | $18,632 -25.1% | $2,719,090 +4.7% |
| 2014 | $24,890 | $2,596,590 +3.9% |
| 2013 | -- | $2,498,590 +7.1% |
| 2012 | -- | $2,332,890 +13.2% |
| 2011 | -- | $2,061,190 +1.3% |
| 2010 | -- | $2,035,390 -22.7% |
| 2009 | -- | $2,632,090 -21.6% |
| 2008 | $22,008 | $3,358,290 +11.3% |
| 2007 | -- | $3,016,490 +528% |
| 2006 | -- | $480,300 +24.9% |
| 2005 | -- | $384,400 +25% |
| 2002 | -- | $307,600 |
| 2001 | -- | $307,600 |
| 2000 | -- | $307,600 |
Find assessor info on the county website
Monthly payment
Est. payment
Payment breakdown
Explore the cost of this home by adjusting the details. Changes won't be saved.Climate risks
Neighborhood: Capitol Hill
Nearby schools
Schools provided by the listing agent
- Elementary: Washington
- Middle: Bryant
- High: West
- District: Salt Lake
Source: UtahRealEstate.com. This data may not be complete. We recommend contacting the local school district to confirm school assignments for this home.
- $3,251,6003 bd4 ba5.6k sqft1233 N Oak Forest Rd, Salt Lake City, UT 84103Off Market
- $2,338,2004 bd4 ba6.9k sqft1173 N Oak Forest Rd, Salt Lake City, UT 84103Off Market
- $1,400-- bd-- ba-- sqft1173 N Oak Forest Rd #NFF, Salt Lake City, UT 84103Off Market
- $1,400-- bd-- ba-- sqft1231 N Oak Forest Rd, Salt Lake City, UT 84103Off Market
Similar homes
- $2,995,0006 bd6 ba8.1k sqft1714 E Fort Douglas Cir, Salt Lake City, UT 84103For Sale

 MLS ID #2192432, Thomas Wright, Summit Sotheby's International Realty. UtahRealEstate.com
 - $4,475,0003 bd6 ba8k sqft1220 E Yale Ave S, Salt Lake City, UT 84105For Sale
 MLS ID #2134839, Meredith Sinclair, Summit Sotheby's International Realty. UtahRealEstate.com
 - $3,750,0007 bd7 ba7.5k sqft1175 E 2nd Ave, Salt Lake City, UT 84103For Sale

 MLS ID #12601745, Page Juliano, Summit Sotheby's International Realty (625 Main). PCBR
 - $2,999,9997 bd5 ba7k sqft325 N Federal Heights Cir, Salt Lake City, UT 84103For Sale
 MLS ID #2183428, JoAnne Anderson, Summit Sotheby's International Realty. UtahRealEstate.com
 - $3,495,0006 bd7 ba10k sqft1400 Cove Cir, North Salt Lake, UT 84054For SaleMLS ID #2151916, DeeDee Batson, Moon Real Estate, LLC. UtahRealEstate.com
- $4,599,9006 bd6 ba7.7k sqft7315 S Caladora Cv, Cottonwood Heights, UT 84047For SaleMLS ID #2183531, Peter Felis, Berkshire Hathaway HomeServices Utah Properties (Salt Lake). UtahRealEstate.com
- $4,565,0005 bd7 ba10k sqft6176 S Verness Cv, Holladay, UT 84121For SaleMLS ID #12603665, Kelly Hamlin, Summit Sotheby's International Realty. PCBR
- $5,975,0006 bd8 ba11k sqft2076 S Scenic Cir E, Salt Lake City, UT 84109For SaleMLS ID #2151610, Adam Kirkham, Summit Sotheby's International Realty. UtahRealEstate.com
- $2,690,0006 bd5 ba7.6k sqft667 Wildflower Cir, North Salt Lake, UT 84054For SaleMLS ID #2184284, Connor Dyches, RANLife Real Estate Inc. UtahRealEstate.com
- $4,999,9994 bd5 ba6.9k sqft2552 E Walker Ln, Holladay, UT 84117For SaleMLS ID #2159722, Dan Evans, Summit Realty, Inc.. UtahRealEstate.com
- $3,550,0004 bd6 ba7.4k sqft2238 E Cottonwood Cove Ln, Salt Lake City, UT 84121For SaleMLS ID #12604653, Lisa J Ninow, Stone Edge Real Estate LLC. PCBR
- $3,895,0005 bd6 ba7.2k sqft4552 S Zarahemla Dr, Salt Lake City, UT 84124For SaleMLS ID #12602221, Stephanie Arrasi, BHHS UP (Salt Lake). PCBR
- $6,500,0006 bd6 ba8.5k sqft422 N Castor Ln E, Salt Lake City, UT 84103For SaleMLS ID #2171103, Mark R Shepherd, Shepherd Real Estate Group, LLC. UtahRealEstate.com
- $3,895,0005 bd6 ba7.2k sqft4552 S Zarahemla Dr E, Salt Lake City, UT 84124For SaleMLS ID #2152913, Stephanie Poulos Arrasi, Berkshire Hathaway HomeServices Utah Properties (Salt Lake). UtahRealEstate.com
- $6,610,0005 bd8 ba14k sqft2864 E Kennedy Dr S, Salt Lake City, UT 84108For SaleMLS ID #2188563, Jennifer D Sherman, The Group Real Estate, LLC. UtahRealEstate.com
- $2,500,0006 bd5 ba9.5k sqft1776 S Temple Ct, Bountiful, UT 84010For SaleMLS ID #2179599, Erik Higley, Berkshire Hathaway HomeServices Utah Properties (North Salt Lake). UtahRealEstate.com
- $3,899,0005 bd8 ba7.9k sqft3222 E Eagle View Cir S, Sandy, UT 84092For SaleMLS ID #2165877, Lisa Herron-McKinney, Berkshire Hathaway HomeServices Utah Properties (Salt Lake). UtahRealEstate.com
- $3,899,0005 bd8 ba7.9k sqft3222 E Eagle View Cir, Sandy, UT 84092For SaleMLS ID #12602697, Linda Secrist, BHHS UP (Salt Lake). PCBR
- $3,550,0005 bd6 ba7.4k sqft2238 E Cottonwood Cove Ln S, Salt Lake City, UT 84121For SaleMLS ID #2184694, Lisa Ninow, Stone Edge Real Estate LLC. UtahRealEstate.com
- $2,795,0006 bd6 ba7.4k sqft4378 S Foothill Dr, Bountiful, UT 84010For SaleMLS ID #2174038, Stephanie Poulos Arrasi, Berkshire Hathaway HomeServices Utah Properties (Salt Lake). UtahRealEstate.com
