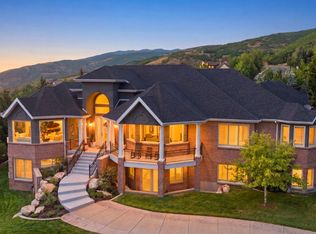
Surrounded by nature's beauty this stunning 9,500-square-foot estate offers sweeping valley views, abundant wildlife and the soothing sounds of a nearby creek. A grand two-story foyer with a spiral staircase creates a captivating first impression. Just off the entry are a formal dining room and a formal living room that could also serve as a private home office or study. The inviting great room and chef's kitchen are designed for both everyday living and entertaining. A fireplace, vaulted ceilings, and expansive windows fill the space with natural light while showcasing the spectacular surroundings. The main-floor primary suite is a true private retreat, complete with a spa-inspire bathroom and its own deck overlooking the lush forest and valley. Perfect for hosting large gatherings, the lower level features a home theater, second kitchen, and generous recreation space for billiards, ping-pong, and additional game tables. Storage is plentiful throughout the home, including a single-car garage accessed from the backyard attached to a double car garage space located under the main garage. An unfinished lower basement area provides even more space and awaits your creative vision. Luxury, privacy, natural beauty, and exceptional entertaining spaces come together in this one-of-a-kind home.
For sale
$2,500,000
1776 S Temple Ct, Bountiful, UT 84010
6beds
9,581sqft
Single Family Residence
Built in 2008
1.1 Acres Lot
$2,350,000 Zestimate®
$261/sqft
$-- HOA
What's special
Sweeping valley viewsAbundant wildlifeGrand two-story foyerSecond kitchenSpiral staircaseFormal dining roomInviting great room
- 47 days
- 376
- 17
Zillow last checked:
Listing updated:
Listed by:
Erik Higley 801-641-3783,
Berkshire Hathaway HomeServices Utah Properties (North Salt Lake)
Source: UtahRealEstate.com,MLS#: 2179599
Facts & features
Interior
Bedrooms & bathrooms
- Bedrooms: 6
- Bathrooms: 5
- Full bathrooms: 3
- 1/2 bathrooms: 2
- Partial bathrooms: 2
- Main level bedrooms: 1
Rooms
- Room types: Master Bathroom, Great Room, Second Kitchen, Theater Room
Primary bedroom
- Level: First
Heating
- Forced Air, Central
Cooling
- Central Air, Ceiling Fan(s)
Appliances
- Included: Dryer, Microwave, Refrigerator, Washer, Water Softener Owned, Disposal, Gas Range, Free-Standing Range
- Laundry: Electric Dryer Hookup, Gas Dryer Hookup
Features
- Separate Bath/Shower, Central Vacuum, Walk-In Closet(s), Floor Drains, Vaulted Ceiling(s), Granite Counters
- Flooring: Carpet, Hardwood, Tile
- Doors: French Doors, Storm Door(s)
- Windows: Blinds, Full, Window Coverings, Double Pane Windows
- Basement: Daylight,Entrance,Full,Basement Entrance,Walk-Out Access
- Number of fireplaces: 2
- Fireplace features: Fireplace Insert, Insert, Gas Log
Interior area
- Total structure area: 9,581
- Total interior livable area: 9,581 sqft
- Finished area above ground: 4,071
- Finished area below ground: 1,855
Video & virtual tour
Property
Parking
- Total spaces: 11
- Parking features: Covered
- Attached garage spaces: 3
- Carport spaces: 1
- Covered spaces: 4
- Uncovered spaces: 7
Accessibility
- Accessibility features: Single Level Living
Features
- Levels: Two
- Stories: 4
- Patio & porch: Covered, Patio, Covered Deck, Covered Patio, Open Patio
- Exterior features: Entry (Foyer)
- Has spa: Yes
- Spa features: Jetted Tub
- Has view: Yes
- View description: Lake, Mountain(s), Valley
- Has water view: Yes
- Water view: Lake
Lot
- Size: 1.1 Acres
- Features: Cul-De-Sac, Curb & Gutter, Secluded, Sprinkler: Auto-Full, Gentle Sloping, Terrain: Hilly, Steep Slope, Wooded, Drip Irrigation: Auto-Full, Stream
- Topography: Terrain,Terrain Grad Slope,Terrain Hilly,Terrain Steep Slope
- Residential vegetation: Fruit Trees, Landscaping: Full, Mature Trees, Scrub Oak, Terraced Yard, Vegetable Garden
Details
- Additional structures: Workshop
- Parcel number: 041610210
- Zoning description: Single-Family
- Other equipment: Intercom, Workbench
Construction
Type & style
- Home type: SingleFamily
- Property subtype: Single Family Residence
Materials
- Aluminum Siding, Stone, Stucco
- Roof: Asphalt
Condition
- Blt./Standing
- New construction: No
- Year built: 2008
Utilities & green energy
- Water: Culinary, Secondary
- Utilities for property: Natural Gas Connected, Electricity Connected, Sewer Connected, Water Connected
Green energy
- Energy generation: Solar
Community & HOA
Community
- Features: Sidewalks
- Security: Security Alarm, Video Door Bell(s), Video Camera(s), Alarm System, Security System
HOA
- Has HOA: No
Location
- Region: Bountiful
Financial & listing details
- Price per square foot: $261/sqft
- Tax assessed value: $1,503,000
- Annual tax amount: $9,821
- Date on market: 8/10/2026
- Listing terms: Cash,Conventional
- Inclusions: Alarm System, Ceiling Fan, Dryer, Fireplace Insert, Microwave, Range, Refrigerator, Washer, Water Softener: Own, Window Coverings, Workbench
- Exclusions: Gas Grill/BBQ, Video Door Bell(s), Video Camera(s)
- Acres allowed for irrigation: 0
- Electric utility on property: Yes
Estimated market value
$2,350,000
$2.23M - $2.47M
$4,276/mo
Price history
| Date | Event | Price |
|---|---|---|
| 8/18/2026 | Listed for sale | $2,500,000$261/sqft |
Source:  UtahRealEstate.com #2179599 Report a problem UtahRealEstate.com #2179599 Report a problem | ||
| 7/28/2008 | Sold | -- |
Source: Public Record Report a problem | ||
Public tax history
| Year | Property taxes | Tax assessment |
|---|---|---|
| 2025 | $9,386 +4.5% | $1,503,000 +2% |
| 2024 | $8,986 +9.7% | $1,473,000 +10.4% |
| 2023 | $8,188 +6.8% | $1,334,000 +7.9% |
| 2022 | $7,668 +10.7% | $1,236,000 +30.7% |
| 2021 | $6,925 +16.6% | $946,000 +17.2% |
| 2020 | $5,941 +4.1% | $807,000 -3.2% |
| 2019 | $5,705 | $834,000 +11.9% |
| 2018 | $5,705 +9.7% | $745,000 +99.8% |
| 2016 | $5,202 | $372,959 |
Find assessor info on the county website
Monthly payment
Est. payment
Payment breakdown
Explore the cost of this home by adjusting the details. Changes won't be saved.Climate risks
Neighborhood: 84010
Nearby schools
Schools provided by the listing agent
- Elementary: Valley View
- Middle: Mueller Park
- High: Bountiful
- District: Davis
Source: UtahRealEstate.com. This data may not be complete. We recommend contacting the local school district to confirm school assignments for this home.
- $1,008,6003 bd2 ba253 sqft1765 Temple Ct, Bountiful, UT 84010Off Market
- $1,180,4005 bd5 ba230 sqft1812 S Bountiful Blvd, Bountiful, UT 84010Off Market
- $856,5004 bd3 ba301 sqft1824 Bountiful Blvd, Bountiful, UT 84010Off Market
- $1,207,6006 bd4 ba5.8k sqft1638 E Millbrook Way, Bountiful, UT 84010Off Market
Similar homes
- $2,320,0006 bd6 ba10k sqft1596 E Millbrook Way S, Bountiful, UT 84010For Sale

 MLS ID #2163524, Jennifer Yeo, Presidio Real Estate. UtahRealEstate.com
 - $2,200,0006 bd5 ba8.1k sqft1714 S Ridge Point Dr, Bountiful, UT 84010For Sale
 MLS ID #2183424, Erik Higley, Berkshire Hathaway HomeServices Utah Properties (North Salt Lake). UtahRealEstate.com
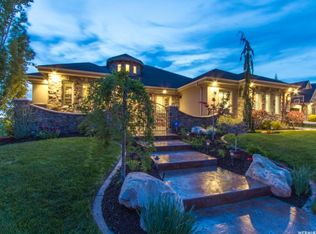
 - $2,800,0005 bd5 ba8.9k sqft1756 S Stone Hollow Dr, Bountiful, UT 84010For Sale
 MLS ID #2166515, Dan Hoover, Century 21 Everest (Centerville). UtahRealEstate.com
 - $2,895,0006 bd6 ba7.4k sqft4378 S Foothill Dr, Bountiful, UT 84010For Sale
 MLS ID #2174038, Stephanie Poulos Arrasi, Berkshire Hathaway HomeServices Utah Properties (Salt Lake). UtahRealEstate.com
 - $1,895,0005 bd5 ba5.8k sqft3252 Sunset Hollow Dr, Bountiful, UT 84010For SaleMLS ID #2149366, Evan Morris, Gurr Real Estate Utah, LLC. UtahRealEstate.com
- $1,548,0006 bd6 ba7.2k sqft908 S Fremont Rd, Bountiful, UT 84010For SaleMLS ID #2156178, Sue Benson, RE/MAX Associates. UtahRealEstate.com
- $1,350,0007 bd4 ba6.3k sqft2745 Cave Hollow Way, Bountiful, UT 84010For SaleMLS ID #2183137, Monica Rudd, Elevate Salt Lake (Bountiful). UtahRealEstate.com
- $2,875,0006 bd5 ba7.6k sqft667 Wildflower Cir, North Salt Lake, UT 84054For SaleMLS ID #2184284, Connor Dyches, RANLife Real Estate Inc. UtahRealEstate.com
- $2,485,0005 bd10 ba9.8k sqft927 N Ensign Vista Dr, Salt Lake City, UT 84103For SaleMLS ID #2151539, Meg Averett, The Group Real Estate, LLC. UtahRealEstate.com
- $2,299,0005 bd5 ba6.1k sqft1818 S Blooming Grove Ln, Kaysville, UT 84037For SaleMLS ID #2186483, Weston Hardy, Ascent Real Estate Group LLC. UtahRealEstate.com
- $2,700,0005 bd4 ba5.7k sqft4545 S Thousand Oaks Dr, Salt Lake City, UT 84124For SaleMLS ID #2188985, Angie Nelden, Summit Sotheby's International Realty. UtahRealEstate.com
- $1,650,0005 bd6 ba6.4k sqft252 N 400 E, Centerville, UT 84014For Sale
 MLS ID #12604337, Samantha Leach, The Agency Salt Lake City. PCBR
 - $2,700,0005 bd4 ba6.3k sqft2807 E Saint Marys Way S, Salt Lake City, UT 84108For SaleMLS ID #2187426, Bob Plumb, Plumb & Company Realtors LLP. UtahRealEstate.com
- $2,950,0007 bd6 ba5.3k sqft577 E 13th Ave, Salt Lake City, UT 84103For SaleMLS ID #2186966, Parley J Wersland, Real Broker, LLC. UtahRealEstate.com
- $2,375,0006 bd5 ba5.3k sqft2457 S Scenic Dr, Salt Lake City, UT 84109For SaleMLS ID #2187260, Walter Andrew Romney, EXP Realty, LLC. UtahRealEstate.com
- $2,649,0005 bd4 ba4.8k sqft8931 Northcove Dr, Park City, UT 84098For SaleMLS ID #12604352, Bonita Hutchison, Windermere RE Utah - Park Ave. PCBR
- $2,199,0007 bd6 ba7.2k sqft1623 S 200 E, Farmington, UT 84025For SaleMLS ID #2163270, Ryan J Ivie, RE/MAX Associates. UtahRealEstate.com
- $3,495,0006 bd7 ba10k sqft1400 Cove Cir, North Salt Lake, UT 84054For SaleMLS ID #2151916, DeeDee Batson, Moon Real Estate, LLC. UtahRealEstate.com
- $2,999,0006 bd6 ba9.1k sqft1714 E Fort Douglas Cir, Salt Lake City, UT 84103For SaleMLS ID #2150411, Whitney Foley, Coldwell Banker Realty (Salt Lake-Sugar House). UtahRealEstate.com
- $2,300,0004 bd5 ba5.4k sqft423 E 12th Ave, Salt Lake City, UT 84103For SaleMLS ID #2181503, Kristy Blair, Summit Sotheby's International Realty. UtahRealEstate.com
