Elegance, Resort-Style Living & Exceptional Value! Offering one of the most compelling luxury-home values in Farmington, this extraordinary colonial-inspired estate combines timeless architecture, exceptional craftsmanship, extensive amenities, and a resort-caliber backyard. With today's construction, pool, and landscaping costs, recreating a property of this quality would be exceptionally difficult for less than $2.8 million-giving the next owner the opportunity to save hundreds of thousands of dollars, while avoiding years of planning, construction, and landscape maturation. Inside, soaring 22-foot ceilings, exquisite millwork, and thoughtfully curated finishes immediately showcase the quality of the home. The main-level owner's retreat features a fireplace, spa-inspired bath with soaking tub and oversized shower, expansive walk-in wardrobe, and convenient laundry hookups. Designed for everyday living and entertaining, the great room, formal dining area, and chef-inspired kitchen flow seamlessly together. Dramatic 16-foot glass doors open to an incredible backyard oasis featuring a saltwater pool with diving board and water features, oversized sun deck, hot tub, expansive patio, and a rare, generously sized landscaped yard. The west-facing orientation provides welcome afternoon and evening shade, while a beautifully appointed pool bath offers direct outdoor access. Additional features include a mudroom with herringbone marble floors and custom cabinetry, extensive storage, and a spacious three-car garage with an extended-height door. Upstairs, a vaulted loft-style family room with exposed beams anchors four spacious bedrooms, two full baths, dedicated laundry, abundant storage, and a private balcony overlooking the pool and mountain views. The lower level offers exceptional flexibility with a private apartment featuring its own entrance, full kitchen, large family room, two bedrooms, two bathrooms, laundry, and storage-ideal for multi-generational living, guests, or extended family. Located minutes from foothill trails, parks, highly regarded schools, and Station Park, with downtown Salt Lake City approximately 15 minutes away and Snowbasin Resort approximately 25 minutes away, the location is equally impressive. **For buyers considering building new in Farmington, the value is difficult to overlook**. The custom home, luxury finishes, resort-style pool, extensive hardscaping, and mature landscaping are already complete. Rather than spending years and potentially hundreds of thousands more recreating this lifestyle, everything is here and ready to enjoy-making this one of Farmington's most compelling opportunities for luxury, quality, amenities, and value.
For sale
$2,199,000
1623 S 200 E, Farmington, UT 84025
7beds
7,252sqft
Single Family Residence
Built in 2021
0.44 Acres Lot
$2,109,100 Zestimate®
$303/sqft
$-- HOA
What's special
Hot tubGenerously sized landscaped yardMature landscapingExquisite millworkOversized sun deckExpansive patioExtensive hardscaping
- 133 days
- 603
- 72
Zillow last checked:
Listing updated:
Listed by:
Ryan J Ivie 801-540-6900,
RE/MAX Associates
Source: UtahRealEstate.com,MLS#: 2163270
Facts & features
Interior
Bedrooms & bathrooms
- Bedrooms: 7
- Bathrooms: 6
- Full bathrooms: 4
- 3/4 bathrooms: 2
- Main level bedrooms: 1
Rooms
- Room types: Master Bathroom, Great Room
Primary bedroom
- Level: First
Heating
- Forced Air, >= 95% efficiency
Cooling
- Central Air
Appliances
- Included: Refrigerator, Disposal, Gas Oven, Gas Range
Features
- Basement Apartment, Separate Bath/Shower, Walk-In Closet(s)
- Flooring: Carpet, Tile, Vinyl
- Windows: Shades
- Basement: Walk-Out Access
- Number of fireplaces: 2
- Fireplace features: Gas Log
Interior area
- Total structure area: 7,252
- Total interior livable area: 7,252 sqft
- Finished area above ground: 4,607
- Finished area below ground: 2,248
Property
Parking
- Total spaces: 3
- Parking features: Garage - Attached
- Attached garage spaces: 3
Features
- Levels: Two
- Stories: 3
- Patio & porch: Covered, Porch, Covered Patio, Open Porch
- Has private pool: Yes
- Pool features: Heated, In Ground, Pool/Spa Combo
- Spa features: Hot Tub
- Fencing: Full
- Has view: Yes
- View description: Mountain(s)
Lot
- Size: 0.44 Acres
- Features: Sprinkler: Auto-Full
- Residential vegetation: Landscaping: Full
Details
- Parcel number: 070700152
- Zoning description: Single-Family
Construction
Type & style
- Home type: SingleFamily
- Property subtype: Single Family Residence
Materials
- Brick, Stone, Cement Siding
- Roof: Asphalt
Condition
- Blt./Standing
- New construction: No
- Year built: 2021
Utilities & green energy
- Sewer: Public Sewer, Sewer: Public
- Water: Culinary, Secondary
- Utilities for property: Natural Gas Connected, Electricity Connected, Sewer Connected, Water Connected
Community & HOA
HOA
- Has HOA: No
Location
- Region: Farmington
Financial & listing details
- Price per square foot: $303/sqft
- Tax assessed value: $1,724,000
- Annual tax amount: $9,765
- Date on market: 6/5/2026
- Listing terms: Cash,Conventional,FHA,VA Loan
- Inclusions: Hot Tub, Range, Refrigerator
- Acres allowed for irrigation: 0
- Electric utility on property: Yes
- Road surface type: Paved
Estimated market value
$2,109,100
$2.00M - $2.21M
$7,032/mo
Price history
| Date | Event | Price |
|---|---|---|
| 6/5/2026 | Listed for sale | $2,199,000+14.2%$303/sqft |
Source:  UtahRealEstate.com #2163270 Report a problem UtahRealEstate.com #2163270 Report a problem | ||
| 8/19/2023 | Pending sale | $1,925,000$265/sqft |
Source: UtahRealEstate.com #1881249 Report a problem | ||
| 7/27/2023 | Price change | $1,925,000-3.5%$265/sqft |
Source: UtahRealEstate.com #1881249 Report a problem | ||
| 6/6/2023 | Listed for sale | $1,995,000$275/sqft |
Source: UtahRealEstate.com #1881249 Report a problem | ||
Public tax history
| Year | Property taxes | Tax assessment |
|---|---|---|
| 2025 | $9,766 +4.9% | $1,724,000 +3.5% |
| 2024 | $9,307 +38.5% | $1,665,000 +38.6% |
| 2023 | $6,720 +9.3% | $1,201,000 +5.9% |
| 2022 | $6,146 +35.4% | $1,134,000 +66.2% |
| 2021 | $4,538 | $682,183 |
Find assessor info on the county website
Monthly payment
Est. payment
Payment breakdown
Explore the cost of this home by adjusting the details. Changes won't be saved.Climate risks
Neighborhood: 84025
Nearby schools
Schools provided by the listing agent
- Elementary: Reading
- Middle: Centerville
- High: Viewmont
- District: Davis
Source: UtahRealEstate.com. This data may not be complete. We recommend contacting the local school district to confirm school assignments for this home.
Similar homes
- $1,899,0006 bd4 ba5.7k sqft576 S 1450 W, Farmington, UT 84025For Sale
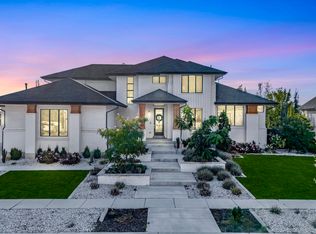
 MLS ID #2187680, Brooke Elle Waters, RE/MAX Associates. UtahRealEstate.com
 - $1,639,9996 bd4 ba5.8k sqft547 W Peak View Ln, Farmington, UT 84025For Sale
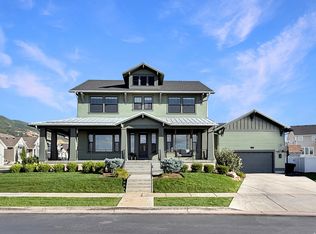 MLS ID #2179235, Darcie N McClellan, Besst Realty Group LLC. UtahRealEstate.com
 - $2,149,9004 bd4 ba4.6k sqft629 S 1475 W, Farmington, UT 84025For Sale
 MLS ID #2163319, Christine Clark, Bravo Realty Services, LLC. UtahRealEstate.com
 - $1,749,9006 bd5 ba4.8k sqft23 E 1500 S, Farmington, UT 84025For Sale
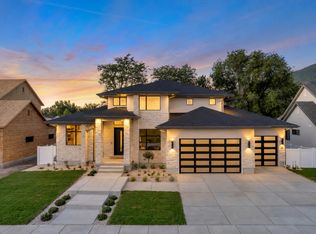 MLS ID #2172605, Christine Clark, Bravo Realty Services, LLC. UtahRealEstate.com
 - $1,700,0007 bd5 ba5k sqft1633 N 400 W, Farmington, UT 84025For SaleMLS ID #2180219, Katie Marble, Century 21 Everest (Centerville). UtahRealEstate.com
- $1,650,0006 bd5 ba4.8k sqft1017 N Oakridge Dr, Farmington, UT 84025For SaleMLS ID #2178786, Doug Cary, Century 21 Everest (Centerville). UtahRealEstate.com
- $1,549,0008 bd5 ba5.1k sqft1385 N Compton Rd, Farmington, UT 84025For SaleMLS ID #2185038, Kent W Phippen, Kent Real Estate LLC. UtahRealEstate.com
- $1,999,9994 bd5 ba6.8k sqft2459 E 8300 S, South Weber, UT 84405For SaleMLS ID #2191586, McKell Farr, Equity Real Estate (Prestige). UtahRealEstate.com
- $2,200,0006 bd5 ba8.1k sqft1714 S Ridge Point Dr, Bountiful, UT 84010For SaleMLS ID #2183424, Erik Higley, Berkshire Hathaway HomeServices Utah Properties (North Salt Lake). UtahRealEstate.com
- $1,850,0006 bd6 ba7.1k sqft611 E 900 N, Kaysville, UT 84037For SaleMLS ID #2191548, Matthew W Van Drimmelen, Equity Alliance Group LLC. UtahRealEstate.com
- $1,999,0004 bd3 ba7k sqft1766 View Ct, Kaysville, UT 84037For SaleMLS ID #2189987, Matt Peterson, RE/MAX Associates. UtahRealEstate.com
- $1,325,0004 bd3 ba5.5k sqft454 W 1025 S, Farmington, UT 84025For SaleMLS ID #2175737, Dominique Perrell, Century 21 Everest. UtahRealEstate.com
- $2,299,9005 bd4 ba4.9k sqft648 W Hidden Farm Dr, Farmington, UT 84025For SaleMLS ID #2172026, Cash Knight, Bravo Realty Services, LLC. UtahRealEstate.com
- $1,479,9005 bd4 ba4.6k sqft622 S 1475 W, Farmington, UT 84025For SaleMLS ID #2187338, Meagan Booker, Equity Real Estate (Prestige). UtahRealEstate.com
- $1,949,9004 bd4 ba4.8k sqft480 S 1400 W, Farmington, UT 84025For SaleMLS ID #2188143, Jared Stats, Bravo Realty Services, LLC. UtahRealEstate.com
- $2,199,9996 bd4 ba6.2k sqft165 S Farmhouse Cir, Kaysville, UT 84037For SaleMLS ID #2188545, Ryan J Ivie, RE/MAX Associates. UtahRealEstate.com
- $1,999,9004 bd4 ba5.1k sqft538 S 1400 W, Farmington, UT 84025For SaleMLS ID #2144079, Jared Stats, Bravo Realty Services, LLC. UtahRealEstate.com
- $2,700,0005 bd7 ba7.2k sqft431 E Greystone Dr, Farmington, UT 84025New ConstructionMLS ID #2070053, Joshua Cummings, East Avenue Real Estate, LLC. UtahRealEstate.com
- $1,199,0006 bd4 ba4.2k sqft588 W 1175 N, Farmington, UT 84025For SaleMLS ID #2165010, Joan Pate, Berkshire Hathaway HomeServices Utah Properties (Salt Lake). UtahRealEstate.com
- $2,299,0005 bd5 ba6.1k sqft1818 S Blooming Grove Ln, Kaysville, UT 84037For SaleMLS ID #2186483, Weston Hardy, Ascent Real Estate Group LLC. UtahRealEstate.com
