The long awaited and highly desired 2020 Parade Home is finally up for grabs again! Fresh interior paint and brand new carpet throughout the entire house give brand new home all over again! Enjoy a whole-home Sonos sound system, extending to the outdoor patio for effortless entertaining, along with a Bullfrog A8 hot tub (INCLUDED), fully landscaped and fenced yard, and window shades throughout. Three brand-new TVs-two 65" and one 75"-are also included with the home, as well as a new water softener installed in 2025. TWO over sized walk-in closets in the primary bedroom. This home truly has it ALL- and then some! The lower level offers added flexibility with a second laundry hookup and a bedroom currently finished with gym flooring, creating the perfect home fitness space while easily converting back to a traditional bedroom with a quick switch of carpet. This home offers the rare opportunity to simply move in and enjoy without all the new construction hassle! Hurry & schedule your showing before it's gone....again!
For sale
Price cut: $50K (9/28)
$1,639,999
547 W Peak View Ln, Farmington, UT 84025
6beds
5,835sqft
Single Family Residence
Built in 2020
0.3 Acres Lot
$1,590,800 Zestimate®
$281/sqft
$54/mo HOA
What's special
- 54 days
- 411
- 28
Zillow last checked:
Listing updated:
Listed by:
Darcie N McClellan 801-668-6150,
Besst Realty Group LLC
Source: UtahRealEstate.com,MLS#: 2179235
Facts & features
Interior
Bedrooms & bathrooms
- Bedrooms: 6
- Bathrooms: 4
- Full bathrooms: 3
- 1/2 bathrooms: 1
- Partial bathrooms: 1
Primary bedroom
- Level: Second
Heating
- Forced Air, Central
Cooling
- Central Air
Appliances
- Included: Portable Dishwasher, Microwave, Range Hood, Refrigerator, Water Softener Owned
Features
- Flooring: Carpet, Hardwood, Tile
- Basement: Full
- Number of fireplaces: 1
Interior area
- Total structure area: 5,835
- Total interior livable area: 5,835 sqft
- Finished area above ground: 3,479
- Finished area below ground: 2,356
Video & virtual tour
Property
Parking
- Total spaces: 4
- Parking features: Garage - Attached
- Attached garage spaces: 4
Features
- Levels: Tri/Multi-Level
- Stories: 3
- Patio & porch: Covered, Covered Patio
- Spa features: Hot Tub
- Fencing: Full
- Has view: Yes
- View description: Mountain(s)
Lot
- Size: 0.3 Acres
- Features: Corner Lot, Curb & Gutter, Sprinkler: Auto-Full
- Residential vegetation: Landscaping: Full
Details
- Parcel number: 086290104
- Zoning: RES
- Zoning description: Single-Family
Construction
Type & style
- Home type: SingleFamily
- Property subtype: Single Family Residence
Materials
- Cement Siding
- Roof: Asphalt,Metal
Condition
- Blt./Standing
- New construction: No
- Year built: 2020
Utilities & green energy
- Sewer: Public Sewer, Sewer: Public
- Water: Culinary
- Utilities for property: Natural Gas Connected, Electricity Connected, Water Connected
Community & HOA
Community
- Features: Sidewalks
- Subdivision: Mountain View Estate
HOA
- Has HOA: Yes
- HOA fee: $54 monthly
- HOA phone: 801-946-0057
Location
- Region: Farmington
Financial & listing details
- Price per square foot: $281/sqft
- Annual tax amount: $10,020
- Date on market: 8/17/2026
- Listing terms: Cash,Conventional
- Inclusions: Dishwasher: Portable, Hot Tub, Microwave, Range, Range Hood, Refrigerator, Water Softener: Own
- Acres allowed for irrigation: 0
- Electric utility on property: Yes
- Road surface type: Paved
Estimated market value
$1,590,800
$1.51M - $1.67M
$5,574/mo
Price history
| Date | Event | Price |
|---|---|---|
| 9/28/2026 | Price change | $1,639,999-3%$281/sqft |
Source:  UtahRealEstate.com #2179235 Report a problem UtahRealEstate.com #2179235 Report a problem | ||
| 8/21/2026 | Listed for sale | $1,690,000$290/sqft |
Source: UtahRealEstate.com #2179235 Report a problem | ||
Public tax history
Tax history is unavailable.
Monthly payment
Est. payment
Payment breakdown
Explore the cost of this home by adjusting the details. Changes won't be saved.Climate risks
Neighborhood: 84025
Nearby schools
Schools provided by the listing agent
- Elementary: Canyon Creek
- Middle: Farmington
- High: Farmington
- District: Davis
Source: UtahRealEstate.com. This data may not be complete. We recommend contacting the local school district to confirm school assignments for this home.
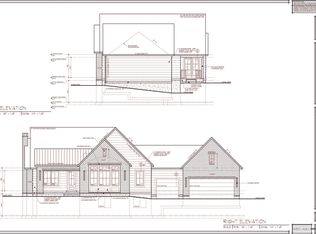
Similar homes
- $1,595,0008 bd5 ba5.1k sqft1385 N Compton Rd, Farmington, UT 84025For Sale
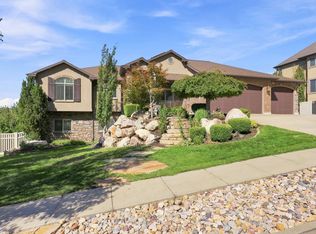
 MLS ID #2185038, Kent W Phippen, Kent Real Estate LLC. UtahRealEstate.com
 - $1,700,0007 bd5 ba5k sqft1633 N 400 W, Farmington, UT 84025For Sale
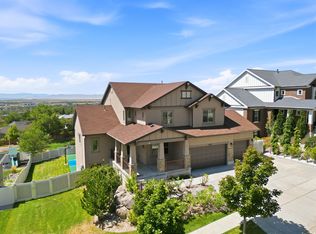 MLS ID #2180219, Katie Marble, Century 21 Everest (Centerville). UtahRealEstate.com
 - $1,325,0004 bd3 ba5.5k sqft454 W 1025 S, Farmington, UT 84025For Sale
 MLS ID #2175737, Dominique Perrell, Century 21 Everest. UtahRealEstate.com
 - $1,499,9006 bd4 ba4.9k sqft695 W Hidden Farm Dr, Farmington, UT 84025For Sale
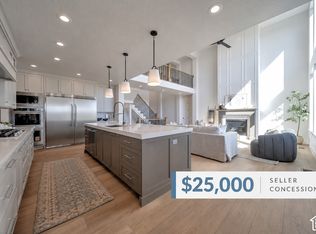 MLS ID #2158613, Wesley Jackson, Bravo Realty Services, LLC. UtahRealEstate.com
 - $1,299,9904 bd3 ba3.5k sqft283 S Buffalo Ranch Rd, Farmington, UT 84025For SaleMLS ID #2169122, Chelsea Layne Baker, Intermountain Properties. UtahRealEstate.com
- $999,0005 bd4 ba4.6k sqft19 W 550 N, Farmington, UT 84025For SaleMLS ID #2188915, Trish Nichols, Coldwell Banker Realty (Salt Lake-Sugar House). UtahRealEstate.com
- $1,050,0006 bd3 ba4.3k sqft1692 W Spring Meadow Ln, Farmington, UT 84025For SaleMLS ID #2180587, Kristilyn Farr, Niche Homes. UtahRealEstate.com
- $1,649,9006 bd4 ba4.7k sqft91 N Morning Mist Ln, Kaysville, UT 84037For SaleMLS ID #2181523, Ryan J Ivie, RE/MAX Associates. UtahRealEstate.com
- $1,075,0004 bd4 ba4.3k sqft110 S 525 W, Farmington, UT 84025For SaleMLS ID #2160774, Annette Mead, Berkshire Hathaway HomeServices Utah Properties (North Salt Lake). UtahRealEstate.com
- $999,9006 bd4 ba4.6k sqft1169 N Fairway Cir W, Farmington, UT 84025For SaleMLS ID #2166443, Pamela Phillips, Coldwell Banker Realty (Salt Lake-Sugar House). UtahRealEstate.com
- $949,0004 bd3 ba4.9k sqft52 N 400 W, Farmington, UT 84025For SaleMLS ID #2075303, Holly A. Parkin, United Real Estate Advantage. UtahRealEstate.com
- $1,650,0004 bd3 ba5.2k sqft3150 E 25 S, Layton, UT 84040For SaleMLS ID #2175793, Elizabeth Sue Barra, Equity Real Estate. UtahRealEstate.com
- $889,9995 bd3 ba3.6k sqft936 S Davis Creek Ln E, Farmington, UT 84025For SaleMLS ID #2163796, Stephanie M Sears, RE/MAX Associates. UtahRealEstate.com
- $1,199,9504 bd3 ba4.1k sqft626 W Cottle Ln, Farmington, UT 84025New ConstructionMLS ID #2019370, McCall Vargas, East Avenue Real Estate, LLC. UtahRealEstate.com
- $1,999,9004 bd4 ba5.1k sqft538 S 1400 W, Farmington, UT 84025For SaleMLS ID #2144079, Jared Stats, Bravo Realty Services, LLC. UtahRealEstate.com
- $2,149,9004 bd4 ba4.6k sqft629 S 1475 W, Farmington, UT 84025For SaleMLS ID #2163319, Christine Clark, Bravo Realty Services, LLC. UtahRealEstate.com
- $1,350,0008 bd5 ba6.4k sqft1709 E Deer Crest Dr, Fruit Heights, UT 84037For SaleMLS ID #2175115, Brittany Odom, Utah Executive Real Estate LC. UtahRealEstate.com
- $1,799,9005 bd4 ba4.7k sqft286 W Summerhill Ln, Centerville, UT 84014For SaleMLS ID #2177451, Cash Knight, Bravo Realty Services, LLC. UtahRealEstate.com
- $1,150,0006 bd4 ba3.8k sqft1672 Equestrian Park Way, Kaysville, UT 84037For SaleMLS ID #2169622, Sheena Sweeten, EXP Realty, LLC. UtahRealEstate.com
- $1,548,0006 bd6 ba7.2k sqft908 S Fremont Rd, Bountiful, UT 84010For SaleMLS ID #2156178, Sue Benson, RE/MAX Associates. UtahRealEstate.com
