Spacious, brick, detached two-family home on a 50X100 corner lot in the desirable Indian Village area of Morris Park. This well-maintained home consists of an 8-room, 3-bedroom duplex-style apartment with five rooms, 2 bedrooms one-bath middle floor with a front porch, and fully finished, above-grade, walk-in level with a summer kitchen, full bath, bedroom, and family room. The top floor unit is 6 rooms, 3 bedrooms, and one bath. There is a separate entrance to the boiler room from outside and a 4 ft. high sub-basement for storage. With a spacious, 2 car garage and a wide driveway, there is plenty of parking for 4 cars. The large, landscaped lot allows plenty of room summer family gatherings.
Located near restaurants, shopping, hospitals, highways, and transportation. Easy commute to Westchester County or NYC. An ideal home for buyers looking for rental income or large family units.
For sale
$1,750,000
1201 Neill Avenue, Bronx, NY 10461
6beds
3,216sqft
Duplex, Multi Family
Built in 1960
-- sqft lot
$1,722,900 Zestimate®
$544/sqft
$-- HOA
What's special
Front porchLarge landscaped lotSummer kitchenWide drivewayFamily room
- 119 days
- 412
- 20
Zillow last checked:
Listing updated:
Listed by:
Today Realty Corp. 718-597-1777,
Vincent Buccieri 718-597-1777
Source: OneKey® MLS as distributed by MLS GRID,MLS#: 1016642
Facts & features
Interior
Bedrooms & bathrooms
- Bedrooms: 6
- Bathrooms: 3
- Full bathrooms: 3
Heating
- Hot Water, Natural Gas
Cooling
- Wall/Window Unit(s)
Features
- Entrance Foyer, First Floor Bedroom, Master Downstairs
- Flooring: Hardwood
- Windows: ENERGY STAR Qualified Windows, Insulated Windows, Screens
- Basement: Finished,Full
Interior area
- Total structure area: 3,216
- Total interior livable area: 3,216 sqft
Property
Parking
- Total spaces: 4
- Parking features: Driveway, On Street, Underground
- Garage spaces: 2
- Has uncovered spaces: Yes
Features
- Patio & porch: Patio, Porch
- Fencing: Fenced
Lot
- Size: 5,001 Square Feet
- Features: Corner Lot, Level, Near Public Transit, Near School, Near Shops
Details
- Parcel number: 043130013
- Special conditions: None
Construction
Type & style
- Home type: MultiFamily
- Architectural style: Flats,Colonial
- Property subtype: Duplex, Multi Family
Materials
- Block, Brick
Condition
- Year built: 1960
Utilities & green energy
- Gas: Separate Gas Meters: 2
- Sewer: Public Sewer
- Water: Public
- Utilities for property: Trash Collection Public
Community & HOA
Community
- Features: Park
HOA
- Amenities included: Park
Location
- Region: Bronx
Financial & listing details
- Price per square foot: $544/sqft
- Tax assessed value: $1,256,000
- Annual tax amount: $10,400
- Date on market: 6/23/2026
- Cumulative days on market: 120 days
- Listing agreement: Exclusive Right To Sell
Estimated market value
$1,722,900
$1.64M - $1.81M
$3,862/mo
Price history
| Date | Event | Price |
|---|---|---|
| 6/23/2026 | Listed for sale | $1,750,000+16.7%$544/sqft |
Source:  OneKey® MLS as distributed by MLS GRID #1016642 Report a problem OneKey® MLS as distributed by MLS GRID #1016642 Report a problem | ||
| 11/30/2023 | Listing removed | -- |
Source: OneKey® MLS as distributed by MLS GRID #H6240159 Report a problem | ||
| 7/31/2023 | Price change | $1,500,000-4.8%$466/sqft |
Source: OneKey® MLS as distributed by MLS GRID #H6240159 Report a problem | ||
| 5/30/2023 | Price change | $1,575,000-4.5%$490/sqft |
Source: OneKey® MLS as distributed by MLS GRID #H6240159 Report a problem | ||
| 3/31/2023 | Listed for sale | $1,650,000$513/sqft |
Source: OneKey® MLS as distributed by MLS GRID #H6240159 Report a problem | ||
Public tax history
| Year | Property taxes | Tax assessment |
|---|---|---|
| 2025 | $11,818 +3% | $78,120 -9.4% |
| 2024 | $11,471 +2.4% | $86,220 +16.5% |
| 2023 | $11,198 | $73,980 -1.8% |
| 2022 | -- | $75,360 +18.7% |
| 2021 | -- | $63,480 -9.5% |
| 2020 | $9,720 +3.2% | $70,140 +14% |
| 2019 | $9,415 -2.1% | $61,500 +33.8% |
| 2018 | $9,612 +6.5% | $45,950 +3.7% |
| 2017 | $9,029 +16.7% | $44,290 +5.9% |
| 2016 | $7,736 | $41,803 +2.3% |
| 2015 | $7,736 +68.1% | $40,860 +3% |
| 2014 | $4,601 | $39,660 +3.6% |
| 2013 | -- | $38,292 +3.7% |
| 2012 | -- | $36,909 +6% |
| 2011 | -- | $34,836 |
| 2010 | -- | $34,836 +3% |
| 2009 | -- | $33,823 +6% |
| 2008 | -- | $31,910 +3.7% |
| 2007 | -- | $30,758 +6% |
| 2006 | -- | $29,030 |
| 2005 | -- | $29,030 +3% |
| 2004 | -- | $28,186 +6% |
| 2003 | -- | $26,592 +3.7% |
| 2002 | -- | $25,632 +6% |
| 2001 | -- | $24,192 |
| 2000 | -- | $24,192 |
Find assessor info on the county website
Monthly payment
Climate risks
Neighborhood: Morris Park
Nearby schools
Schools provided by the listing agent
- Elementary: Ps 108 Philip J Abinanti
- Middle: Jhs 144 Michelangelo
- High: Acad-Scholarship & Entrepreneurship
Source: OneKey® MLS as distributed by MLS GRID. This data may not be complete. We recommend contacting the local school district to confirm school assignments for this home.
Similar homes
- $1,699,0005 bd4 ba2.2k sqft32-07 148th Street, New York, NY 11354For Sale
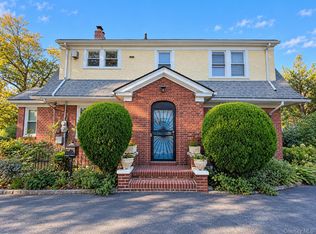 MLS ID #1064549, Xingye Fu, Listing by: EXP Realty. eXp Realty
 - $1,200,0007 bd3 ba3.1k sqft2024 Continental Ave, Bronx, NY 10461For Sale By Owner

- $970,0006 bd2 ba2.7k sqft1716 Parkview Avenue, Bronx, NY 10461For Sale

 MLS ID #1037917, Musa Balidemaj, Listing by: Elite Real Estate Group 1 LLC. OneKey® MLS as distributed by MLS GRID
 - $1,250,0006 bd4 ba4k sqft1065 Stell Place, Bronx, NY 10469For Sale
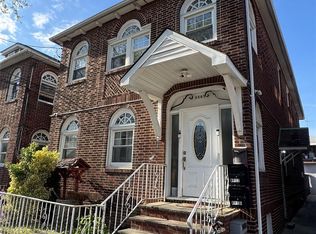 MLS ID #1008385, Valon Nikci, Listing by: Link NY Realty. OneKey® MLS as distributed by MLS GRID
 - $1,099,9976 bd3 ba3k sqft433 Howe Avenue #A, Bronx, NY 10473For SaleMLS ID #1052080, Raymond Vasquez, Listing by: RE/MAX Distinguished Hms.&Prop. OneKey® MLS as distributed by MLS GRID
- $1,170,0005 bd4 ba3.3k sqft810 Neill Avenue, Bronx, NY 10462For SaleMLS ID #1004688, Vittina Ruggiero, Listing by: Seas The Day Realty LLC. OneKey® MLS as distributed by MLS GRID
- $1,275,0004 bd3 ba2.2k sqft1610 Astor Avenue, Bronx, NY 10469For SaleMLS ID #1047949, Shpresa Camaj, Listing by: Real Broker NY LLC. OneKey® MLS as distributed by MLS GRID
- $1,799,9997 bd5 ba3.5k sqft21508 23rd Road, Bayside, NY 11360For SaleMLS ID #1013772, Anna Beigelman, Listing by: EXIT Realty Premier. OneKey® MLS as distributed by MLS GRID
- $1,499,9996 bd2 ba2.5k sqft4539 172nd Street, Flushing, NY 11358For SaleMLS ID #1061805, George C. Dakis, Listing by: Dakis Homes 4 U LLC. OneKey® MLS as distributed by MLS GRID
- $1,699,8885 bd3 ba4.4k sqft154-61 20th Avenue, Whitestone, NY 11357For SaleMLS ID #982307, Virginia Pulisic, Listing by: Keller Williams Rlty Landmark. OneKey® MLS as distributed by MLS GRID
- $1,100,0006 bd3 ba3k sqft1405 E 233rd Street, Bronx, NY 10466For SaleMLS ID #1043298, Elvis Gonzalez, Listing by: Fave Realty Inc.. OneKey® MLS as distributed by MLS GRID
- $1,900,0005 bd3 ba2.6k sqft90-25A & Lot 155 Elmhurst Avenue, Jackson Heights, NY 11372For SaleMLS ID #1019795, Kevin M. Leatherman ABR SFR C2EX A, Listing by: Leatherman Homes. OneKey® MLS as distributed by MLS GRID
- $1,159,9997 bd4 ba2.8k sqft3170 Rawlins Avenue, Bronx, NY 10465For SaleMLS ID #1021489, Raymond Vasquez, Listing by: RE/MAX Distinguished Hms.&Prop. OneKey® MLS as distributed by MLS GRID
- $999,0004 bd3 ba1.8k sqft3061 Lasalle Avenue, Bronx, NY 10461For SaleMLS ID #1019927, Joseph Cosentino, Listing by: Morris Park Realty Group. OneKey® MLS as distributed by MLS GRID
- $1,780,0005 bd3 ba2.6k sqft3533 171st Street, Flushing, NY 11358For SaleMLS ID #1050217, Hantha Seo, Listing by: H B Landmark Real Estate Inc. OneKey® MLS as distributed by MLS GRID
- $1,649,0005 bd3 ba3.1k sqft7714 Cypress Hills Street, Glendale, NY 11385For SaleMLS ID #957151, Daniela Cazan, Listing by: Coldwell Banker Kueber Realty. OneKey® MLS as distributed by MLS GRID
- $1,150,0005 bd3 ba2.4k sqft1015 Dean Avenue, Bronx, NY 10465For SaleMLS ID #1059418, Maria Porco Rosa, Listing by: Weichert Realtors Legacy Group. OneKey® MLS as distributed by MLS GRID
- $1,199,0006 bd4 ba4k sqft76 Stevens Avenue, Yonkers, NY 10704For SaleMLS ID #1051464, Jordan Vaccaro, Listing by: Serhant LLC. OneKey® MLS as distributed by MLS GRID
- $949,0006 bd4 ba2.4k sqft2445 Yates Avenue, Bronx, NY 10469For SaleMLS ID #985241, Alfred Paloka, Listing by: Keller Williams Realty NYC Grp. OneKey® MLS as distributed by MLS GRID
