Amazing custom-built rock home sitting right on the fairway giving you an amazing golf course view with the Bosque river in the background. This 3 bed, 2.5 bath home makes a statement the moment you walk through the gated courtyard entry, where a sweeping curved staircase with wrought-iron balusters and tile-inlaid risers greet you. The living room centers on a floor-to-ceiling stone fireplace framed by arched built-in niches, with French doors letting in natural light. The kitchen is accented with custom rock work and features recently remodeled cabinetry, back splashes and granite counter tops, an island, double wall ovens, and a curved stone breakfast bar and a formal dining area for hosting. A media room adds space for movie nights, and practical touches include a nice utility room, sprinkler system, and side-entry garage with a tiled floor. The storage building has power and all appliances were updated or replaced in 2021. If an amazing golf cart community with a clubhouse, full restaurant and fun holiday and seasonal activities appeals to you - this home is a must see. With 2,553 sq ft and custom details at every turn, there are too many extras to list. Call today to schedule your showing!
For sale
$575,000
1201 Prairie Wind Blvd, Stephenville, TX 76401
3beds
2,516sqft
Single Family Residence
Built in 2007
10,454 Square Feet Lot
$441,900 Zestimate®
$229/sqft
$-- HOA
What's special
Amazing golf course viewRecently remodeled cabinetryStorage building has powerCustom-built rock homeMedia roomGated courtyard entryBacksplashes and granite countertops
- 19 hours
- 132
- 6
Zillow last checked:
Listing updated:
Listed by:
Joe Willingham 254-413-0698,
Keller Williams Brazos West 254-335-0500
Source: NTREIS,MLS#: 21426032
Facts & features
Interior
Bedrooms & bathrooms
- Bedrooms: 3
- Bathrooms: 3
- Full bathrooms: 2
- 1/2 bathrooms: 1
Primary bedroom
- Features: Dual Sinks, En Suite Bathroom, Garden Tub/Roman Tub, Separate Shower, Walk-In Closet(s)
- Level: First
- Dimensions: 20 x 14
Living room
- Level: First
- Dimensions: 19 x 18
Media room
- Level: First
- Dimensions: 11 x 7
Heating
- Central, Electric
Cooling
- Central Air, Ceiling Fan(s), Electric
Appliances
- Included: Double Oven, Dishwasher, Electric Cooktop, Microwave
- Laundry: Washer Hookup, Electric Dryer Hookup
Features
- Decorative/Designer Lighting Fixtures, High Speed Internet, Cable TV, Vaulted Ceiling(s)
- Flooring: Carpet, Tile
- Windows: Bay Window(s), Window Coverings
- Has basement: No
- Number of fireplaces: 2
- Fireplace features: Decorative, Living Room, Outside, Stone, Wood Burning
Interior area
- Total interior livable area: 2,516 sqft
Video & virtual tour
Property
Parking
- Total spaces: 2
- Parking features: Concrete, Driveway, Garage, Garage Faces Side
- Attached garage spaces: 2
- Has uncovered spaces: Yes
Features
- Levels: Two
- Stories: 2
- Patio & porch: Patio, Covered
- Pool features: None
- Fencing: Wrought Iron
Lot
- Size: 10,454 Square Feet
Details
- Additional structures: Storage
- Parcel number: R000031630
Construction
Type & style
- Home type: SingleFamily
- Architectural style: Traditional,Detached
- Property subtype: Single Family Residence
Materials
- Rock, Stone
- Foundation: Slab
- Roof: Composition
Condition
- Resale
- Year built: 2007
Utilities & green energy
- Sewer: Public Sewer
- Water: Public
- Utilities for property: Sewer Available, Water Available, Cable Available
Community & HOA
Community
- Features: Clubhouse, Golf, Restaurant, Curbs
- Security: Carbon Monoxide Detector(s), Smoke Detector(s)
- Subdivision: Golf Country Estates
HOA
- Has HOA: No
Location
- Region: Stephenville
Financial & listing details
- Price per square foot: $229/sqft
- Tax assessed value: $484,390
- Annual tax amount: $8,004
- Date on market: 11/16/2026
- Listing terms: Cash,Conventional,1031 Exchange,FHA,Texas Vet,VA Loan
- Exclusions: Mounts and brackets for TV's. Curtains and rods.
- Road surface type: Asphalt
Estimated market value
$441,900
$420,000 - $464,000
$2,339/mo
Price history
| Date | Event | Price |
|---|---|---|
| 11/16/2026 | Listed for sale | $575,000+69.4%$229/sqft |
Source: NTREIS #21426032 Report a problem | ||
| 3/8/2021 | Listed for sale | $339,500$135/sqft |
Source: NTREIS #14482474 Report a problem | ||
| 2/25/2021 | Listing removed | $339,500$135/sqft |
Source: NTREIS #14482474 Report a problem | ||
| 12/11/2020 | Listed for sale | $339,500$135/sqft |
Source: LARINDA RAY REALTY TEAM #14482474 Report a problem | ||
Public tax history
| Year | Property taxes | Tax assessment |
|---|---|---|
| 2025 | $6,301 +2.2% | $450,670 +10% |
| 2024 | $6,166 +11% | $409,700 -6.2% |
| 2023 | $5,557 -9.3% | $436,610 +30% |
| 2022 | $6,128 +2.7% | $335,820 +11.4% |
| 2021 | $5,965 +7.1% | $301,500 +9.3% |
| 2020 | $5,569 -1.4% | $275,850 +2.1% |
| 2019 | $5,647 +9.9% | $270,300 +8.9% |
| 2018 | $5,139 | $248,320 |
| 2017 | $5,139 +4.9% | $248,320 +5.2% |
| 2016 | $4,897 -3.6% | $236,140 |
| 2015 | $5,078 | $236,140 +2.6% |
| 2014 | $5,078 | $230,110 +4.3% |
| 2013 | -- | $220,670 |
| 2012 | -- | $220,670 +0.6% |
| 2011 | -- | $219,420 +0.4% |
| 2010 | -- | $218,560 +0% |
| 2009 | -- | $218,550 +119.8% |
| 2008 | -- | $99,420 +317.6% |
| 2007 | -- | $23,810 |
Find assessor info on the county website
Monthly payment
Est. payment
Payment breakdown
Explore the cost of this home by adjusting the details. Changes won't be saved.Climate risks
Neighborhood: 76401
Nearby schools
Schools provided by the listing agent
- Elementary: Chamberlai
- Middle: Gilbert,Stephenvil
- High: Stephenvil
- District: Stephenville ISD
Source: NTREIS. This data may not be complete. We recommend contacting the local school district to confirm school assignments for this home.
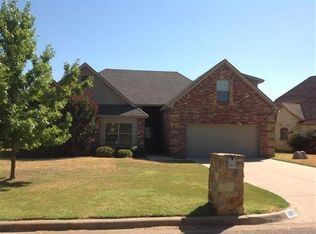
- $410,5003 bd2 ba2k sqft1203 Prairie Wind Blvd, Stephenville, TX 76401Off Market
- $40,000-- bd-- ba-- sqft1199 Prairie Wind Blvd, Stephenville, TX 76401Off Market
- $358,0003 bd2 ba1.9k sqft1205 Prairie Wind Blvd, Stephenville, TX 76401Off Market
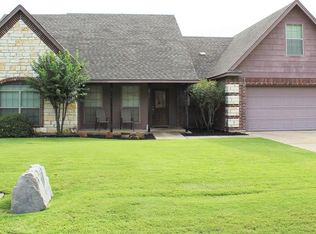
- $406,4003 bd3 ba2.3k sqft1202 Prairie Wind Blvd, Stephenville, TX 76401Off Market

Similar homes
- $575,0003 bd2 ba2.1k sqft1981 N Dale Ave, Stephenville, TX 76401For Sale
 MLS ID #21426271, Lauren Glenn. NTREIS
- $--3 bd3 ba3.2k sqft300 Rowland St, Stephenville, TX 76401Auction
 Auction.com 2
- $610,0003 bd3 ba2.6k sqft123 Sandra Palmer St, Stephenville, TX 76401For Sale
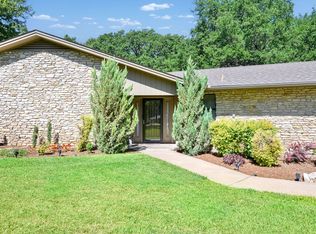 MLS ID #21360132, Debbie Roberts. NTREIS
- $449,0004 bd3 ba2.3k sqft1937 N Dale Ave, Stephenville, TX 76401For Sale
 MLS ID #21435503, Sam Byrd. NTREIS
