Finally, the cute, move in ready, midcentury craftsman you've been waiting for. Flooded with original features and tasteful updates, not to mention natural sunlight, this home is one of kind. Centered in a location convenient to midtown, downtown, both hospitals, and local restaurants and shopping, it's a one two punch. Get home quickly and enjoy this flowing floor plan with original hardwood floors, updated windows, and ample space for everyone. The kitchen boasts stainless steel appliances, granite countertops, and tasteful checkered tile flooring, making cooking fun again. Unwind in the double sided sunroom allowing sunlight all day and ample "food" for your plant besties, or watch a movie in the relaxing living room. Company can enjoy the spacious deck and sprawling backyard, a gem in midtown - especially at this price point. If you don't get in fast, someone else will. Make an appointment today.
Under contract
$280,000
1201 Spottswood Dr, Tallahassee, FL 32308
3beds
1,223sqft
:
Get pre-qualified$1,881/mo
Single Family Residence
Built in 1948
0.25 Acres Lot
$-- Zestimate®
$229/sqft
$-- HOA
What's special
Updated windowsGranite countertopsSprawling backyardFlowing floor planTasteful checkered tile flooringOriginal hardwood floorsSpacious deck
- 42 days |
- 195 |
- 8 |
Likely to sell faster than
Zillow last checked:
Listing updated:
Listed by:
Phillip Kelly 850-508-8987,
Passage Real Estate
Source: TBR,MLS#: 401700
Facts & features
Interior
Bedrooms & bathrooms
- Bedrooms: 3
- Bathrooms: 2
- Full bathrooms: 2
Rooms
- Room types: Sunroom
Primary bedroom
- Dimensions: 19x10
Bedroom 2
- Dimensions: 19x12
Bedroom 3
- Dimensions: 12x8
Dining room
- Dimensions: 9x8
Family room
- Dimensions: 0x0
Kitchen
- Dimensions: 11x7
Living room
- Dimensions: 15x11
Heating
- Central, Electric, Wood
Cooling
- Central Air, Ceiling Fan(s), Electric
Appliances
- Included: Dryer, Dishwasher, Disposal, Oven, Range, Washer
Features
- Split Bedrooms, Sun Room
- Flooring: Hardwood, Laminate, Tile
- Has fireplace: Yes
Interior area
- Total structure area: 1,223
- Total interior livable area: 1,223 sqft
Property
Parking
- Parking features: Driveway
- Has uncovered spaces: Yes
Features
- Stories: 1
- Patio & porch: Deck
- Exterior features: Fully Fenced
- Fencing: Fenced
- Has view: Yes
- View description: None
Lot
- Size: 0.25 Acres
Details
- Parcel number: 112940C0050
- Special conditions: Standard
Construction
Type & style
- Home type: SingleFamily
- Architectural style: Craftsman,One Story,Traditional
- Property subtype: Single Family Residence
Materials
- Wood Siding
Condition
- Year built: 1948
Utilities & green energy
- Sewer: Public Sewer
Community & HOA
Community
- Features: Curbs, Gutter(s)
- Subdivision: CAPITAL HILLS
Location
- Region: Tallahassee
Financial & listing details
- Price per square foot: $229/sqft
- Tax assessed value: $204,665
- Annual tax amount: $3,016
- Date on market: 6/25/2026
- Cumulative days on market: 43 days
- Listing terms: Conventional,FHA,VA Loan
Estimated market value
Not available
Estimated sales range
Not available
Not available
Price history
| Date | Event | Price |
|---|---|---|
| 6/28/2026 | Contingent | $280,000$229/sqft |
Source:  TBR #401700 Report a problem TBR #401700 Report a problem | ||
| 6/25/2026 | Listed for sale | $280,000+49.3%$229/sqft |
Source: TBR #401700 Report a problem | ||
| 3/22/2021 | Sold | $187,500+4.2%$153/sqft |
Source: TBR #328253 Report a problem | ||
| 3/11/2021 | Pending sale | $180,000$147/sqft |
Source:  Keller Williams #328253 Report a problem Keller Williams #328253 Report a problem | ||
| 2/9/2021 | Listed for sale | $180,000+16.2%$147/sqft |
Source: Keller Williams Town and Country Realty #328253 Report a problem | ||
| 6/6/2014 | Sold | $154,900$127/sqft |
Source: TBR #243583 Report a problem | ||
| 3/17/2014 | Listed for sale | $154,900-13.3%$127/sqft |
Source: 1st Choice Real Estate Service #243583 Report a problem | ||
| 1/2/2014 | Sold | $178,600-6%$146/sqft |
Source: Public Record Report a problem | ||
| 8/18/2008 | Sold | $189,900+36.6%$155/sqft |
Source: Public Record Report a problem | ||
| 12/28/2007 | Sold | $139,000+42%$114/sqft |
Source: Public Record Report a problem | ||
| 2/22/1999 | Sold | $97,900$80/sqft |
Source: Public Record Report a problem | ||
Public tax history
| Year | Property taxes | Tax assessment |
|---|---|---|
| 2025 | $3,016 +3.2% | $200,553 +2.9% |
| 2024 | $2,922 -17.8% | $194,901 +6.1% |
| 2023 | $3,554 +11.6% | $183,668 +8.3% |
| 2022 | $3,185 +113.7% | $169,544 +41.3% |
| 2021 | $1,490 +3.4% | $119,981 +1.4% |
| 2020 | $1,441 +2.2% | $118,324 +2.3% |
| 2019 | $1,409 | $115,664 +1.9% |
| 2018 | $1,409 +1.8% | $113,507 +2.1% |
| 2017 | $1,384 -32.4% | $111,172 +2.1% |
| 2016 | $2,047 | $108,885 +0.7% |
| 2015 | $2,047 | $108,128 +5.3% |
| 2014 | $2,047 | $102,675 +6.7% |
| 2013 | -- | $96,197 -1.3% |
| 2012 | -- | $97,437 -13.1% |
| 2011 | -- | $112,175 -4.3% |
| 2010 | -- | $117,184 -1.5% |
| 2009 | -- | $119,028 |
| 2008 | -- | -- |
| 2007 | -- | $122,386 +3.5% |
| 2006 | -- | $118,299 +37.6% |
| 2005 | -- | $85,970 |
| 2004 | -- | $85,970 +16.4% |
| 2003 | -- | $73,862 +10.7% |
| 2002 | -- | $66,711 +5% |
| 2001 | -- | $63,510 |
| 2000 | $1,362 | $63,510 |
Find assessor info on the county website
Monthly payment
Est. payment
Payment breakdown
Explore the cost of this home by adjusting the details. Changes won't be saved.Climate risks
Neighborhood: 32308
Nearby schools
GreatSchools rating
- 4/10Kate Sullivan Elementary SchoolGrades: PK-5Distance: 0.5 mi
- 6/10Elizabeth Cobb Middle SchoolGrades: 6-8Distance: 0.7 mi
- 5/10Leon High SchoolGrades: 9-12Distance: 1.1 mi
Schools provided by the listing agent
- Elementary: Kate Sullivan Elementary
- Middle: COBB
- High: LEON
Source: TBR. This data may not be complete. We recommend contacting the local school district to confirm school assignments for this home.
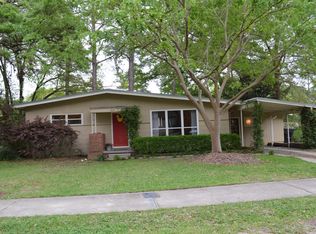
- $298,4003 bd2 ba1.5k sqft1131 Spottswood Drive, Tallahassee, FL 32308Off Market
- $221,2003 bd1 ba1k sqft1205 Spottswood Dr, Tallahassee, FL 32308Off Market
- $307,2003 bd2 ba1.7k sqft1202 Carraway St, Tallahassee, FL 32308Off Market

- $299,0004 bd2 ba1.2k sqft1131 Spottswood Dr, Tallahassee, FL 32308Sold

- $244,5003 bd2 ba1.1k sqft1204 Carraway St, Tallahassee, FL 32308Off Market
- $364,6003 bd3 ba1.8k sqft1132 Carraway St, Tallahassee, FL 32308Off Market
- $220,8002 bd1 ba1.1k sqft1200 Spottswood Dr, Tallahassee, FL 32308Off Market
- $262,5003 bd1 ba984 sqft1132 Spottswood Dr, Tallahassee, FL 32308Sold
A local agent can set up tours, give advice and negotiate with sellers.
A local lender can help you make sure your offer is ready when you are.
Similar homes
- $280,0003 bd2 ba1.3k sqft1804 Quince Dr, Tallahassee, FL 32308For Sale
 MLS ID #403123, Ben Poston, Canopy Road Realty. TBR
 - $315,0003 bd2 ba1.4k sqft2002 Trescott Dr, Tallahassee, FL 32308For Sale
 MLS ID #403093, Tammy Lee, The Naumann Group Real Estate. TBR
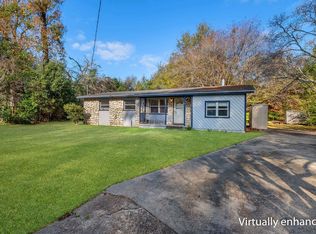
 - $249,0003 bd2 ba1.3k sqft432 Margaret Ct, Tallahassee, FL 32301For Sale
 MLS ID #402254, Kimberly Watts, Florida Homes Realty &Mortgage. TBR
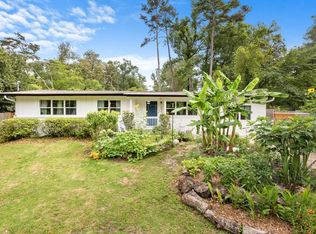
 - $299,0003 bd1 ba1.4k sqft1606 Wekewa Nene, Tallahassee, FL 32301For Sale
 MLS ID #403254, Blake Burnett, All Realty Services. TBR
 - $300,0004 bd3 ba1.8k sqft801 Chestwood Ave, Tallahassee, FL 32303For SaleMLS ID #403277, Lindsay D Pearson, Pearson Realty Inc.. TBR
- $275,0003 bd2 ba964 sqft1514 Proctor St, Tallahassee, FL 32303For SaleMLS ID #402087, Sara Noel Proctor, The Naumann Group Real Estate. TBR
- $295,0003 bd2 ba1.5k sqft640 Voncile Ave, Tallahassee, FL 32303For SaleMLS ID #400238, Lena Seiler, Hill Spooner & Elliott Inc. TBR
- $285,0003 bd3 ba1.7k sqft2351 Amelia Cir, Tallahassee, FL 32304For SaleMLS ID #401590, Lisa Montgomery-Calvert, Coldwell Banker Hartung. TBR
- $250,0003 bd2 ba1.3k sqft1826 Wales Dr, Tallahassee, FL 32303For SaleMLS ID #403174, Lesa Hart, The Nova Group Realty. TBR
- $260,0003 bd1 ba1k sqft642 W 7th Ave, Tallahassee, FL 32303For SaleMLS ID #401318, M. Andy Elliott, Xcellence. TBR
- $274,9004 bd2 ba1.5k sqft2506 Colleen Dr, Tallahassee, FL 32303For SaleMLS ID #402679, Caitlin Saunders, The Naumann Group Real Estate. TBR
- $259,5003 bd2 ba1.6k sqft1710 Myrick Rd, Tallahassee, FL 32303For SaleMLS ID #399996, Erika Robinson, ROI Realty LLC. TBR
- $242,5003 bd2 ba1.4k sqft1908 Rosedale Dr, Tallahassee, FL 32303For SaleMLS ID #402368, Jonathan Rigsby, Spotlight Real Estate. TBR
- $269,9004 bd2 ba1.4k sqft2696 Faringdon Dr, Tallahassee, FL 32303For SaleMLS ID #401748, Kyle Footman, Coldwell Banker Hartung. TBR
- $160,0003 bd2 ba1.1k sqft492 Birwood Rd, Tallahassee, FL 32304For SaleMLS ID #403356, Kayla Meadows, Keller Williams Town & Country. TBR
- $255,0004 bd2 ba1.8k sqft2003 Scenic Rd, Tallahassee, FL 32303For SaleMLS ID #402039, Ron Rice, Xcellence. TBR
- $345,0004 bd4 ba1.7k sqft910 Tamarack Ave, Tallahassee, FL 32303For SaleMLS ID #403304, Michael J Criswell, The Naumann Group Real Estate. TBR
- $295,0004 bd2 ba1.7k sqft1830 Myrick Rd, Tallahassee, FL 32303For SaleMLS ID #401362, Kelly H Vinson, Keller Williams Town & Country. TBR
- $318,9993 bd3 ba1.6k sqft1201 Carrin Dr, Tallahassee, FL 32311For SaleMLS ID #790577, Tina Lamonica. CPAR
- $324,9003 bd3 ba1.6k sqft1501 Meeks Rd, Tallahassee, FL 32317For SaleMLS ID #402906, Jamie S Yarbrough, The Naumann Group Real Estate. TBR
