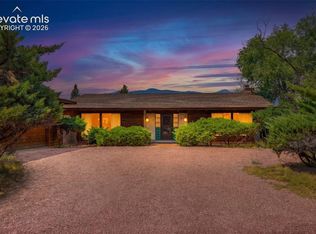
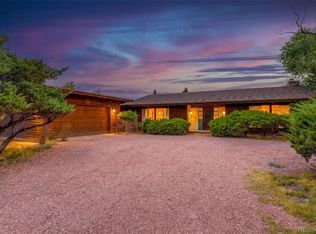
Impressive ridge-top setting boasting sweeping downtown, city light & mountain views*Perched on a private .87-acre lot at the end of a quiet cul-de-sac this One-Owner ranch-style home offers a combination of breathtaking views, privacy, huge living spaces & an exceptional westside location * From the moment you enter, you will be captivated*The impressive great room features a dramatic stacked-stone gas fireplace with expansive stone hearth, beautiful windows framing the massive views & walkout access to expansive decking*Hardwood flooring extends through the entry, kitchen, hallway & dining nook*Functional kitchen features custom cabinetry, tile backsplash, center island w/ Corian countertops, double ovens, gas cooktop & adjoining breakfast nook with access to the deck*Dedicated formal dining room with a coffered ceiling & custom shutters*Main-level study offers French doors, crown molding, ceiling fan & custom shutters*Privacy realized in the main-level primary suite showcasing beautiful windows, mountain/Pikes Peak views, two-sided gas fireplace, luxurious 5-piece bath featuring tumbled travertine floors, jetted tub, spa shower & generous walk-in closet with built-ins*Mudroom/laundry area off garage includes tile flooring, storage cabinetry, utility sink, built-in ironing board & access to main-level powder room*Walkout lower level features two additional bedrooms, one with an ensuite 3/4 bath and another with access to a full bath*Expansive unfinished area with walkout to a private patio offers tremendous potential for additional living space*Important highlights include newer furnace, central air conditioning, water heater, custom window coverings, recently stained deck, oversized 3-car garage with built-in storage & abundant off-street parking*The setting is truly what makes this property special*Private ridge-top living, unobstructed panoramic vistas & dazzling city lights*No HOA*Rare opportunity to enjoy views, privacy & space, while maximizing convenience!
Under contract
$750,000
1201 W High Point Ln, Colorado Springs, CO 80904
3beds
3,626sqft
Single Family Residence
Built in 1998
0.87 Acres Lot
$-- Zestimate®
$207/sqft
$-- HOA
What's special
Two-sided gas fireplaceDramatic stacked-stone gas fireplaceWalkout lower levelBreathtaking viewsPrivate patioImpressive ridge-top settingUnobstructed panoramic vistas
- 14 days
- 1,030
- 154
Likely to sell faster than
Zillow last checked:
Listing updated:
Listed by:
Dean Weissman 719-499-6124,
The Platinum Group
Source: elevateMLS,MLS#: 9499243
Facts & features
Interior
Bedrooms & bathrooms
- Bedrooms: 3
- Bathrooms: 4
- Full bathrooms: 2
- 3/4 bathrooms: 1
- 1/2 bathrooms: 1
Other
- Level: Main
- Area: 182 Square Feet
- Dimensions: 13 x 14
Heating
- Forced Air, See Prop Desc Remarks
Cooling
- Central Air
Appliances
- Included: Cooktop, Dishwasher, Disposal, Double Oven, Down Draft, Dryer, Gas in Kitchen, Exhaust Fan, Microwave, Oven, Range, Refrigerator, Washer
- Laundry: Main Level
Features
- 5-Pc Bath, Crown Molding, Great Room, See Prop Desc Remarks, Pantry
- Flooring: Carpet, Tile, Wood
- Windows: Window Coverings
- Basement: Full,Partially Finished
- Number of fireplaces: 2
- Fireplace features: Gas, Two
Interior area
- Total structure area: 3,626
- Total interior livable area: 3,626 sqft
- Finished area above ground: 1,813
- Finished area below ground: 1,813
Video & virtual tour
Property
Parking
- Total spaces: 3
- Parking features: Attached, See Remarks, Concrete Driveway
- Attached garage spaces: 3
Features
- Patio & porch: Covered, Wood Deck, See Prop Desc Remarks
- Fencing: None
- Has view: Yes
- View description: Panoramic, City, Mountain(s), View of Pikes Peak, View of Rock Formations
Lot
- Size: 0.87 Acres
- Features: Backs to Open Space, Cul-De-Sac, Hillside, See Remarks, Hiking Trail, Near Hospital, Near Park, Near Schools, Near Shopping Center, Front Landscaped
Details
- Parcel number: 7412103070
Construction
Type & style
- Home type: SingleFamily
- Architectural style: Ranch
- Property subtype: Single Family Residence
Materials
- Stucco, Frame
- Foundation: Walk Out
- Roof: Composite Shingle
Condition
- Existing Home
- New construction: No
- Year built: 1998
Details
- Builder name: Saddletree Hms
Utilities & green energy
- Water: Municipal
- Utilities for property: Electricity Available, Natural Gas Available, Phone Available
Community & HOA
Location
- Region: Colorado Springs
Financial & listing details
- Price per square foot: $207/sqft
- Tax assessed value: $799,698
- Annual tax amount: $2,452
- Date on market: 10/26/2026
- Listing terms: Cash,Conventional,FHA,VA Loan
- Electric utility on property: Yes
Estimated market value
Not available
Estimated sales range
Not available
Not available
Price history
| Date | Event | Price |
|---|---|---|
| 11/4/2026 | Contingent | $750,000$207/sqft |
Source:  elevateMLS #9499243 Report a problem | ||
| 10/26/2026 | Listed for sale | $750,000+1624.1%$207/sqft |
Source: elevateMLS #9499243 Report a problem | ||
| 10/14/1997 | Sold | $43,500$12/sqft |
Source: Public Record Report a problem | ||
Public tax history
| Year | Property taxes | Tax assessment |
|---|---|---|
| 2025 | $2,130 -10.3% | $56,380 +13.9% |
| 2024 | $2,376 +16.8% | $49,480 |
| 2023 | $2,034 -7.8% | $49,480 +14.3% |
| 2022 | $2,206 | $43,300 -2.8% |
| 2021 | -- | $44,540 +14.8% |
| 2020 | $2,148 +0.5% | $38,800 |
| 2019 | $2,137 +15.8% | $38,800 +15% |
| 2018 | $1,844 -5.3% | $33,740 |
| 2017 | $1,947 +5.6% | $33,740 -1.2% |
| 2016 | $1,844 +21.5% | $34,150 |
| 2015 | $1,518 +8% | $34,150 +9% |
| 2014 | $1,406 | $31,330 |
| 2013 | -- | -- |
| 2012 | -- | $32,640 |
| 2011 | $2,006 | $32,640 -4% |
| 2010 | -- | $34,000 |
| 2009 | -- | $34,000 +2% |
| 2008 | -- | $33,330 |
| 2006 | -- | $33,330 +36.9% |
| 2004 | -- | $24,340 |
| 2003 | $1,550 +3.7% | $24,340 -10.7% |
| 2002 | $1,494 -10.4% | $27,250 -5.2% |
| 2001 | $1,667 | $28,730 |
Find assessor info on the county website
Monthly payment
Est. payment
Payment breakdown
Explore the cost of this home by adjusting the details. Changes won't be saved.Climate risks
Neighborhood: Old Colorado City
Nearby schools
Schools provided by the listing agent
- Elementary: Bristol
- Middle: Holmes
- High: Coronado
- District: Colorado Springs 11
Source: elevateMLS. This data may not be complete. We recommend contacting the local school district to confirm school assignments for this home.
- $641,0004 bd2 ba1.8k sqft1202 W High Point Ln, Colorado Springs, CO 80904Sold
- $614,6000.47 acres1205 W High Point Ln, Colorado Springs, CO 80904Off Market
- $526,8003 bd2 ba1.4k sqft1115 Terrace Rd, Colorado Springs, CO 80904Off Market
- $674,6004 bd2 ba2.5k sqft1209 W High Point Ln, Colorado Springs, CO 80904Off Market
Similar homes
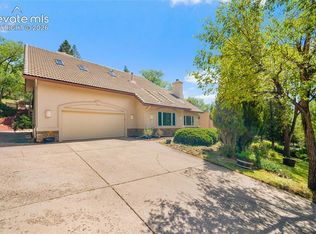
- $799,9003 bd2 ba2.9k sqft1210 E High Point Ln, Colorado Springs, CO 80904For Sale
 MLS ID #5515701, Monica Shea CLHMS MRP RENE , Keller Williams Clients Choice Realty. elevateMLS
- $799,9003 bd2 ba2.9k sqft1210 High Point, Colorado Springs, CO 80904For Sale
 MLS ID #5277398, Monica Shea, Keller Williams Clients Choice Realty. REcolorado as distributed by MLS GRID
- $689,0004 bd4 ba4k sqft1151 Terrace Rd, Colorado Springs, CO 80904For Sale
 MLS ID #5455052, Chris Clonts, Keller Williams Premier Realty. elevateMLS
- $815,0004 bd4 ba3.9k sqft1224 E High Point Ln, Colorado Springs, CO 80904For Sale
 MLS ID #3691669, Barbara Harris CRP CRS GRI , Harris Group Realty Inc. elevateMLS
- $774,7773 bd3 ba3.4k sqft1230 W Pikes Peak Ave, Colorado Springs, CO 80904For SaleMLS ID #7664276, Craig Dillion, New Era Realty. elevateMLS
- $625,0004 bd4 ba3.4k sqft2132 Glenn St, Colorado Springs, CO 80904For SaleMLS ID #2803385, Ali Muno, Timber & Trail Real Estate LLC. elevateMLS
- $880,0006 bd4 ba3.6k sqft530 Mesa Vista Ct, Colorado Springs, CO 80904For SaleMLS ID #4387822, Richard Gingras REOS , Keller Williams Partners. elevateMLS
- $750,0004 bd2 ba2.4k sqft2116 N Cascade Avenue, Colorado Springs, CO 80907For SaleMLS ID #6285138, Sumer Liebold, LIV Sotheby's International Realty. REcolorado as distributed by MLS GRID
- $737,0004 bd2 ba2.5k sqft1212 N Wahsatch Ave, Colorado Springs, CO 80903For SaleMLS ID #5791462, Mike MacGuire, The Platinum Group. elevateMLS
- $700,0004 bd2 ba2.4k sqft18 S 13th St, Colorado Springs, CO 80904For SaleMLS ID #4946728, Ben Boyd, The Roy Group, Inc. elevateMLS
- $895,0004 bd3 ba3.9k sqft2425 Mesa Crest Grv, Colorado Springs, CO 80904For SaleMLS ID #5053922, Tony Clement CDPE CLHMS GRI , REMAX PROPERTIES. elevateMLS
- $499,9994 bd3 ba2.5k sqft1213 W Bijou St, Colorado Springs, CO 80904For SaleMLS ID #5651411, Thomas Kenney, Better Homes and Gardens Real Estate Kenney & Company. elevateMLS
- $765,0004 bd4 ba3.8k sqft168 N Olympian Dr, Colorado Springs, CO 80905For SaleMLS ID #9046472, Liz Snow-Wheeler, The Cutting Edge. elevateMLS
- $799,9004 bd3 ba2.4k sqft1928 N Nevada Ave, Colorado Springs, CO 80907For SaleMLS ID #8048327, Monica Shea CLHMS MRP RENE , Keller Williams Clients Choice Realty. elevateMLS
- $725,0003 bd3 ba1.8k sqft232 E Washington St, Colorado Springs, CO 80907For SaleMLS ID #6859924, Margi Barrutia GRI MRP RENE SRES , ERA Shields Real Estate. elevateMLS
- $650,0004 bd4 ba2.6k sqft2626 W Pikes Peak Ave, Colorado Springs, CO 80904For SaleMLS ID #7342158, Beatrice Leichliter, Livingood Realty. elevateMLS
- $699,9003 bd2 ba2.2k sqft2204 N Cascade Ave, Colorado Springs, CO 80907For SaleMLS ID #2051039, Barry Boals CRB CRS , RE/MAX Real Estate Group LLC. elevateMLS
- $650,0003 bd4 ba2.8k sqft1319 W Colorado Ave, Colorado Springs, CO 80904For SaleMLS ID #4583249, Robin Chambon Kerr MRP PSA SRES , Compass. elevateMLS
- $615,0003 bd2 ba1.9k sqft2014 N Nevada Ave, Colorado Springs, CO 80907For SaleMLS ID #3847837, Aimee Fletcher CLHMS GRI , Exp Realty LLC. elevateMLS
