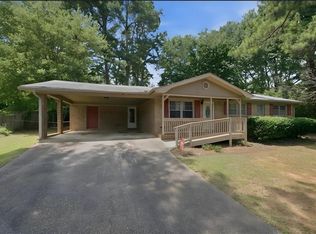
Gorgeous & Fresh Renovation in one of Kennesaw's favorite neighborhoods. All renovations permitted by the City Of Kennesaw. The open-concept is filled with light and boasts an expanded living room/dining room combo. All new flooring throughout and includes SITE FINISHED HARDWOODS! Enjoy the BRAND NEW KITCHEN with granite, stainless steel appliances, generous counter space, and warm cabinetry with soft close doors and drawers. The bedrooms are spacious with tons natural light and flexible layouts - guests or a home office. Step into the side entry & enjoy this expanded space with a mud room and large laundry room. Linger for a bit on your covered front porch then make your way the back for a summer grill out on the NEW DECK! This large corner lot allows for plenty of parking and more than enough room for the kids to play! Classically finished with neutral tones throughout. Ease of commute with schools and shopping nearby. Come enjoy the heart of Downtown Kennesaw, Kennesaw State University, Kennesaw Mountain Park and many cool restaurants and parks!
Pending
Price cut: $11K (7/1)
$289,000
1201 Willow Ct NW, Kennesaw, GA 30152
3beds
1,344sqft
:
Get pre-qualified$1,883/mo
Single Family Residence, Residential
Built in 1972
0.29 Acres Lot
$284,800 Zestimate®
$215/sqft
$-- HOA
What's special
New deckCovered front porchPlenty of parkingStainless steel appliancesGenerous counter spaceMud roomLarge corner lot
- 63 days |
- 450 |
- 46 |
Zillow last checked:
Listing updated:
Listed by:
KIM JEANS,
Keller Williams Realty Signature Partners 678-631-1700,
TONY JEANS,
Keller Williams Realty Signature Partners
Source: FMLS GA,MLS#: 7773857
Facts & features
Interior
Bedrooms & bathrooms
- Bedrooms: 3
- Bathrooms: 1
- Full bathrooms: 1
- Main level bathrooms: 1
- Main level bedrooms: 3
Rooms
- Room types: Family Room
Primary bedroom
- Features: Master on Main
- Level: Master on Main
Bedroom
- Features: Master on Main
Primary bathroom
- Features: None
Dining room
- Features: None
Kitchen
- Features: Cabinets White, Eat-in Kitchen, Solid Surface Counters
Heating
- Central, Natural Gas
Cooling
- Central Air
Appliances
- Included: Dishwasher, Electric Cooktop, Electric Oven, Microwave
- Laundry: Laundry Room
Features
- Other
- Flooring: Carpet, Hardwood
- Windows: None
- Basement: Crawl Space
- Has fireplace: No
- Fireplace features: None
- Common walls with other units/homes: No Common Walls
Interior area
- Total structure area: 1,344
- Total interior livable area: 1,344 sqft
Video & virtual tour
Property
Parking
- Parking features: Driveway
- Has uncovered spaces: Yes
Accessibility
- Accessibility features: None
Features
- Levels: One
- Stories: 1
- Patio & porch: Deck, Front Porch
- Exterior features: None, No Dock
- Pool features: None
- Spa features: None
- Fencing: Back Yard,Chain Link
- Has view: Yes
- View description: Other
- Waterfront features: None
- Body of water: None
Lot
- Size: 0.29 Acres
- Features: Back Yard, Level, Wooded
Details
- Additional structures: Shed(s)
- Parcel number: 20017701800
- Other equipment: None
- Horse amenities: None
Construction
Type & style
- Home type: SingleFamily
- Architectural style: Ranch
- Property subtype: Single Family Residence, Residential
Materials
- Brick Front, Frame, Other
- Foundation: Concrete Perimeter
- Roof: Composition
Condition
- Resale
- New construction: No
- Year built: 1972
Utilities & green energy
- Electric: Other
- Sewer: Public Sewer
- Water: Public
- Utilities for property: Cable Available, Electricity Available, Natural Gas Available, Phone Available, Sewer Available, Water Available
Green energy
- Energy efficient items: None
- Energy generation: None
Community & HOA
Community
- Features: None
- Security: Smoke Detector(s)
- Subdivision: Oakhill
HOA
- Has HOA: No
Location
- Region: Kennesaw
Financial & listing details
- Price per square foot: $215/sqft
- Tax assessed value: $303,380
- Annual tax amount: $2,694
- Date on market: 5/22/2026
- Cumulative days on market: 55 days
- Electric utility on property: Yes
- Road surface type: Paved
Estimated market value
$284,800
$271,000 - $299,000
$1,894/mo
Price history
| Date | Event | Price |
|---|---|---|
| 7/12/2026 | Pending sale | $289,000$215/sqft |
Source:  FMLS GA #7773857 Report a problem FMLS GA #7773857 Report a problem | ||
| 7/1/2026 | Price change | $289,000-3.7%$215/sqft |
Source:  GAMLS #10770207 Report a problem GAMLS #10770207 Report a problem | ||
| 5/22/2026 | Listed for sale | $300,000$223/sqft |
Source: FMLS GA #7773857 Report a problem | ||
Public tax history
| Year | Property taxes | Tax assessment |
|---|---|---|
| 2024 | $2,696 +66.4% | $121,352 +25.4% |
| 2023 | $1,621 -25.7% | $96,788 |
| 2022 | $2,181 +89.1% | $96,788 +94.2% |
| 2021 | $1,153 | $49,848 |
| 2020 | $1,153 | $49,848 |
| 2019 | $1,153 | $49,848 |
| 2018 | $1,153 -25.4% | $49,848 +36.8% |
| 2017 | $1,545 +346.5% | $36,436 |
| 2016 | $346 -57.4% | $36,436 |
| 2015 | $813 +40.6% | $36,436 +28.7% |
| 2014 | $578 +56.7% | $28,300 +33.8% |
| 2013 | $369 -0.9% | $21,152 |
| 2012 | $372 -51.3% | $21,152 -37.9% |
| 2011 | $765 +5.9% | $34,080 |
| 2010 | $722 -18.2% | $34,080 -14.1% |
| 2009 | $883 +27.5% | $39,680 |
| 2006 | $693 -28.6% | $39,680 |
| 2005 | $970 +38.5% | $39,680 |
| 2004 | $700 +34.9% | $39,680 +24.7% |
| 2003 | $519 -0.2% | $31,808 |
| 2002 | $520 -20.9% | $31,808 |
| 2001 | $658 +23.8% | $31,808 +31.1% |
| 2000 | $531 | $24,255 |
Find assessor info on the county website
Monthly payment
Est. payment
Payment breakdown
Explore the cost of this home by adjusting the details. Changes won't be saved.Climate risks
Neighborhood: 30152
Nearby schools
GreatSchools rating
- 5/10Hayes Elementary SchoolGrades: PK-5Distance: 1.4 mi
- 7/10Pine Mountain Middle SchoolGrades: 6-8Distance: 1.7 mi
- 9/10Kennesaw Mountain High SchoolGrades: 9-12Distance: 0.7 mi
Schools provided by the listing agent
- Elementary: Hayes
- Middle: Pine Mountain
- High: Kennesaw Mountain
Source: FMLS GA. This data may not be complete. We recommend contacting the local school district to confirm school assignments for this home.
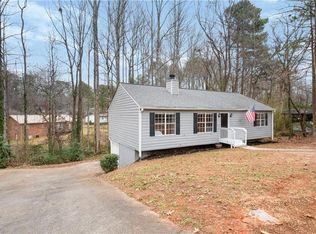
- $288,7003 bd2 ba1.1k sqft1203 Willow Ct NW, Kennesaw, GA 30152Sold
- $260,3003 bd1 ba1k sqft1505 Sycamore Dr NW, Kennesaw, GA 30152Off Market
- $305,8003 bd2 ba1.1k sqft1205 Willow Ct NW, Kennesaw, GA 30152Off Market
- $217,0003 bd1 ba-- sqft1512 Sycamore Dr NW, Kennesaw, GA 30152Sold
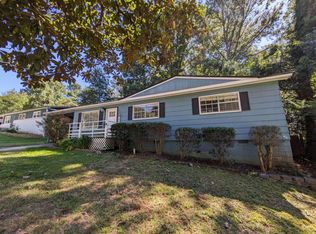
- $281,6003 bd1 ba1k sqft1200 Willow Ct NW, Kennesaw, GA 30152Off Market
- $341,7003 bd3 ba1k sqft1702 Live Oak Dr NW, Kennesaw, GA 30152Off Market
- $272,1002 bd1 ba1.3k sqft1704 Live Oak Dr NW, Kennesaw, GA 30152Off Market
- $240,6003 bd1 ba1k sqft1514 Sycamore Dr NW, Kennesaw, GA 30152Off Market
A local agent can set up tours, give advice and negotiate with sellers.
Similar homes
- $330,0003 bd2 ba1.3k sqft3129 Calumet Pl NW, Kennesaw, GA 30152For Sale
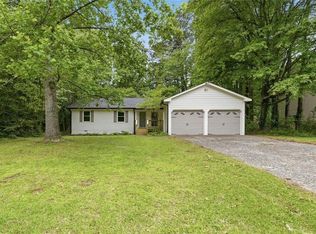
 MLS ID #7764435, Martina Negron, Harry Norman Realtors. FMLS GA
 - $325,0003 bd3 ba1.6k sqft2079 Lakeshore Overlook Dr NW, Kennesaw, GA 30152For Sale
 MLS ID #7791589, Marie Torrance, REMAX Around Atlanta. FMLS GA
 - $285,0003 bd2 ba1.2k sqft1186 Brooks Rackley Rd, Dallas, GA 30157Active
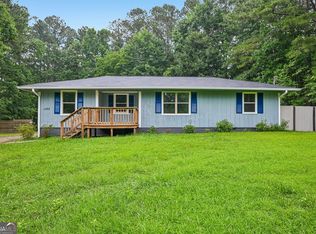
 MLS ID #10799688, Tanya Pickens, Opendoor Brokerage. GAMLS
 - $289,9003 bd2 ba1.4k sqft19 North Trl, Dallas, GA 30157For Sale
 MLS ID #7799153, DeeAnna Nugent, Revolve Real Estate. FMLS GA
 - $287,5003 bd2 ba1.2k sqft597 Cedarcrest Rd, Dallas, GA 30132ActiveMLS ID #10774884, Mark Spain, Mark Spain Real Estate. GAMLS
- $289,9903 bd2 ba1.5k sqft67 Kilkelly Ct, Dallas, GA 30132For SaleMLS ID #7798479, Konstantin Rykman, Dove Realty Group. FMLS GA
- $299,9993 bd2 ba1.3k sqft79 Fox Creek Ct, Dallas, GA 30157For SaleMLS ID #7769267, Phillip Rogers, Johnny Walker Realty. FMLS GA
- $300,0002 bd3 ba1.5k sqft161 Brighton Ct SW #3, Marietta, GA 30064ActiveMLS ID #10806121, Go with Joe and Co, Century 21 Results. GAMLS
- $375,0003 bd3 ba1.7k sqft1682 Harvest Hill Ln NW, Acworth, GA 30144For SaleMLS ID #7791374, COURTNEY CUMMINS, Triton Property Group, Inc.. FMLS GA
- $299,0003 bd3 ba1.8k sqft375 Mount Tabor Church Rd, Dallas, GA 30157For SaleMLS ID #7761411, Janae Garrett, Buy Georgia Realty. FMLS GA
- $344,0004 bd2 ba1.4k sqft4859 Odessa West Inlt NW, Acworth, GA 30101For SaleMLS ID #7782030, Jessica Stepp, Mavis Lane Realty, LLC.. FMLS GA
- $379,0003 bd3 ba1.7k sqft734 Creek Trl NW, Kennesaw, GA 30144ActiveMLS ID #10801039, Jennifer Fortune, Keller Williams Realty. GAMLS
- $285,0003 bd2 ba1.1k sqft4220 Kent Dr, Powder Springs, GA 30127For SaleMLS ID #7791981, Kasey Decker, 1 Look Real Estate. FMLS GA
- $264,9002 bd3 ba1.4k sqft9 Fairway Dr NW, Kennesaw, GA 30144For SaleMLS ID #7774469, The Premier Group, Keller Williams Realty Partners. FMLS GA
- $299,9003 bd2 ba1.2k sqft179 Graison Ln, Dallas, GA 30157ActiveMLS ID #10801791, Veronica Mattioli, eXp Realty. GAMLS
- $289,9903 bd2 ba1.2k sqft85 Settlers Mill Run, Hiram, GA 30141ActiveMLS ID #10798987, Hamlet Reyes, HomeSmart. GAMLS
- $299,9003 bd3 ba1.4k sqft4543 Clare Ln, Lithia Springs, GA 30122ActiveMLS ID #10798903, Tara Kearney, Porch Property Group, LLC. GAMLS
- $269,0003 bd2 ba1.3k sqft321 Scoggins Rd, Dallas, GA 30157For SaleMLS ID #7798113, Brent Wheeling, Valor RE, LLC. FMLS GA
- $290,0004 bd3 ba1.4k sqft8591 Chestnut Ln, Lithia Springs, GA 30122ActiveMLS ID #10766414, Juan Limon, BHHS Georgia Properties. GAMLS
- $269,0002 bd1 ba1k sqft4570 Old Cowan Rd, Acworth, GA 30101For SaleMLS ID #7776665, Tanya Pickens, Opendoor Brokerage, LLC. FMLS GA
