Spacious and beautifully updated turn-key home featuring generous sized bedrooms and an ideal layout for comfortable living and entertaining. The interior offers high ceilings in the kitchen, dining, and living areas, creating an open and inviting atmosphere filled with natural light. Perfect for hosting, the backyard boasts a covered patio with an outdoor kitchen, ideal for gatherings and relaxing evenings. The property also has 2 double size carports and is enhanced with a remote-controlled iron gate at the driveway entrance, providing added privacy, security, and convenience. This well-maintained home blends comfort, style, and functionality-ready for its next owner to move in and enjoy. In addition, appraisal documents and a fair listing price, offer's the buyers approx 50K in immediate equity in the home.
For sale
Price cut: $15K (6/22)
$510,000
12011 Fm 1937, San Antonio, TX 78221
4beds
2,689sqft
:
Get pre-qualified$3,632/mo
Single Family Residence
Built in 2023
0.52 Acres Lot
$501,100 Zestimate®
$190/sqft
$-- HOA
What's special
Generous sized bedrooms
- 156 days |
- 580 |
- 47 |
Zillow last checked:
Listing updated:
Listed by:
Carlo Cortez TREC #824044 (254) 702-1155,
eXp Realty
Source: LERA MLS,MLS#: 1947235
Facts & features
Interior
Bedrooms & bathrooms
- Bedrooms: 4
- Bathrooms: 3
- Full bathrooms: 2
- 1/2 bathrooms: 1
Primary bedroom
- Features: Walk-In Closet(s), Ceiling Fan(s), Full Bath
- Area: 306
- Dimensions: 18 x 17
Bedroom 2
- Area: 221
- Dimensions: 17 x 13
Bedroom 3
- Area: 208
- Dimensions: 16 x 13
Bedroom 4
- Area: 182
- Dimensions: 14 x 13
Primary bathroom
- Features: Tub/Shower Separate, Double Vanity
- Area: 144
- Dimensions: 16 x 9
Dining room
- Area: 133
- Dimensions: 19 x 7
Kitchen
- Area: 285
- Dimensions: 19 x 15
Living room
- Area: 483
- Dimensions: 23 x 21
Heating
- Central, 1 Unit, Other, Electric
Cooling
- Central Air, Other
Appliances
- Included: Built-In Oven, Range
- Laundry: Laundry Room, Washer Hookup, Dryer Connection
Features
- One Living Area, Liv/Din Combo, Eat-in Kitchen, Kitchen Island, Pantry, High Ceilings, Open Floorplan, Ceiling Fan(s)
- Flooring: Ceramic Tile
- Windows: Storm Windows
- Has basement: No
- Has fireplace: No
- Fireplace features: Not Applicable
Interior area
- Total interior livable area: 2,689 sqft
Property
Parking
- Total spaces: 4
- Parking features: None, Four or More Car Carport
- Carport spaces: 4
Features
- Levels: One
- Stories: 1
- Patio & porch: Patio, Covered
- Exterior features: Barbecue, Gas Grill, Outdoor Kitchen, Other
- Pool features: None
- Fencing: Wrought Iron
Lot
- Size: 0.52 Acres
- Features: 1/2-1 Acre
Details
- Parcel number: 156660000181
Construction
Type & style
- Home type: SingleFamily
- Architectural style: Other
- Property subtype: Single Family Residence
Materials
- Stucco
- Foundation: Slab
- Roof: Metal
Condition
- As-Is,Pre-Owned
- New construction: No
- Year built: 2023
Details
- Builder name: Fernando Tovar Jr
Community & HOA
Community
- Features: None
- Subdivision: Southside Rural So
Location
- Region: San Antonio
Financial & listing details
- Price per square foot: $190/sqft
- Tax assessed value: $408,580
- Annual tax amount: $9,666
- Price range: $510K - $510K
- Date on market: 3/8/2026
- Cumulative days on market: 157 days
- Listing terms: Conventional,FHA,VA Loan,TX Vet,Cash
Estimated market value
$501,100
$476,000 - $526,000
$2,320/mo
Price history
| Date | Event | Price |
|---|---|---|
| 6/22/2026 | Price change | $510,000-2.9%$190/sqft |
Source:  LERA MLS #1947235 Report a problem LERA MLS #1947235 Report a problem | ||
| 3/8/2026 | Listed for sale | $525,000$195/sqft |
Source: LERA MLS #1947235 Report a problem | ||
Public tax history
| Year | Property taxes | Tax assessment |
|---|---|---|
| 2025 | $9,666 +4.5% | $408,580 +4.9% |
| 2024 | $9,251 +356.4% | $389,486 +359.1% |
| 2023 | $2,027 -15.1% | $84,830 -9.8% |
| 2022 | $2,386 | $94,000 |
Find assessor info on the county website
Monthly payment
Est. payment
Payment breakdown
Explore the cost of this home by adjusting the details. Changes won't be saved.Climate risks
Neighborhood: 78221
Nearby schools
GreatSchools rating
- 6/10Julian C Gallardo Elementary SchoolGrades: 1-5Distance: 0.5 mi
- 4/10Losoya Middle SchoolGrades: 6-8Distance: 4.1 mi
- 4/10Southside High SchoolGrades: 9-12Distance: 4.5 mi
Schools provided by the listing agent
- Elementary: Gallardo
- Middle: Losoya
- High: Southside
- District: South Side I.S.D
Source: LERA MLS. This data may not be complete. We recommend contacting the local school district to confirm school assignments for this home.
- $18,010-- bd-- ba-- sqft12191 Fm 1937, San Antonio, TX 78221Off Market
- $169,700-- bd-- ba2.4k sqft12015 Fm 1937, San Antonio, TX 78221Off Market
- $85,090-- bd-- ba-- sqft12015 Fm 1937, San Antonio, TX 78221Off Market
- $85,170-- bd-- ba-- sqft12015 Fm 1937, San Antonio, TX 78221Off Market
- $103,4000.51 acres11985 Fm 1937, San Antonio, TX 78221Off Market
- $21,670-- bd-- ba-- sqft11985 Fm 1937, San Antonio, TX 78221Off Market
- $168,600-- bd-- ba2.4k sqft12019 Fm 1937, San Antonio, TX 78221Off Market
- $113,6003 bd1 ba1.1k sqft11965 Fm 1937, San Antonio, TX 78221Off Market
A local agent can set up tours, give advice and negotiate with sellers.
Similar homes
- $380,0003 bd4 ba2.4k sqft12618 Course View, San Antonio, TX 78221For Sale

 MLS ID #1972157, Lauro Torres TREC #713684, eXp Realty. LERA MLS
 - $299,9004 bd3 ba2.7k sqft12602 COURSE VIEW DR, San Antonio, TX 78221For Sale
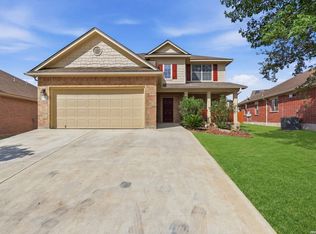 MLS ID #1997513, Pamela Alvarez TREC #500418, Weichert Realtors Strategic Alliance. LERA MLS
 - $399,0004 bd4 ba3.8k sqft12219 Course View, San Antonio, TX 78221For Sale
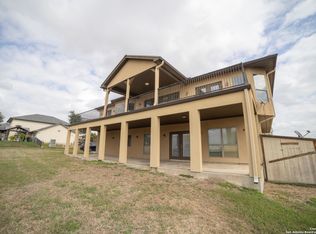 MLS ID #1925082, Ahmed Sundrani TREC #758633, Real Broker, LLC. LERA MLS
 - $316,9014 bd3 ba2.4k sqft1114 BIRDIE CV, San Antonio, TX 78221For Sale
 MLS ID #1992528, Richard Rodriguez TREC #457201, Real Estate Connection. LERA MLS
 - $269,0003 bd2 ba1.7k sqft1106 Seven Iron, San Antonio, TX 78221For SaleMLS ID #2005236, Juan Medina TREC #577657, AE Realty. LERA MLS
- $255,0004 bd3 ba1.9k sqft1359 Art Wall Way, San Antonio, TX 78221For SaleMLS ID #65008878, Erick Harbert, Realty Right. HAR
- $269,9954 bd3 ba2.1k sqft735 Pelican Point, San Antonio, TX 78221For SaleMLS ID #1996592, Vincent Salas TREC #516943, Texas Home Realty. LERA MLS
- $350,0004 bd3 ba1.7k sqft227 Dorsey, San Antonio, TX 78221For SaleMLS ID #2001751, Anai Reyes Mata TREC #830431, 1st Choice Realty Group. LERA MLS
- $645,0004 bd4 ba2.8k sqft710 W Baetz Blvd., San Antonio, TX 78221For SaleMLS ID #1893763, Nina Lawson TREC #591312, San Antonio's Finest Realty. LERA MLS
- $444,9004 bd3 ba2k sqft1106 Neria Loop, San Antonio, TX 78224New ConstructionLERA MLS
- $275,0005 bd4 ba2.6k sqft11207 Two Iron, San Antonio, TX 78221For SaleMLS ID #1973268, Annette Serrtuche TREC #765009, Orchard Brokerage. LERA MLS
- $275,0004 bd2 ba1.9k sqft922 Hagen Way, San Antonio, TX 78221For SaleMLS ID #1998090, Kristy Paredes TREC #629165, Myriad Realty Solutions, LLC. LERA MLS
- $270,0003 bd2 ba1.5k sqft12311 Course View Dr, San Antonio, TX 78221For SaleMLS ID #479362, Kimberly Gonzales, Prime Real Estate. South Texas MLS
- from $298,0005 bd3 ba2.2k sqftThe Garner Plan, Lucero, San Antonio, TX 78221New ConstructionDR Horton
- $260,0003 bd2 ba1.9k sqft910 HAGEN WAY, San Antonio, TX 78221For SaleMLS ID #1962103, Jessie Ramirez TREC #776132, Real Broker, LLC. LERA MLS
- from $284,9994 bd3 ba2.2k sqftBryce Plan, Roosevelt Landing : Eventide Collection, San Antonio, TX 78221New ConstructionLennar Homes
- $358,0004 bd3 ba2.7k sqft166 E HARDING BLVD, San Antonio, TX 78214For SaleMLS ID #2002591, Eugene Morales TREC #687351, Keller Williams Heritage. LERA MLS
- from $275,9994 bd4 ba2.1k sqftLucia Plan, Roosevelt Landing : Eventide Collection, San Antonio, TX 78221New ConstructionLennar Homes
- from $305,9995 bd3 ba2.5k sqftSanto Plan, Roosevelt Landing : Eventide Collection, San Antonio, TX 78221New ConstructionLennar Homes
- $267,9994 bd3 ba1.8k sqft14618 Angie Alley, San Antonio, TX 78221New ConstructionMLS ID #2006211, Christopher Marti TREC #628996, Keller Williams City-View. LERA MLS
