Welcome to this beautifully maintained 4-bedroom, 2-bath home offering approximately 1,901 square feet of thoughtfully designed living space on a premium golf course lot in the highly desirable Mission Del Lago community. Ideally located just minutes from the Toyota Manufacturing Plant, Texas A&M University-San Antonio, Brooks City Base, shopping, dining, and Loop 410, this home offers the perfect blend of comfort and convenience.The open-concept floor plan is ideal for both everyday living and entertaining, with ceramic tile flooring throughout the main living areas and recently replaced carpet in the bedrooms. The spacious kitchen features granite countertops, gas cooking, abundant cabinetry, generous counter space, and a large center island perfect for meal preparation and gathering with family and friends. The private primary suite offers a relaxing retreat with a walk-in closet, dual vanities, a garden tub, and a separate walk-in shower. One of the home's standout features is the custom-built screened-in covered patio overlooking the golf course. This inviting outdoor living space is perfect for enjoying your morning coffee, relaxing after a long day, or entertaining guests while taking in peaceful golf course views. A full sprinkler system provides easy lawn maintenance.Located within the 850-acre master-planned Mission Del Lago community, residents enjoy exceptional amenities including an 18-hole public golf course, clubhouse, community pool, parks, playgrounds, walking and jogging trails, and sports courts.If you've been searching for a move-in ready home with beautiful golf course views, an exceptional outdoor living space, outstanding community amenities, and a convenient location near major employers, this home is a must-see. Schedule your private showing today!
For sale
Price cut: $20K (7/27)
$275,000
922 Hagen Way, San Antonio, TX 78221
4beds
1,901sqft
Single Family Residence
Built in 2018
6,098 Square Feet Lot
$273,500 Zestimate®
$145/sqft
$29/mo HOA
What's special
Gas cookingOpen-concept floor planGranite countertopsSpacious kitchenWalk-in closetGenerous counter spaceDual vanities
- 40 days |
- 273 |
- 17 |
Zillow last checked:
Listing updated:
Listed by:
Kristy Paredes TREC #629165 (210) 501-6002,
Myriad Realty Solutions, LLC
Source: LERA MLS,MLS#: 1998090
Facts & features
Interior
Bedrooms & bathrooms
- Bedrooms: 4
- Bathrooms: 2
- Full bathrooms: 2
Primary bedroom
- Area: 208
- Dimensions: 16 x 13
Bedroom 2
- Area: 120
- Dimensions: 12 x 10
Bedroom 3
- Area: 121
- Dimensions: 11 x 11
Bedroom 4
- Area: 132
- Dimensions: 11 x 12
Primary bathroom
- Features: Tub/Shower Separate, Double Vanity, Soaking Tub
- Area: 72
- Dimensions: 9 x 8
Kitchen
- Area: 192
- Dimensions: 16 x 12
Living room
- Area: 294
- Dimensions: 21 x 14
Heating
- Central, Natural Gas
Cooling
- Central Air
Appliances
- Included: Microwave, Range, Disposal, Dishwasher, Water Softener Owned
- Laundry: Washer Hookup, Dryer Connection
Features
- One Living Area, Liv/Din Combo, Kitchen Island, 1st Floor Lvl/No Steps, High Ceilings, Open Floorplan, Master Downstairs, Ceiling Fan(s)
- Flooring: Carpet, Ceramic Tile
- Windows: Window Coverings
- Has basement: No
- Has fireplace: No
- Fireplace features: Not Applicable
Interior area
- Total interior livable area: 1,901 sqft
Video & virtual tour
Property
Parking
- Total spaces: 2
- Parking features: Two Car Garage
- Garage spaces: 2
Features
- Levels: One
- Stories: 1
- Pool features: None, Community
Lot
- Size: 6,098 Square Feet
- Features: On Golf Course
Details
- Parcel number: 111660280350
Construction
Type & style
- Home type: SingleFamily
- Property subtype: Single Family Residence
Materials
- 3 Sides Masonry, Siding
- Foundation: Slab
- Roof: Composition
Condition
- As-Is,Pre-Owned
- New construction: No
- Year built: 2018
Details
- Builder name: Express Homes
Utilities & green energy
- Electric: CPS
- Gas: CPS
- Sewer: SAWS
- Water: SAWS
Community & HOA
Community
- Features: Golf, Playground, Jogging Trails, Bike Trails
- Subdivision: Mission Del Lago
HOA
- Has HOA: Yes
- HOA fee: $350 annually
- HOA name: MISSION DEL LAGO HOA
Location
- Region: San Antonio
Financial & listing details
- Price per square foot: $145/sqft
- Tax assessed value: $261,920
- Annual tax amount: $6,146
- Price range: $275K - $275K
- Date on market: 7/7/2026
- Cumulative days on market: 40 days
- Listing terms: Conventional,FHA,VA Loan,Cash,Investors OK
- Road surface type: Paved
Estimated market value
$273,500
$260,000 - $287,000
$1,855/mo
Price history
| Date | Event | Price |
|---|---|---|
| 7/27/2026 | Price change | $275,000-6.8%$145/sqft |
Source:  LERA MLS #1998090 Report a problem LERA MLS #1998090 Report a problem | ||
| 7/7/2026 | Listed for sale | $295,000+7.3%$155/sqft |
Source: LERA MLS #1998090 Report a problem | ||
| 5/16/2022 | Sold | -- |
Source: LERA MLS #1596640 Report a problem | ||
| 4/8/2022 | Pending sale | $274,900$145/sqft |
Source: LERA MLS #1596640 Report a problem | ||
| 4/1/2022 | Listed for sale | $274,900+20.3%$145/sqft |
Source: LERA MLS #1596640 Report a problem | ||
| 11/13/2019 | Listing removed | $1,695$1/sqft |
Source: Coldwell Banker D'Ann Harper, Realtors #1415890 Report a problem | ||
| 10/5/2019 | Listed for rent | $1,695$1/sqft |
Source: Harper Property Management #1415890 Report a problem | ||
| 10/4/2019 | Listing removed | $228,500$120/sqft |
Source: Coldwell Banker D'Ann Harper, Realtors #1398023 Report a problem | ||
| 9/7/2019 | Price change | $228,500-2.4%$120/sqft |
Source: Coldwell Banker D'Ann Harper, Realtors #1398023 Report a problem | ||
| 8/5/2019 | Price change | $234,000-0.4%$123/sqft |
Source: Coldwell Banker D'Ann Harper, Realtors #1398023 Report a problem | ||
| 7/13/2019 | Listed for sale | $235,000$124/sqft |
Source: Coldwell Banker D'Ann Harper #1398023 Report a problem | ||
| 8/27/2018 | Sold | -- |
Source: LERA MLS #1297255 Report a problem | ||
Public tax history
| Year | Property taxes | Tax assessment |
|---|---|---|
| 2025 | $4,088 -14.8% | $261,920 -4.4% |
| 2024 | $4,796 -12.5% | $274,070 -8.3% |
| 2023 | $5,481 -17.2% | $298,830 +1.7% |
| 2022 | $6,616 +14.3% | $293,700 +24.2% |
| 2021 | $5,788 | $236,470 +3.3% |
| 2020 | $5,788 +3.6% | $228,960 +3.9% |
| 2019 | $5,589 | $220,440 +695.8% |
| 2018 | $5,589 | $27,700 |
Find assessor info on the county website
Monthly payment
Est. payment
Payment breakdown
Explore the cost of this home by adjusting the details. Changes won't be saved.Climate risks
Neighborhood: Mission Del Lago
Nearby schools
GreatSchools rating
- 6/10Julian C Gallardo Elementary SchoolGrades: 1-5Distance: 0.5 mi
- 4/10Losoya Middle SchoolGrades: 6-8Distance: 4.6 mi
- 4/10Southside High SchoolGrades: 9-12Distance: 4.9 mi
Schools provided by the listing agent
- Elementary: Gallardo
- Middle: Julius Matthey
- High: Southside
- District: South Side I.S.D
Source: LERA MLS. This data may not be complete. We recommend contacting the local school district to confirm school assignments for this home.
- $217,8003 bd2 ba1.4k sqft934 Hagen Way, San Antonio, TX 78221Off Market
- $248,8004 bd2 ba1.7k sqft926 Hagen Way, San Antonio, TX 78221Off Market
- $255,3003 bd3 ba2.1k sqft11414 Hogan Cv, San Antonio, TX 78221Off Market
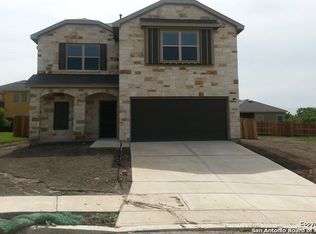
- $356,5004 bd3 ba2.6k sqft11418 Hogan Cv, San Antonio, TX 78221Off Market
- $253,1003 bd2 ba2.3k sqft11410 Hogan Cv, San Antonio, TX 78221Off Market
- $337,8004 bd2 ba2.3k sqft11411 Hogan Cv, San Antonio, TX 78221Off Market
- $254,2003 bd3 ba2.1k sqft11407 Hogan Cv, San Antonio, TX 78221Off Market
- $326,9004 bd2 ba2.6k sqft11415 Hogan Cv, San Antonio, TX 78221Off Market
A local agent can set up tours, give advice and negotiate with sellers.
Similar homes
- $260,0003 bd2 ba1.9k sqft910 HAGEN WAY, San Antonio, TX 78221For Sale

 MLS ID #1962103, Jessie Ramirez TREC #776132, Real Broker, LLC. LERA MLS
 - $235,0005 bd4 ba2.6k sqft11210 STAR VIS, San Antonio, TX 78221For Sale
 MLS ID #2007023, Carlos Jaquez TREC #686409, Orchard Brokerage. LERA MLS
 - $240,0003 bd3 ba2k sqft3906 Medina Branch, San Antonio, TX 78222For Sale
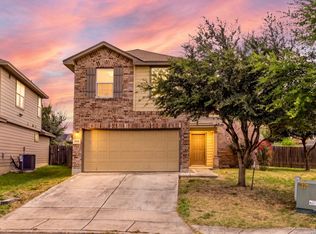 MLS ID #2007905, Alejandra Moctezuma TREC #791069, White Line Realty LLC. LERA MLS
 - $259,9994 bd3 ba2.3k sqft4359 Anson Jones, San Antonio, TX 78223For Sale
 MLS ID #1972997, Zachary Clark TREC #786585, Keller Williams City-View. LERA MLS
 - $229,0004 bd2 ba1.6k sqft4527 Southton Way, San Antonio, TX 78223For SaleMLS ID #1991357, William Boyd TREC #660844, Boyd Realty Group, LLC. LERA MLS
- $240,0003 bd2 ba1.4k sqft7719 Blue Gulf Dr, San Antonio, TX 78222For SaleMLS ID #2008367, Bryan Treat TREC #621906, Orchard Brokerage. LERA MLS
- $270,0004 bd2 ba1.8k sqft11515 Butterfly Walk, San Antonio, TX 78245For SaleMLS ID #2006966, Monica Garcia TREC #726333, Brazos Valley Locators LLC. LERA MLS
- $263,5004 bd3 ba2.2k sqft3915 Goliad Ford, San Antonio, TX 78222For SaleMLS ID #1919846, Htayreh Henderson TREC #816110, LPT Realty, LLC. LERA MLS
- $270,0004 bd3 ba2k sqft9927 BELMORE CV, San Antonio, TX 78245For SaleMLS ID #1999520, Bea Flores TREC #586655, Sovereign Real Estate Group. LERA MLS
- $280,0003 bd2 ba1.7k sqft5930 Tranquil Dawn, San Antonio, TX 78218For SaleMLS ID #2005562, Kanye Harris TREC #847485, Xsellence Realty. LERA MLS
- $237,5003 bd3 ba2.1k sqft8803 Mesa, San Antonio, TX 78224For SaleMLS ID #1934051, Leeroy Ramirez TREC #796782, TRU Real Estate Group. LERA MLS
- $259,0004 bd2 ba1.7k sqft2611 LIVE OAK PASS, San Antonio, TX 78244For SaleMLS ID #2004708, Genevieve Cavazos TREC #711602, AXIS Brokerage. LERA MLS
- $244,9005 bd3 ba2.5k sqft4002 Goliad Ford, San Antonio, TX 78222For SaleMLS ID #2002338, Anthony Giglio TREC #0776391, Top Brokerage LLC. LERA MLS
- $284,0004 bd3 ba2k sqft10375 Dunlap, San Antonio, TX 78252For SaleMLS ID #1998705, Zoe Gulick TREC #721093, Century 21 Middleton. LERA MLS
- $274,9004 bd3 ba2k sqft7410 Champion, San Antonio, TX 78252For SaleMLS ID #1956003, Aaron Jistel TREC #548216, ListingSpark. LERA MLS
- $270,0003 bd2 ba1.7k sqft9815 MARBACH BND, San Antonio, TX 78245For SaleMLS ID #2005557, Kelsy Rosales TREC #805082, Real Broker, LLC. LERA MLS
- $280,0004 bd2 ba1.9k sqft6554 HOFFMAN PLN, San Antonio, TX 78252For SaleMLS ID #1991633, David Graham TREC #791032, 1st Choice Realty Group. LERA MLS
- $274,0005 bd3 ba1.9k sqft5626 Tranquil Cv, San Antonio, TX 78244For SaleMLS ID #1992539, Ruby Galarza TREC #834460, Real Broker, LLC. LERA MLS
- $249,0003 bd3 ba2k sqft7002 Laguna Beach, Converse, TX 78109For SaleMLS ID #2007675, Dylan Thomas TREC #701275, Davidson Properties, Inc.. LERA MLS
- $299,4504 bd3 ba2k sqft11538 Luckey Ledge, San Antonio, TX 78252For SaleMLS ID #2006978, Jessaline Salaswat TREC #840781, Resi Realty, LLC. LERA MLS
