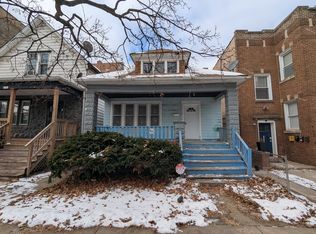
Brokers...Share with your active home buyers & investors...The possibilities are endless...this beautiful spacious newly renovated 2 story home is in Chicago's desirable West Pullman neighborhood. Although it is zoned sfr, each floor has its own separate entrance and exit, separate kitchens, enclosed back porch, original hardwood floors, full basement and a 2-car garage and side driveway. The first floor features 2 bedrooms, living room, dining room, kitchen and a full bathroom. The second floor features 1 bedroom, living room, dining room, kitchen and a full bathroom. There is a spacious partially finished basement with its own separate entrance, half bathroom, storage room and utility room. Front porch, roof and hot water tank were recently updated as well. This property is perfect for related living OR due to low taxes...a great investment opportunity for rental income. A MUST SEE!!!
Contingent
$184,999
12018 S Wentworth Ave, Chicago, IL 60628
3beds
1,725sqft
Single Family Residence
Built in 1924
3,125 Square Feet Lot
$188,000 Zestimate®
$107/sqft
$-- HOA
What's special
Original hardwood floorsEnclosed back porchSide drivewayFront porch
- 51 days
- 8
- 0
Likely to sell faster than
Zillow last checked:
Listing updated:
Listed by:
William Dozier 630-904-4334,
Coldwell Banker Commercial Real Estate Group
Source: MRED as distributed by MLS GRID,MLS#: 12745395
Facts & features
Interior
Bedrooms & bathrooms
- Bedrooms: 3
- Bathrooms: 3
- Full bathrooms: 2
- 1/2 bathrooms: 1
Rooms
- Room types: Kitchen, Other Room
Primary bedroom
- Features: Flooring (Hardwood)
- Level: Main
- Area: 224 Square Feet
- Dimensions: 14X16
Bedroom 2
- Features: Flooring (Hardwood)
- Level: Main
- Area: 156 Square Feet
- Dimensions: 13X12
Bedroom 3
- Features: Flooring (Hardwood)
- Level: Second
- Area: 132 Square Feet
- Dimensions: 12X11
Dining room
- Features: Flooring (Hardwood)
- Level: Main
- Area: 224 Square Feet
- Dimensions: 14X16
Family room
- Features: Flooring (Hardwood)
- Level: Second
- Area: 252 Square Feet
- Dimensions: 14X18
Kitchen
- Features: Kitchen (Eating Area-Table Space), Flooring (Laminate)
- Level: Main
- Area: 180 Square Feet
- Dimensions: 12X15
Kitchen 2nd
- Features: Flooring (Hardwood)
- Level: Second
- Area: 180 Square Feet
- Dimensions: 12X15
Laundry
- Level: Basement
- Area: 48 Square Feet
- Dimensions: 6X8
Living room
- Features: Flooring (Hardwood)
- Level: Main
- Area: 320 Square Feet
- Dimensions: 16X20
Other
- Features: Flooring (Hardwood)
- Level: Second
- Area: 224 Square Feet
- Dimensions: 14X16
Other
- Features: Flooring (Hardwood)
- Level: Second
- Area: 320 Square Feet
- Dimensions: 16X20
Heating
- Natural Gas, Forced Air
Cooling
- None
Features
- Basement: Partially Finished,Full
Interior area
- Total structure area: 0
- Total interior livable area: 1,725 sqft
Property
Parking
- Total spaces: 2
- Parking features: Concrete, Yes, Garage Owned, Detached, Garage
- Garage spaces: 2
Accessibility
- Accessibility features: No Disability Access
Features
- Stories: 2
Lot
- Size: 3,125 Square Feet
- Dimensions: 25X125
Details
- Parcel number: 25282110240000
- Special conditions: None
Construction
Type & style
- Home type: SingleFamily
- Architectural style: Traditional
- Property subtype: Single Family Residence
Materials
- Aluminum Siding
Condition
- New construction: No
- Year built: 1924
- Major remodel year: 2026
Utilities & green energy
- Sewer: Public Sewer
- Water: Lake Michigan
Community & HOA
HOA
- Services included: None
Location
- Region: Chicago
Financial & listing details
- Price per square foot: $107/sqft
- Tax assessed value: $85,000
- Annual tax amount: $1,713
- Date on market: 8/28/2026
- Ownership: Fee Simple
Estimated market value
$188,000
$179,000 - $197,000
$2,521/mo
Price history
| Date | Event | Price |
|---|---|---|
| 9/6/2026 | Contingent | $184,999$107/sqft |
Source:  MRED as distributed by MLS GRID #12745395 Report a problem MRED as distributed by MLS GRID #12745395 Report a problem | ||
| 8/28/2026 | Listed for sale | $184,999$107/sqft |
Source: MRED as distributed by MLS GRID #12745395 Report a problem | ||
| 8/27/2026 | Listing removed | $184,999$107/sqft |
Source: MRED as distributed by MLS GRID #12688665 Report a problem | ||
| 7/1/2026 | Contingent | $184,999$107/sqft |
Source: MRED as distributed by MLS GRID #12688665 Report a problem | ||
| 6/25/2026 | Listed for sale | $184,999+48%$107/sqft |
Source: MRED as distributed by MLS GRID #12688665 Report a problem | ||
| 9/8/2023 | Sold | $125,000-16.6%$72/sqft |
Source: MRED as distributed by MLS GRID #11805551 Report a problem | ||
| 8/18/2023 | Contingent | $149,900$87/sqft |
Source: MRED as distributed by MLS GRID #11805551 Report a problem | ||
| 8/18/2023 | Listed for sale | $149,900$87/sqft |
Source: MRED as distributed by MLS GRID #11805551 Report a problem | ||
| 7/27/2023 | Contingent | $149,900$87/sqft |
Source: MRED as distributed by MLS GRID #11805551 Report a problem | ||
| 6/11/2023 | Listed for sale | $149,900-14.3%$87/sqft |
Source: MRED as distributed by MLS GRID #11805551 Report a problem | ||
| 6/11/2023 | Listing removed | -- |
Source: MRED as distributed by MLS GRID #11804972 Report a problem | ||
| 6/10/2023 | Listed for sale | $174,900$101/sqft |
Source: MRED as distributed by MLS GRID #11804972 Report a problem | ||
Public tax history
| Year | Property taxes | Tax assessment |
|---|---|---|
| 2024 | $1,712 | $8,500 +70% |
| 2023 | -- | $4,999 |
| 2022 | -- | $4,999 |
| 2021 | $394 -45% | $4,999 -49.9% |
| 2020 | $716 +0.3% | $9,972 -9% |
| 2019 | $714 +1.5% | $10,959 |
| 2018 | $703 -47.4% | $10,959 +14.6% |
| 2017 | $1,335 -5.9% | $9,562 |
| 2016 | $1,418 +11.3% | $9,562 |
| 2015 | $1,275 +1.6% | $9,562 +2.7% |
| 2014 | $1,254 +3% | $9,312 |
| 2013 | $1,218 -0.6% | $9,312 |
| 2012 | $1,226 -11.5% | $9,312 -18.8% |
| 2011 | $1,386 +18.4% | $11,464 |
| 2010 | $1,170 +14% | $11,464 |
| 2009 | $1,026 +2.8% | $11,464 -10.5% |
| 2008 | $998 +3.3% | $12,811 |
| 2007 | $967 +0.8% | $12,811 |
| 2006 | $959 -5.2% | $12,811 +37.9% |
| 2005 | $1,012 +1.9% | $9,292 |
| 2004 | $993 +4.4% | $9,292 |
| 2003 | $951 -5.4% | $9,292 +25.5% |
| 2002 | $1,005 -21.8% | $7,406 |
| 2001 | $1,285 +49.7% | $7,406 |
| 2000 | $858 +0.8% | $7,406 +14.6% |
| 1999 | $852 | $6,461 |
Find assessor info on the county website
Monthly payment
Est. payment
Payment breakdown
Explore the cost of this home by adjusting the details. Changes won't be saved.Climate risks
Neighborhood: West Pullman
Nearby schools
Schools provided by the listing agent
- Elementary: Metcalfe Elementary School Commu
- High: Fenger Academy High School
- District: 299
Source: MRED as distributed by MLS GRID. This data may not be complete. We recommend contacting the local school district to confirm school assignments for this home.

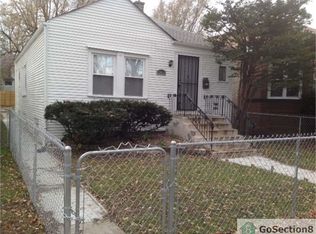
Similar homes
- $219,0005 bd3 ba2.5k sqft10224 S Princeton Ave, Chicago, IL 60628Active
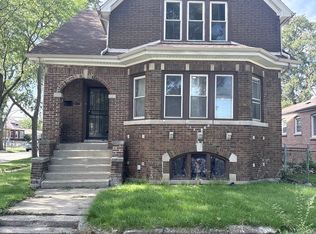 MLS ID #12775565, Nia Sawyer, ABR,SFR, LPT Realty LLC. MRED as distributed by MLS GRID
 - $178,0004 bd2 ba1.1k sqft39 W 83rd St, Chicago, IL 60620Re-activated
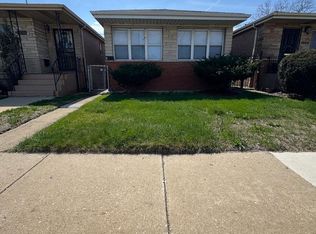 MLS ID #12614161, Ife Ekwunife, Real 1 Realty. MRED as distributed by MLS GRID
 - $215,0003 bd1 ba1.2k sqft11416 S King Dr, Chicago, IL 60628Re-activated
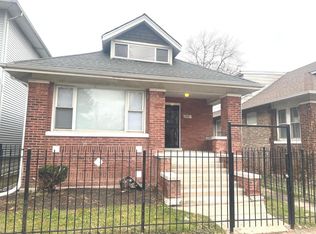 MLS ID #12704657, Abbas Anjarwala, Greatways Realty Inc. MRED as distributed by MLS GRID
 - $169,0004 bd2 ba1k sqft11246 S Indiana Ave, Chicago, IL 60628Active
 MLS ID #12558988, Joseph Konney, Top Care Realty LLC. MRED as distributed by MLS GRID
