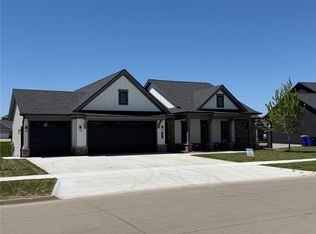
PRESALE. New Watts Group Construction home in Trail Ridge Estates. Ranch style home with open floor plan that walks out to covered deck. Primary bedroom with private ensuite on main level. The walkout LL features a Rec Room area with access to the patio, 2 bedrooms and an additional bathroom. Three stall garage has rough-in for future car charger. Includes our Smart Home Package. Check out all the community amenities Trail Ridge has to offer! This is a version of the Fraiser Plan. ***PHOTOS ARE OF A SIMILAR PROPERTY. FLOORPLANS ARE CONCEPT ONLY. ACTUAL BUILD WILL VARY.***
Pending
$731,659
1202 Timber Trl, Solon, IA 52333
4beds
3,062sqft
Single Family Residence
Built in 2026
10,136 Square Feet Lot
$-- Zestimate®
$239/sqft
$10/mo HOA
What's special
- 4 days
- 1
- 0
Zillow last checked:
Listing updated:
Listed by:
Michael Van Dyke 319-631-2659,
Watts Group Realty
Source: CRAAR, CDRMLS,MLS#: 2606340 Originating MLS: Cedar Rapids Area Association Of Realtors
Originating MLS: Cedar Rapids Area Association Of RealtorsFacts & features
Interior
Bedrooms & bathrooms
- Bedrooms: 4
- Bathrooms: 3
- Full bathrooms: 3
Rooms
- Room types: Great Room, Laundry, Other, Recreation
Heating
- Forced Air, Gas
Cooling
- Central Air
Appliances
- Included: Dishwasher, Microwave, Range, Refrigerator
- Laundry: Main Level
Features
- Breakfast Bar, Bath in Primary Bedroom, Main Level Primary, See Remarks
- Basement: Full,Walk-Out Access
- Has fireplace: Yes
- Fireplace features: Electric, Insert
Interior area
- Total interior livable area: 3,062 sqft
- Finished area above ground: 1,699
- Finished area below ground: 1,363
Property
Parking
- Total spaces: 3
- Parking features: Garage
- Garage spaces: 3
Features
- Stories: 1
- Patio & porch: Deck, Patio
Lot
- Size: 10,136 Square Feet
- Dimensions: 123.62 x 82
Details
- Parcel number: 0223228004
Construction
Type & style
- Home type: SingleFamily
- Architectural style: Ranch
- Property subtype: Single Family Residence
Materials
- Frame, Stone, Vinyl Siding
Condition
- New construction: Yes
- Year built: 2026
Details
- Builder name: Watts Group Construction
Utilities & green energy
- Sewer: Public Sewer
- Water: Public
Community & HOA
HOA
- Has HOA: Yes
- HOA fee: $120 annually
Location
- Region: Solon
Financial & listing details
- Price per square foot: $239/sqft
- Annual tax amount: $6
- Date on market: 9/9/2026
- Listing terms: Cash,Conventional
Estimated market value
Not available
Estimated sales range
Not available
Not available
Price history
| Date | Event | Price |
|---|---|---|
| 9/9/2026 | Pending sale | $731,659$239/sqft |
Source:  CRAAR, CDRMLS #2606340 Report a problem CRAAR, CDRMLS #2606340 Report a problem | ||
Public tax history
Tax history is unavailable.
Monthly payment
Est. payment
Payment breakdown
Explore the cost of this home by adjusting the details. Changes won't be saved.Climate risks
Neighborhood: 52333
Nearby schools
Schools provided by the listing agent
- Elementary: Lakeview
- Middle: Solon
- High: Solon
Source: CRAAR, CDRMLS. This data may not be complete. We recommend contacting the local school district to confirm school assignments for this home.
Similar homes
- $779,9005 bd3 ba3k sqft250 Howard, Solon, IA 52333New Construction
 MLS ID #2605346, Phil O'Brien, Urban Acres Real Estate Corridor. CRAAR, CDRMLS
 - $879,0005 bd3 ba3.3k sqft707 Cedar Bnd, Solon, IA 52333New Construction
 MLS ID #2508983, Kurt Clements, ListWithFreedom.com. CRAAR, CDRMLS
 - $585,0005 bd3 ba2.9k sqft806 Wood Lily Rd, Solon, IA 52333For Sale
 MLS ID #202605381, Sean McIntyre. Iowa City Area AOR
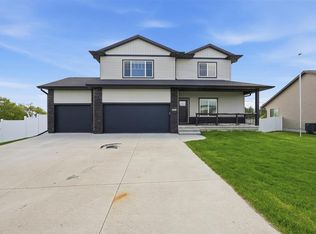
 - $447,9005 bd4 ba2.6k sqft903 Carl Ct, Solon, IA 52333For Sale
 MLS ID #202605412, William Johnson. Iowa City Area AOR
