Welcome to 12024 Briaredge St in the Edgewood community! Come on in. The open living space feels welcoming from the moment you step inside, with natural light pouring across the hardwood floors and thoughtful upgrades throughout.
Let’s start in the kitchen, because this is where everyone ends up. Granite countertops, a large island, stainless steel appliances, a vent hood, and sleek custom cabinetry make it a joy for weeknight dinners and a natural gathering spot when friends come over.
With five bedrooms and three full baths, there’s room for everyone. Four bedrooms are on the main floor, including the primary suite, tucked away at the back of the home for privacy. It’s quite large, with plenty of room for a cozy sitting area.
Now head upstairs to one of the home’s best features: a private fifth bedroom, a full bath, and a separate living area. Make it a guest retreat, a teen hangout, or a home office with a door you can close.
Before you go, step out to the large screened-in patio. Enjoy your morning coffee, unwind in the evening, or gather with friends, all without those pesky bugs. Beyond it, the oversized lot offers a ton of play space for kids, pets, and backyard fun.
And the location is hard to beat. You’re close to restaurants and shopping, convenient to I-35, and just 20 minutes south of Fort Worth, with lakes, golf courses, parks, and a nearby water park close by.
Space, style, and a little something extra. Come take a tour and see everything 12024 Briaredge St has to offer!
For sale
Price cut: $2K (11/11)
$423,000
12024 Briaredge St, Crowley, TX 76036
5beds
2,686sqft
Single Family Residence
Built in 2016
0.32 Acres Lot
$420,600 Zestimate®
$157/sqft
$13/mo HOA
What's special
Open living spaceStainless steel appliancesFive bedroomsGranite countertopsLarge screened-in patioLarge islandVent hood
- 15 days
- 354
- 22
Likely to sell faster than
Zillow last checked:
Listing updated:
Listed by:
Jonathan Cook 0634613 512-788-9495,
Realty Of America, LLC 512-788-9495,
Gillian Wherland 0691554 817-734-8009,
Realty Of America, LLC
Source: NTREIS,MLS#: 21421853
Facts & features
Interior
Bedrooms & bathrooms
- Bedrooms: 5
- Bathrooms: 3
- Full bathrooms: 3
Primary bedroom
- Features: Ceiling Fan(s), Dual Sinks, En Suite Bathroom, Garden Tub/Roman Tub, Separate Shower, Walk-In Closet(s)
- Level: First
- Dimensions: 0 x 0
Kitchen
- Features: Built-in Features, Eat-in Kitchen, Granite Counters, Kitchen Island, Walk-In Pantry
- Level: First
- Dimensions: 0 x 0
Living room
- Features: Ceiling Fan(s)
- Level: First
- Dimensions: 0 x 0
Heating
- Central
Cooling
- Central Air, Ceiling Fan(s), Electric
Appliances
- Included: Dishwasher, Electric Range, Disposal, Microwave
Features
- Eat-in Kitchen, Granite Counters, Kitchen Island, Open Floorplan, Walk-In Closet(s)
- Flooring: Carpet, Engineered Hardwood
- Has basement: No
- Has fireplace: No
Interior area
- Total interior livable area: 2,686 sqft
Video & virtual tour
Property
Parking
- Total spaces: 2
- Parking features: Driveway, Garage, Garage Door Opener
- Attached garage spaces: 2
Features
- Levels: Two
- Stories: 2
- Patio & porch: Rear Porch, Covered, Enclosed
- Pool features: None
- Fencing: Wood
Lot
- Size: 0.32 Acres
- Features: Back Yard, Lawn, Landscaped, Level, Subdivision
Details
- Parcel number: 42143215
Construction
Type & style
- Home type: SingleFamily
- Architectural style: Traditional,Detached
- Property subtype: Single Family Residence
Materials
- Brick, Rock, Stone
- Foundation: Slab
- Roof: Composition
Condition
- Resale
- Year built: 2016
Utilities & green energy
- Sewer: Public Sewer
- Water: Public
- Utilities for property: Sewer Available, Water Available
Community & HOA
Community
- Subdivision: Edgewood
HOA
- Has HOA: Yes
- Services included: Association Management
- HOA fee: $155 annually
- HOA name: Edgewood Hoa
- HOA phone: 972-576-5055
Location
- Region: Crowley
Financial & listing details
- Price per square foot: $157/sqft
- Tax assessed value: $316,000
- Annual tax amount: $7,632
- Date on market: 10/29/2026
- Cumulative days on market: 16 days
- Listing terms: Cash,Conventional,FHA,VA Loan
- Exclusions: Minerals
Estimated market value
$420,600
$400,000 - $442,000
$3,020/mo
Price history
| Date | Event | Price |
|---|---|---|
| 11/11/2026 | Price change | $423,000-0.5%$157/sqft |
Source: NTREIS #21421853 Report a problem | ||
| 10/29/2026 | Listed for sale | $425,000+60.4%$158/sqft |
Source: NTREIS #21421853 Report a problem | ||
| 12/3/2018 | Listing removed | $265,000$99/sqft |
Source: Newhomeprograms.com #13961401 Report a problem | ||
| 11/11/2018 | Pending sale | $265,000$99/sqft |
Source: Newhomeprograms.com #13961401 Report a problem | ||
| 11/10/2018 | Sold | -- |
Source: Agent Provided Report a problem | ||
| 10/25/2018 | Listed for sale | $265,000$99/sqft |
Source: Newhomeprograms.com #13961401 Report a problem | ||
Public tax history
| Year | Property taxes | Tax assessment |
|---|---|---|
| 2025 | $4,827 -16.6% | $316,000 -5.8% |
| 2024 | $5,790 -34% | $335,330 -6% |
| 2023 | $8,768 +6.6% | $356,728 +19.7% |
| 2022 | $8,225 +8.3% | $297,927 +11% |
| 2021 | $7,595 +0.9% | $268,467 +3.6% |
| 2020 | $7,524 -1.2% | $259,022 -0.2% |
| 2019 | $7,613 +31.1% | $259,562 +14.5% |
| 2018 | $5,806 +62.6% | $226,723 |
| 2017 | $3,570 | -- |
Find assessor info on the county website
Monthly payment
Est. payment
Payment breakdown
Explore the cost of this home by adjusting the details. Changes won't be saved.Climate risks
Neighborhood: 76036
Nearby schools
Schools provided by the listing agent
- Elementary: Sidney H Poynter
- Middle: Stevens
- High: Crowley
- District: Crowley ISD
Source: NTREIS. This data may not be complete. We recommend contacting the local school district to confirm school assignments for this home.
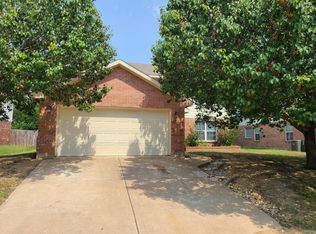
Similar homes
- $345,0004 bd3 ba2.8k sqft400 Kennedy Dr, Crowley, TX 76036For Sale
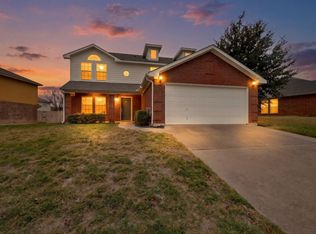 MLS ID #21434490, Cecilia Olivo. NTREIS
- $305,0004 bd2 ba2.1k sqft504 Oriel Cir, Crowley, TX 76036For Sale
 MLS ID #21431388, Kay Edwards. NTREIS
- $421,7404 bd2 ba2.2k sqft1132 Meadow Vista Dr, Crowley, TX 76036New Construction
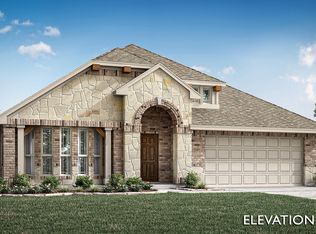 NTREIS
- $402,9784 bd3 ba2.1k sqft1028 Stonehaven Ln, Crowley, TX 76036New Construction
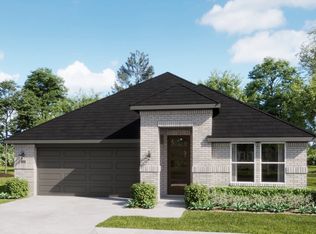 MLS ID #21435576, Ben Caballero. NTREIS
