Welcome to 400 Kennedy Dr in Crowley! This beautifully maintained home offers the perfect blend of comfort, space, and functionality! Step inside to discover a bright, updated kitchen, recessed lighting, stylish flooring, and a cozy fireplace that creates an inviting living space. Enjoy an oversized game room, spacious walk-in closets, and a generous pantry with plenty of storage. The charming covered front porch is perfect for morning coffee, while the extended backyard patio with a partially covered pergola offers a wonderful space for outdoor dining, entertaining, or simply relaxing. Mature trees, beautiful landscaping, and a sprinkler system add to the home's appeal. With room to spread out both indoors and outdoors, this home has so much to offer. Schedule your private tour today!
For sale
$345,000
400 Kennedy Dr, Crowley, TX 76036
4beds
2,852sqft
Single Family Residence
Built in 2004
7,448 Square Feet Lot
$318,800 Zestimate®
$121/sqft
$20/mo HOA
What's special
Cozy fireplaceStylish flooringRecessed lightingSpacious walk-in closetsOversized game roomMature treesCharming covered front porch
- 9 hours
- 21
- 2
Zillow last checked:
Listing updated:
Listed by:
Cecilia Olivo 0689515 682-365-8567,
Texas Legacy Realty 817-312-6165
Source: NTREIS,MLS#: 21434490
Facts & features
Interior
Bedrooms & bathrooms
- Bedrooms: 4
- Bathrooms: 3
- Full bathrooms: 2
- 1/2 bathrooms: 1
Primary bedroom
- Features: Ceiling Fan(s), Garden Tub/Roman Tub, Walk-In Closet(s)
- Level: First
- Dimensions: 17 x 17
Bedroom
- Features: Ceiling Fan(s)
- Level: Second
- Dimensions: 15 x 11
Bedroom
- Features: Ceiling Fan(s)
- Level: Second
- Dimensions: 14 x 12
Bedroom
- Features: Ceiling Fan(s)
- Level: Second
- Dimensions: 13 x 12
Primary bathroom
- Features: Built-in Features, Garden Tub/Roman Tub, Walk-In Shower
- Level: First
- Dimensions: 9 x 8
Breakfast room nook
- Level: First
- Dimensions: 9 x 7
Dining room
- Level: First
- Dimensions: 16 x 11
Kitchen
- Features: Built-in Features, Eat-in Kitchen, Pantry
- Level: First
- Dimensions: 11 x 12
Living room
- Features: Fireplace
- Level: First
- Dimensions: 15 x 23
Loft
- Features: Ceiling Fan(s)
- Level: Second
- Dimensions: 28 x 23
Heating
- Central
Cooling
- Central Air, Ceiling Fan(s), Electric
Appliances
- Included: Dishwasher, Electric Range, Disposal, Microwave, Vented Exhaust Fan
- Laundry: Common Area, Washer Hookup, Dryer Hookup, ElectricDryer Hookup, Laundry in Utility Room
Features
- Chandelier, Decorative/Designer Lighting Fixtures, Eat-in Kitchen, High Speed Internet, Kitchen Island, Open Floorplan, Pantry
- Flooring: Carpet, Laminate
- Windows: Window Coverings
- Has basement: No
- Number of fireplaces: 1
- Fireplace features: Decorative, Masonry, Wood Burning
Interior area
- Total interior livable area: 2,852 sqft
Video & virtual tour
Property
Parking
- Total spaces: 2
- Parking features: Door-Single, Driveway, Garage, Garage Door Opener, On Site
- Attached garage spaces: 2
Features
- Levels: Two
- Stories: 2
- Patio & porch: Front Porch, Other, Covered
- Exterior features: Rain Gutters
- Pool features: None
- Fencing: Back Yard,Wood
Lot
- Size: 7,448 Square Feet
- Features: Interior Lot, Landscaped, Subdivision, Sprinkler System, Few Trees
Details
- Parcel number: 40383962
- Other equipment: None
Construction
Type & style
- Home type: SingleFamily
- Architectural style: Traditional,Detached
- Property subtype: Single Family Residence
Materials
- Brick
- Foundation: Slab
- Roof: Composition
Condition
- Resale
- Year built: 2004
Utilities & green energy
- Sewer: Public Sewer
- Water: Public
- Utilities for property: Cable Available, Electricity Available, Sewer Available, Separate Meters, Underground Utilities, Water Available
Community & HOA
Community
- Features: Curbs, Sidewalks
- Security: Smoke Detector(s)
- Subdivision: Centennial Place Add
HOA
- Has HOA: Yes
- Services included: Association Management, Maintenance Grounds
- HOA fee: $245 annually
- HOA name: Centennial Place Hoa
- HOA phone: 817-337-1221
Location
- Region: Crowley
Financial & listing details
- Price per square foot: $121/sqft
- Tax assessed value: $371,733
- Annual tax amount: $8,300
- Date on market: 11/13/2026
- Listing terms: Cash,Conventional,FHA,VA Loan
- Exclusions: Personal property.
Estimated market value
$318,800
$303,000 - $335,000
$2,670/mo
Price history
| Date | Event | Price |
|---|---|---|
| 11/13/2026 | Listed for rent | $2,850$1/sqft |
Source: Zillow Rentals Report a problem | ||
| 5/31/2019 | Sold | -- |
Source: Agent Provided Report a problem | ||
| 5/23/2019 | Pending sale | $230,000$81/sqft |
Source: JP and Associates Burleson #14087810 Report a problem | ||
| 5/10/2019 | Listed for sale | $230,000$81/sqft |
Source: JP and Associates Burleson #14087810 Report a problem | ||
Public tax history
| Year | Property taxes | Tax assessment |
|---|---|---|
| 2025 | $5,848 +4.2% | $371,733 |
| 2024 | $5,612 +9.8% | $371,733 +1.4% |
| 2023 | $5,109 -16.2% | $366,740 +38.6% |
| 2022 | $6,099 -15% | $264,661 +3.2% |
| 2021 | $7,172 +7.5% | $256,384 +8.7% |
| 2020 | $6,673 +29.3% | $235,958 +5% |
| 2019 | $5,163 +6.1% | $224,769 +19.4% |
| 2018 | $4,867 +9.9% | $188,284 +6.3% |
| 2017 | $4,427 +10% | $177,080 +11.4% |
| 2016 | $4,024 +18.9% | $158,977 +5.9% |
| 2015 | $3,383 | $150,064 +16.7% |
| 2014 | $3,383 | $128,600 |
| 2013 | -- | $128,600 +4.9% |
| 2012 | -- | $122,600 |
| 2011 | -- | $122,600 -5% |
| 2010 | -- | $129,000 -13.3% |
| 2009 | -- | $148,800 -5.2% |
| 2008 | -- | $157,000 -4.9% |
| 2007 | -- | $165,100 +4.1% |
| 2006 | -- | $158,600 +7.7% |
| 2005 | -- | $147,200 +1740% |
| 2004 | -- | $8,000 |
Find assessor info on the county website
Monthly payment
Est. payment
Payment breakdown
Explore the cost of this home by adjusting the details. Changes won't be saved.Climate risks
Neighborhood: 76036
Nearby schools
Schools provided by the listing agent
- Elementary: Sidney H Poynter
- Middle: Richard Allie,Crowley 9Th Grade
- High: Crowley
- District: Crowley ISD
Source: NTREIS. This data may not be complete. We recommend contacting the local school district to confirm school assignments for this home.

Similar homes
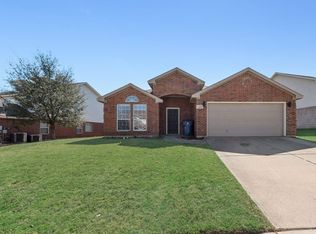
- $305,0004 bd2 ba2.1k sqft504 Oriel Cir, Crowley, TX 76036For Sale
 MLS ID #21431388, Kay Edwards. NTREIS
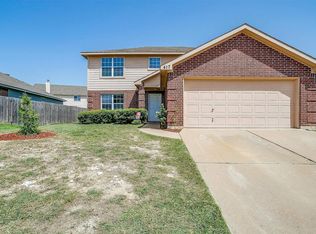
- $309,5004 bd2 ba1.9k sqft428 Keresley St, Crowley, TX 76036For Sale
 MLS ID #21415617, Henry Hinojoza. NTREIS
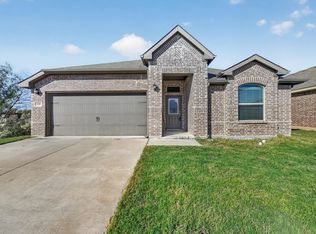
- $350,0004 bd3 ba2.5k sqft525 Plum Dr, Burleson, TX 76028For Sale
 MLS ID #21434345, Bill Moomaw. NTREIS
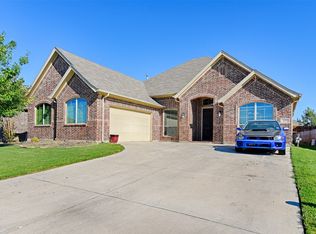
- $423,0005 bd3 ba2.6k sqft12024 Briaredge St, Crowley, TX 76036For Sale
 MLS ID #21421853, Jonathan Cook. NTREIS
