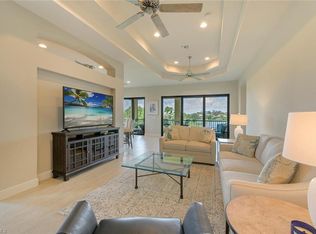
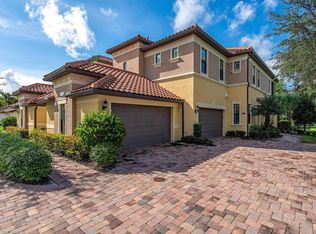
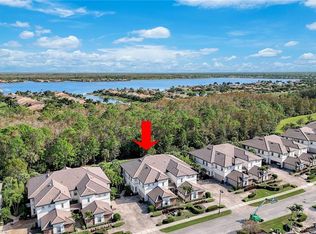
Full golf membership deeded, which is an exceptional value for avid golfers (membership may be sold and converted to sports or social if desired). 12026 Covent Garden Ct is a sophisticated two-bedroom plus den, two-bath home in the prestigious community of TwinEagles in Naples. Boasting 2,367 square feet, the home exudes comfort, offering a serene retreat. Go inside to discover a meticulously designed interior, with plantation shutters, trim work and crown molding. The open-concept layout seamlessly blends the living and dining areas, creating a flow for entertaining and relaxation. The heart of this home is enhanced with beautiful trim work, white cabinetry in the kitchen, complementary granite countertops, a stylish backsplash and an oversized center island with a wine refrigerator. Your primary bath is complemented with a separate tub and shower, dual vanities and a walk-in closet, providing ample storage and organization. TwinEagles is one of the finest communities in Southwest Florida. Enjoy 1,115 acres of natural tranquility, two championship golf courses, the Talon Course designed by the Nicklaus Group, and the Eagle Course designed by Steve Smyers. New clubhouse, bocce courts, Himalayan putting green, fitness center, tennis, pickleball courts, resort pool and tiki bar.
For sale
$535,000
12026 Covent Garden CT #501, NAPLES, FL 34120
2beds
2,367sqft
Condominium
Built in 2009
-- sqft lot
$-- Zestimate®
$226/sqft
$3,546/mo HOA
What's special
New clubhouseHimalayan putting greenComplementary granite countertopsTwo championship golf coursesFitness centerBocce courtsPlantation shutters
- 150 days |
- 64 |
- 0 |
Zillow last checked:
Listing updated:
Listed by:
Pamela Maher 239-877-9521,
Premier Sotheby's Int'l Realty,
Darrin McCutcheon 239-315-2581,
Premier Sotheby's Int'l Realty
Source: SWFLMLS,MLS#: 226012012 Originating MLS: Naples
Originating MLS: NaplesFacts & features
Interior
Bedrooms & bathrooms
- Bedrooms: 2
- Bathrooms: 2
- Full bathrooms: 2
Rooms
- Room types: Den - Study, Screened Lanai/Porch, 2 Bedrooms Plus Den
Bedroom
- Features: Master BR Ground, Split Bedrooms
Dining room
- Features: Breakfast Bar, Breakfast Room, Formal
Kitchen
- Features: Pantry
Heating
- Central
Cooling
- Ceiling Fan(s), Central Air
Appliances
- Included: Electric Cooktop, Dishwasher, Dryer, Microwave, Range, Refrigerator/Freezer, Washer, Wine Cooler
- Laundry: Inside, Laundry Tub
Features
- Built-In Cabinets, French Doors, Laundry Tub, Pantry, Smoke Detectors, Volume Ceiling, Walk-In Closet(s), Window Coverings, Den - Study, Laundry in Residence, Screened Lanai/Porch
- Flooring: Tile, Wood
- Doors: French Doors
- Windows: Window Coverings, Shutters - Manual, Shutters - Screens/Fabric
- Has fireplace: No
Interior area
- Total structure area: 2,567
- Total interior livable area: 2,367 sqft
Video & virtual tour
Property
Parking
- Total spaces: 2
- Parking features: Attached
- Attached garage spaces: 2
Features
- Stories: 1
- Patio & porch: Screened Lanai/Porch
- Pool features: Community
- Has view: Yes
- View description: Lake, Preserve
- Has water view: Yes
- Water view: Lake
Lot
- Features: Zero Lot Line
Details
- Additional structures: Cabana, Tennis Court(s)
- Parcel number: 29269000343
Construction
Type & style
- Home type: Condo
- Property subtype: Condominium
Materials
- Block, Metal Frame, Stucco
- Foundation: Concrete Block
- Roof: Tile
Condition
- New construction: No
- Year built: 2009
Utilities & green energy
- Water: Central
Community & HOA
Community
- Features: Clubhouse, Park, Pool, Dog Park, Fitness Center, Golf, Putting Green, Restaurant, Sidewalks, Street Lights, Tennis Court(s), Gated
- Security: Gated Community, Smoke Detector(s)
- Subdivision: COVENT GARDEN
HOA
- Has HOA: Yes
- Amenities included: Bike And Jog Path, Bocce Court, Cabana, Clubhouse, Park, Pool, Community Room, Dog Park, Fitness Center, Golf Course, Internet Access, Pickleball, Private Membership, Putting Green, Restaurant, Sidewalk, Streetlight, Tennis Court(s), Underground Utility
- HOA fee: $42,549 annually
Location
- Region: Naples
Financial & listing details
- Price per square foot: $226/sqft
- Tax assessed value: $512,868
- Annual tax amount: $5,614
- Date on market: 3/20/2026
- Lease term: Buyer Finance/Cash
Estimated market value
Not available
Estimated sales range
Not available
Not available
Price history
| Date | Event | Price |
|---|---|---|
| 3/20/2026 | Listed for sale | $535,000+87.7%$226/sqft |
Source:  SWFLMLS #226012012 Report a problem SWFLMLS #226012012 Report a problem | ||
| 3/19/2014 | Sold | $285,000-9.4%$120/sqft |
Source: Public Record Report a problem | ||
| 10/22/2013 | Price change | $314,700-3.8%$133/sqft |
Source: McQuaid & Company #213018745 Report a problem | ||
| 6/21/2013 | Listed for sale | $327,000$138/sqft |
Source: McQuaid & Company #213018745 Report a problem | ||
Public tax history
| Year | Property taxes | Tax assessment |
|---|---|---|
| 2025 | $5,614 +6.9% | $396,239 +10% |
| 2024 | $5,252 +17% | $360,217 +10% |
| 2023 | $4,487 +5.1% | $327,470 +10% |
| 2022 | $4,270 +15.4% | $297,700 +10% |
| 2021 | $3,699 -0.9% | $270,636 -1.7% |
| 2020 | $3,734 -4.7% | $275,370 -4.1% |
| 2019 | $3,918 +3.1% | $287,205 +1.1% |
| 2018 | $3,800 -5.3% | $284,205 +0.7% |
| 2017 | $4,013 +0.2% | $282,205 +1.7% |
| 2016 | $4,006 +2.1% | $277,471 +7.3% |
| 2015 | $3,923 +5.7% | $258,535 +45.1% |
| 2014 | $3,710 +43.9% | $178,238 +1.9% |
| 2013 | $2,579 -3.4% | $174,865 -7.8% |
| 2012 | $2,670 -10.6% | $189,596 -11% |
| 2011 | $2,987 -13.5% | $213,030 -9.3% |
| 2010 | $3,453 | $235,000 -15.9% |
| 2009 | -- | $279,560 |
| 2008 | -- | -- |
Find assessor info on the county website
Monthly payment
Est. payment
Payment breakdown
Explore the cost of this home by adjusting the details. Changes won't be saved.Climate risks
Neighborhood: 34120
Nearby schools
GreatSchools rating
- 5/10Innovation Preparatory Academy Of NaplesGrades: PK-9Distance: 1.4 mi
- 10/10Oakridge Middle SchoolGrades: 6-8Distance: 4.4 mi
- 7/10Gulf Coast High SchoolGrades: 9-12Distance: 5.2 mi
- $667,5003 bd3 ba2.2k sqft12053 Covent Garden Ct APT 1903, Naples, FL 34120Sold

- $640,5003 bd3 ba2.2k sqft12066 Covent Garden Ct APT 1403, Naples, FL 34120Off Market
- $510,3003 bd3 ba2.2k sqft12057 Covent Garden Ct APT 1803, Naples, FL 34120Off Market
- $383,9002 bd2 ba1.6k sqft12010 Covent Garden Ct APT 101, Naples, FL 34120Off Market
- $375,000-- bd-- ba1.6k sqft12070 Covent Garden Ct APT 1501, Naples, FL 34120Sold
- $575,4003 bd3 ba2.2k sqft12070 Covent Garden Ct APT 1502, Naples, FL 34120Off Market
- $531,8003 bd3 ba2.2k sqft12070 Covent Garden Ct APT 1503, Naples, FL 34120Off Market
- $534,6003 bd3 ba2.2k sqft12010 Covent Garden Ct APT 102, Naples, FL 34120Off Market
A local agent can set up tours, give advice and negotiate with sellers.
Similar homes
- $649,9003 bd3 ba2.2k sqft9508 Ironstone TER #201, NAPLES, FL 34120For Sale

 MLS ID #226000466, Dan Opyt, Jr., Opyt Realty Inc. SWFLMLS
 - $549,0002 bd2 ba1.9k sqft1826 Tarpon Bay DR S #91, NAPLES, FL 34119For Sale
 MLS ID #226028167, Anthony Soulia, Premiere Plus Realty Company. SWFLMLS
 - $449,7002 bd2 ba1.6k sqft9516 Ironstone TER #101, NAPLES, FL 34120For Sale
 MLS ID #225082438, Julie Boudreau, Downing Frye Realty Inc.. SWFLMLS
 - $774,0004 bd2 ba2.2k sqft12614 Fenhurst WAY, NAPLES, FL 34120For Sale
 MLS ID #226016207, Peggy Garrity, William Raveis Real Estate. SWFLMLS
 - $575,0003 bd2 ba2.1k sqft28021 Cookstown CT #3603, BONITA SPRINGS, FL 34135For SaleMLS ID #226027717, Adam G DeArmond, DomainRealty.com LLC. SWFLMLS
- $798,0004 bd3 ba2.9k sqft390 12th AVE NW, NAPLES, FL 34120For SaleMLS ID #226027096, Joe Barrett, Jr, Coldwell Banker Realty. SWFLMLS
- $715,0004 bd3 ba2.2k sqft9513 Ironstone TER #202, NAPLES, FL 34120For SaleMLS ID #226001618, Renee Poppie, Realty World J Pavich Real Est. SWFLMLS
- $699,0004 bd3 ba2.2k sqft9537 Ironstone TER #201, NAPLES, FL 34120For SaleMLS ID #225076732, Julie Boudreau, Downing Frye Realty Inc.. SWFLMLS
- $528,0003 bd3 ba2.3k sqft566 Vintage Reserve LN #21-D, NAPLES, FL 34119For SaleMLS ID #226016260, Mike Shoaff, RE/MAX Hallmark Realty. SWFLMLS
- $439,9002 bd2 ba1.7k sqft3485 Grand Cypress DR #102, NAPLES, FL 34119For SaleMLS ID #226028749, Lauren Faby, John R Wood Properties. SWFLMLS
- $499,0002 bd2 ba1.6k sqft4676 Ossabaw WAY, NAPLES, FL 34119For SaleMLS ID #226027489, Samantha Taravella, PA, John R Wood Properties. SWFLMLS
- $769,0003 bd2 ba2k sqft9328 Fieldstone LN, NAPLES, FL 34120For SaleMLS ID #226014525, Andy Zebouni, Realty One Group MVP. SWFLMLS
- $530,0002 bd3 ba2.1k sqft19620 Marino Lake CIR #2802, MIROMAR LAKES, FL 33913For SaleMLS ID #226011875, Dina Marie Skaff, Dina Marie Realty LLC. SWFLMLS
- $675,0005 bd3 ba3.2k sqft2159 Hamlin ST, NAPLES, FL 34120For SaleMLS ID #226027317, Ginny Marles, John R Wood Properties. SWFLMLS
- $684,9993 bd2 ba2.2k sqft1415 Princess Sabal PT, NAPLES, FL 34119For SaleMLS ID #226029562, Augustina Rokhvarger, William Raveis Real Estate. SWFLMLS
- $485,0003 bd2 ba1.6k sqft13360 Southampton DR, BONITA SPRINGS, FL 34135For SaleMLS ID #226026804, Kevin Shelly, Kevin Shelly Realty Inc.. SWFLMLS
- $399,0003 bd2 ba1.4k sqft1971 Wellington ST, NAPLES, FL 34120For SaleMLS ID #226004226, Monica Vega, Berkshire Hathaway FL Realty. SWFLMLS
- $535,0003 bd2 ba1.9k sqft2165 Hawksridge DR #1302, NAPLES, FL 34105For SaleMLS ID #225078502, Christianne Arthur, John R Wood Properties. SWFLMLS
- $535,0003 bd2 ba1.7k sqft1134 Silverstrand DR, NAPLES, FL 34110For SaleMLS ID #226027130, Gregory Manchester, Coldwell Banker Realty. SWFLMLS
- $549,9002 bd2 ba1.2k sqft8420 Excalibur CIR #R6, NAPLES, FL 34108For SaleMLS ID #226013468, Annette Echeverria, Premiere Plus Realty Company. SWFLMLS
