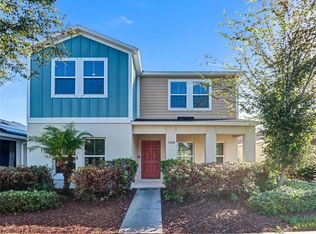
Welcome home to 12026 Streambed Drive in the highly desirable Triple Creek community! This impressive 2-story residence combines incredible style with a thoughtfully designed interior. Inside, the spacious open floor plan is framed by elegant crown molding and soaring tray ceilings. The well-appointed kitchen features premium granite countertops and sleek stainless steel appliances, making meal preparation a breeze. Upstairs, unwind in the peaceful primary suite complete with generous walk-in closets. Step outside to your private patio, ideal for relaxing or outdoor dining. Nestled in a premier resort-style neighborhood with community amenities, you are just minutes from local parks, daily shopping, dining, US-301, and I-75. Don't wait—schedule your tour today!
For sale
$359,900
12026 STREAMBED DRIVE, RIVERVIEW, FL 33579
6beds
2,654sqft
Single Family Residence
Built in 2013
4,400 Square Feet Lot
$357,200 Zestimate®
$136/sqft
$8/mo HOA
What's special
Private patioPremium granite countertopsElegant crown moldingSoaring tray ceilingsSpacious open floor planWell-appointed kitchenPeaceful primary suite
- 18 days
- 486
- 64
Likely to sell faster than
Zillow last checked:
Listing updated:
Listed by:
Robert Salmons 888-216-6364,
ENTERA REALTY LLC 888-216-6364
Source: Stellar MLS,MLS#: O6439944 Originating MLS: Orlando Regional
Originating MLS: Orlando Regional
Facts & features
Interior
Bedrooms & bathrooms
- Bedrooms: 6
- Bathrooms: 3
- Full bathrooms: 3
Rooms
- Room types: Family Room
Primary bedroom
- Features: Walk-In Closet(s)
- Level: Second
- Area: 256 Square Feet
- Dimensions: 16x16
Bedroom 1
- Features: Walk-In Closet(s)
- Level: First
- Area: 120 Square Feet
- Dimensions: 12x10
Bedroom 2
- Features: Walk-In Closet(s)
- Level: First
- Area: 121 Square Feet
- Dimensions: 11x11
Bedroom 3
- Features: Walk-In Closet(s)
- Level: Second
- Area: 110 Square Feet
- Dimensions: 10x11
Bedroom 4
- Features: Walk-In Closet(s)
- Level: Second
- Area: 110 Square Feet
- Dimensions: 10x11
Bedroom 5
- Features: Walk-In Closet(s)
- Level: Second
- Area: 100 Square Feet
- Dimensions: 10x10
Kitchen
- Level: First
- Area: 270 Square Feet
- Dimensions: 15x18
Living room
- Level: First
- Area: 182 Square Feet
- Dimensions: 13x14
Heating
- Central, Electric, Heat Pump
Cooling
- Central Air
Appliances
- Included: Dishwasher, Microwave, Range, Refrigerator
- Laundry: Laundry Room
Features
- Ceiling Fan(s), Crown Molding, PrimaryBedroom Upstairs, Split Bedroom, Thermostat, Tray Ceiling(s), Walk-In Closet(s)
- Flooring: Carpet, Tile
- Doors: Sliding Doors
- Has fireplace: No
Interior area
- Total structure area: 3,328
- Total interior livable area: 2,654 sqft
Property
Parking
- Total spaces: 2
- Parking features: Garage - Attached
- Attached garage spaces: 2
Features
- Levels: Two
- Stories: 2
- Patio & porch: Covered, Patio, Porch
- Exterior features: Private Mailbox, Rain Gutters, Sidewalk
- Has view: Yes
- View description: City
Lot
- Size: 4,400 Square Feet
- Dimensions: 110 x 40 x 110 x 40
- Features: Level
Details
- Parcel number: U1131209EG00000000032.0
- Zoning: PD
- Special conditions: None
Construction
Type & style
- Home type: SingleFamily
- Architectural style: Traditional
- Property subtype: Single Family Residence
Materials
- Stucco
- Foundation: Slab
- Roof: Shingle
Condition
- New construction: No
- Year built: 2013
Utilities & green energy
- Sewer: Public Sewer
- Water: Public
- Utilities for property: Cable Available, Electricity Connected, Fire Hydrant, Sprinkler Meter
Community & HOA
Community
- Pet fee: $0 monthly
- Subdivision: TRIPLE CREEK PH 1 VILLG A
HOA
- Has HOA: Yes
- HOA fee: $8 monthly
- HOA name: Triple Creek Homeowners Association
- HOA phone: 866-473-2573
Location
- Region: Riverview
Financial & listing details
- Price per square foot: $136/sqft
- Tax assessed value: $336,696
- Annual tax amount: $9,811
- Date on market: 9/18/2026
- Cumulative days on market: 19 days
- Listing terms: Cash,Conventional,FHA,VA Loan
- Ownership: Fee Simple
- Total actual rent: 0
- Electric utility on property: Yes
- Road surface type: Paved, Asphalt
Estimated market value
$357,200
$339,000 - $375,000
$3,057/mo
Price history
| Date | Event | Price |
|---|---|---|
| 9/18/2026 | Listed for sale | $359,900-10%$136/sqft |
Source:  Stellar MLS #O6439944 Report a problem Stellar MLS #O6439944 Report a problem | ||
| 9/25/2025 | Listing removed | $2,790$1/sqft |
Source: Zillow Rentals Report a problem | ||
| 9/18/2025 | Listed for rent | $2,790$1/sqft |
Source: Zillow Rentals Report a problem | ||
| 9/3/2025 | Listing removed | $2,790$1/sqft |
Source: Zillow Rentals Report a problem | ||
| 9/2/2025 | Price change | $2,790-2.4%$1/sqft |
Source: Zillow Rentals Report a problem | ||
| 8/25/2025 | Price change | $2,860-2.6%$1/sqft |
Source: Zillow Rentals Report a problem | ||
| 8/22/2025 | Listed for rent | $2,935+7.7%$1/sqft |
Source: Zillow Rentals Report a problem | ||
| 10/1/2024 | Listing removed | $399,900+1.2%$151/sqft |
Source: Stellar MLS #T3323521 Report a problem | ||
| 10/1/2023 | Listing removed | -- |
Source: Stellar MLS #T3323521 Report a problem | ||
| 8/29/2023 | Listing removed | -- |
Source: Zillow Rentals Report a problem | ||
| 8/4/2023 | Price change | $2,725-2.5%$1/sqft |
Source: Zillow Rentals Report a problem | ||
| 7/18/2023 | Listed for rent | $2,795$1/sqft |
Source: Zillow Rentals Report a problem | ||
| 4/6/2023 | Listing removed | -- |
Source: Zillow Rentals Report a problem | ||
| 3/23/2023 | Listed for rent | $2,795+3.7%$1/sqft |
Source: Zillow Rentals Report a problem | ||
| 11/7/2021 | Listing removed | -- |
Source: Zillow Rental Network Premium Report a problem | ||
| 11/5/2021 | Price change | $2,695-3.6%$1/sqft |
Source: Zillow Rental Network Premium Report a problem | ||
| 10/21/2021 | Listed for rent | $2,795$1/sqft |
Source: Zillow Rental Network Premium Report a problem | ||
| 10/6/2021 | Sold | $395,000-1.2%$149/sqft |
Source: Public Record Report a problem | ||
| 9/10/2021 | Pending sale | $399,900$151/sqft |
Source: Stellar MLS #T3323521 Report a problem | ||
| 9/10/2021 | Listed for sale | $399,900$151/sqft |
Source: Stellar MLS #T3323521 Report a problem | ||
| 8/16/2021 | Pending sale | $399,900$151/sqft |
Source: Stellar MLS #T3323521 Report a problem | ||
| 8/11/2021 | Listed for sale | $399,900+64.6%$151/sqft |
Source: Stellar MLS #T3323521 Report a problem | ||
| 11/16/2016 | Sold | $243,000-0.2%$92/sqft |
Source: Public Record Report a problem | ||
| 9/21/2016 | Listed for sale | $243,500+13.8%$92/sqft |
Source: RE/MAX SOUTH SHORE REALTY #T2841606 Report a problem | ||
| 11/22/2013 | Sold | $214,000+0%$81/sqft |
Source: Public Record Report a problem | ||
| 10/23/2013 | Listed for sale | $213,990$81/sqft |
Source: Lennar Report a problem | ||
Public tax history
| Year | Property taxes | Tax assessment |
|---|---|---|
| 2025 | $9,811 +7.1% | $336,696 0% |
| 2024 | $9,160 +5.5% | $336,706 +6.2% |
| 2023 | $8,683 +6.9% | $317,073 +5.2% |
| 2022 | $8,125 +60.1% | $301,399 +70.8% |
| 2021 | $5,075 +4.3% | $176,500 +1.4% |
| 2020 | $4,868 +19.7% | $174,063 +2.3% |
| 2019 | $4,068 | $170,150 -5.4% |
| 2018 | $4,068 -4.3% | $179,804 -2.8% |
| 2017 | $4,252 -2.8% | $185,045 +4.1% |
| 2016 | $4,376 +2.2% | $177,806 +0.7% |
| 2015 | $4,280 -6.7% | $176,570 +0.8% |
| 2014 | $4,587 | $175,169 +1927.4% |
| 2013 | $4,587 +875.4% | $8,640 |
| 2012 | $470 -0.1% | $8,640 |
| 2011 | $471 +0.3% | $8,640 |
| 2010 | $469 -4.6% | $8,640 -11.1% |
| 2009 | $492 -44.1% | $9,720 -66.3% |
| 2008 | $881 | $28,800 |
Find assessor info on the county website
Monthly payment
Est. payment
Payment breakdown
Explore the cost of this home by adjusting the details. Changes won't be saved.Climate risks
Neighborhood: Triple Creek
Nearby schools
Schools provided by the listing agent
- Elementary: Warren Hope Dawson Elementary
- Middle: Barrington Middle
- High: Sumner High School
Source: Stellar MLS. This data may not be complete. We recommend contacting the local school district to confirm school assignments for this home.



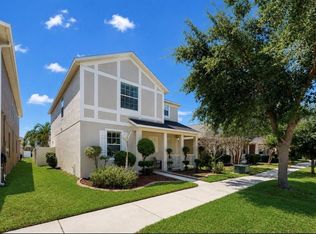
Similar homes
- $--6 bd3 ba3.3k sqft12893 Tripoli Ave, Riverview, FL 33579Auction
 Xome
Xome - $400,0003 bd3 ba2.5k sqft12319 EAGLE SWOOP PLACE, RIVERVIEW, FL 33579For Sale
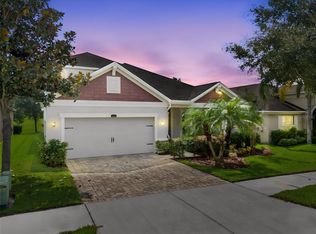
 MLS ID #TB8555793, Trent Davis, COLDWELL BANKER REALTY. Stellar MLS
 - $350,0004 bd2 ba2k sqft13322 WATERLEAF GARDEN CIRCLE, RIVERVIEW, FL 33579For Sale
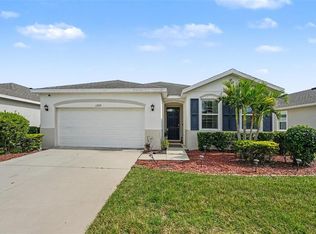 MLS ID #TB8554199, Bridget Franklin, MARK SPAIN REAL ESTATE. Stellar MLS
 - $410,0005 bd3 ba2.4k sqft13018 BOGGY CREEK DRIVE, RIVERVIEW, FL 33579For Sale
 MLS ID #TB8555353, Eboni Stiff, TRINITY REAL ESTATE GROUP, LLC. Stellar MLS
 - $359,9003 bd2 ba1.6k sqft13112 RAIN LILY DRIVE, RIVERVIEW, FL 33579For SaleMLS ID #TB8554019, Elise Raspitzi, ELEVATED REALTY. Stellar MLS
- $350,0004 bd3 ba1.9k sqft13128 ROYAL PINES AVENUE, RIVERVIEW, FL 33579For SaleMLS ID #TB8507539, Ann Marie Vaughan, RE/MAX ALLIANCE GROUP. Stellar MLS
- $364,9003 bd2 ba1.8k sqft13344 WATERLEAF GARDEN CIRCLE, RIVERVIEW, FL 33579For SaleMLS ID #W7889611, Joseph DiPaula, RE/MAX CHAMPIONS. Stellar MLS
- $400,0004 bd3 ba2.7k sqft12324 STREAMBED DRIVE, RIVERVIEW, FL 33579For SaleMLS ID #O6422324, Peter Dang, ALLIANCE REAL ESTATE GROUP. Stellar MLS
- $399,0004 bd2 ba2k sqft13338 WATERLEAF GARDEN CIRCLE, RIVERVIEW, FL 33579For SaleMLS ID #TB8552547, Hina Patel Nana, FUTURE HOME REALTY INC. Stellar MLS
- $389,9005 bd3 ba2.4k sqft13005 UPWARD PLACE, RIVERVIEW, FL 33579For SaleMLS ID #O6433080, Fatima Cabral Mendonca Leefers, REAL BROKER, LLC. Stellar MLS
- $364,9003 bd3 ba1.9k sqft11861 BRIGHTON KNOLL LOOP, RIVERVIEW, FL 33579For SaleMLS ID #TB8548608, Shayra Feliciano, AGILE GROUP REALTY. Stellar MLS
- $369,9994 bd4 ba2.5k sqft13308 AMBER SKY PLACE, RIVERVIEW, FL 33579For SaleMLS ID #TB8535147, Cecilia Weber, DALTON WADE INC. Stellar MLS
- $485,0004 bd3 ba2.3k sqft11967 CINNAMON FERN DRIVE, RIVERVIEW, FL 33579For SaleMLS ID #TB8554224, Cabot Brown, COMPASS FLORIDA LLC. Stellar MLS
- $385,0005 bd3 ba2.5k sqft12879 FRENCH MARKET DRIVE, RIVERVIEW, FL 33579For SaleMLS ID #TB8533113, Jennifer Barriffe, P.A., FATHOM REALTY FL LLC. Stellar MLS
- $324,9003 bd2 ba2k sqft12318 EAGLE SWOOP PLACE, RIVERVIEW, FL 33579For SaleMLS ID #O6431252, Robert Salmons, ENTERA REALTY LLC. Stellar MLS
- $375,0004 bd3 ba2.6k sqft13009 MEADOW POND PLACE, RIVERVIEW, FL 33579For SaleMLS ID #TB8544033, Kaylani Campbell, ELEVATED REALTY. Stellar MLS
- $379,0003 bd2 ba2k sqft12943 SATIN LILY DRIVE, RIVERVIEW, FL 33579For SaleMLS ID #TB8540088, Tony Baroni, KELLER WILLIAMS SUBURBAN TAMPA. Stellar MLS
- $415,0004 bd3 ba2.2k sqft13328 PALMERA VISTA DRIVE, RIVERVIEW, FL 33579For SaleMLS ID #TB8529797, Ann Marie Vaughan, RE/MAX ALLIANCE GROUP. Stellar MLS
- $395,0004 bd2 ba2k sqft11908 GREENCHOP PLACE, RIVERVIEW, FL 33579For SaleMLS ID #TB8481041, Elizabeth Acevedo, HOMEXPRESS REALTY, INC.. Stellar MLS
- $354,9003 bd2 ba1.6k sqft13237 WATERLEAF GARDEN CIRCLE, RIVERVIEW, FL 33579For SaleMLS ID #TB8524402, Holly Putnam, KELLER WILLIAMS SUBURBAN TAMPA. Stellar MLS
