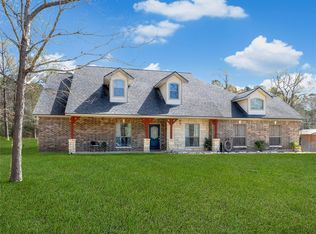
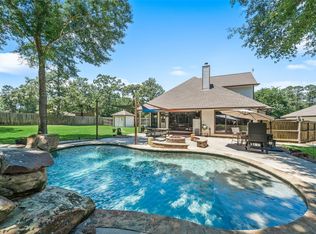
Tucked at the end of a quiet dead-end street, this 5.6-acre property offers peaceful country living just minutes from shopping and dining. A circle drive and wraparound porch welcome you into this 3,000+ sq ft home featuring recent upgrades throughout. The remodeled kitchen boasts premium Z-Line appliances, a 48” 7-burner propane cooktop, double ovens, and a commercial-size fridge/freezer. With 3 bedrooms including two primary en-suites, plus an office, it’s ideal for multi-gen living. Upstairs includes a private loft and storage. Outside, enjoy a saltwater pool with wraparound deck and outdoor bath, plus a 16x20 SheShed/office with water. The 40x80 barn includes a stall, half bath, washer/dryer, compressors, and more. Fully fenced with pond, basement, fresh paint, and modern upgrades throughout.
Pending
Price cut: $15K (5/30)
$622,500
12028 Coastal Dr, Willis, TX 77378
3beds
3,592sqft
:
Get pre-qualified$4,388/mo
Single Family Residence
Built in 1986
5.6 Acres Lot
$589,100 Zestimate®
$173/sqft
$-- HOA
What's special
Modern upgrades throughoutPrivate loftWraparound porchFresh paintOutdoor bathPremium z-line appliancesQuiet dead-end street
- 100 days |
- 477 |
- 17 |
Zillow last checked:
Listing updated:
Listed by:
Marni Marrero TREC #0818109 281-703-3045,
MGM,
Amber Brooks TREC #0833095 979-220-8013,
MGM
Source: HAR,MLS#: 65091414
Facts & features
Interior
Bedrooms & bathrooms
- Bedrooms: 3
- Bathrooms: 5
- Full bathrooms: 4
- 1/2 bathrooms: 1
Rooms
- Room types: Basement, Utility Room
Primary bathroom
- Features: Full Secondary Bathroom Down, Half Bath, Primary Bath: Double Sinks, Primary Bath: Jetted Tub, Primary Bath: Separate Shower, Primary Bath: Soaking Tub, Primary Bath: Tub/Shower Combo, Secondary Bath(s): Tub/Shower Combo, Two Primary Baths
Kitchen
- Features: Island w/ Cooktop, Kitchen open to Family Room, Pantry, Pots/Pans Drawers, Soft Closing Cabinets, Soft Closing Drawers
Heating
- Electric, Wall Furnace, Window Unit, Zoned
Cooling
- Ceiling Fan(s), Electric, Zoned
Appliances
- Included: ENERGY STAR Qualified Appliances, Water Heater, Refrigerator, Convection Oven, Electric Oven, Microwave, Gas Cooktop, Dishwasher
- Laundry: Electric Dryer Hookup, Gas Dryer Hookup, Washer Hookup
Features
- Balcony, High Ceilings, Vaulted Ceiling, 2 Bedrooms Down, 1 Bedroom Up, En-Suite Bath, Primary Bed - 1st Floor, Primary Bed - 2nd Floor, Walk-In Closet(s)
- Flooring: Carpet, Engineered Hardwood, Tile, Vinyl
- Windows: Insulated/Low-E windows
- Has basement: Yes
- Number of fireplaces: 1
- Fireplace features: Wood Burning
Interior area
- Total structure area: 3,592
- Total interior livable area: 3,592 sqft
Property
Parking
- Parking features: Driveway Gate, No Garage, Circular Driveway, Workshop in Garage
Features
- Stories: 2
- Patio & porch: Patio/Deck, Porch
- Exterior features: Side Yard
- Has private pool: Yes
- Pool features: Above Ground, Salt Water, Vinyl
- Has spa: Yes
- Fencing: Back Yard,Cross Fenced,Full
- On waterfront: Yes
- Waterfront features: Pond
Lot
- Size: 5.6 Acres
- Features: Back Yard, Waterfront, Wooded, 5 Up to 10 Acres
Details
- Additional structures: Barn(s), Workshop
- Parcel number: 128969
Construction
Type & style
- Home type: SingleFamily
- Architectural style: English
- Property subtype: Single Family Residence
Materials
- Batts Insulation, Brick, Cement Siding, Wood Siding
- Foundation: Pillar/Post/Pier
- Roof: Composition
Condition
- New construction: No
- Year built: 1986
Utilities & green energy
- Sewer: Septic Tank
- Water: Well
Green energy
- Energy efficient items: Attic Vents, Thermostat, Lighting
Community & HOA
Community
- Subdivision: Oak Meadows 02
Location
- Region: Willis
Financial & listing details
- Price per square foot: $173/sqft
- Tax assessed value: $387,858
- Annual tax amount: $5,608
- Date on market: 4/29/2026
- Listing terms: Cash,Conventional,FHA,VA Loan
- Ownership: Full Ownership
- Road surface type: Asphalt
Estimated market value
$589,100
$560,000 - $619,000
$3,300/mo
Price history
| Date | Event | Price |
|---|---|---|
| 7/14/2026 | Pending sale | $622,500$173/sqft |
Source:  HAR #65091414 Report a problem HAR #65091414 Report a problem | ||
| 5/30/2026 | Price change | $622,500-2.4%$173/sqft |
Source: HAR #65091414 Report a problem | ||
| 4/29/2026 | Listed for sale | $637,500+418.7%$177/sqft |
Source: HAR #65091414 Report a problem | ||
| 4/1/2011 | Listing removed | $122,900$34/sqft |
Source: The Housesmith Group, LLC #94913341 Report a problem | ||
| 1/16/2011 | Pending sale | $122,900$34/sqft |
Source: The Housesmith Group, LLC #94913341 Report a problem | ||
| 12/24/2010 | Listed for sale | $122,900-52%$34/sqft |
Source: Fannie Mae Report a problem | ||
| 7/12/2010 | Sold | -- |
Source: Public Record Report a problem | ||
| 10/25/2009 | Listing removed | $255,900$71/sqft |
Source: RE/MAX Suburban #24332424 Report a problem | ||
| 8/28/2009 | Listed for sale | $255,900$71/sqft |
Source: RE/MAX Suburban #24332424 Report a problem | ||
Public tax history
| Year | Property taxes | Tax assessment |
|---|---|---|
| 2025 | $2,919 -23% | $336,779 +10% |
| 2024 | $3,793 +16.1% | $306,163 +10% |
| 2023 | $3,267 | $278,330 +0.8% |
| 2022 | -- | $276,040 +20% |
| 2021 | $3,731 +6.9% | $230,030 +10% |
| 2020 | $3,490 +7.2% | $209,120 +10% |
| 2019 | $3,257 +3.8% | $190,110 +10% |
| 2018 | $3,137 +2.2% | $172,830 +2.3% |
| 2017 | $3,068 +5% | $169,000 +10% |
| 2016 | $2,921 -1.4% | $153,640 |
| 2015 | $2,963 | $153,640 +3.9% |
| 2014 | $2,963 | $147,940 +10% |
| 2013 | -- | $134,490 |
| 2012 | -- | $134,490 +24.6% |
| 2011 | -- | $107,910 +12.1% |
| 2010 | -- | $96,230 |
| 2009 | -- | $96,230 |
| 2008 | -- | $96,230 |
| 2007 | -- | $96,230 |
| 2006 | -- | $96,230 |
| 2005 | -- | $96,230 |
| 2004 | -- | $96,230 |
| 2003 | -- | $96,230 |
| 2002 | -- | $96,230 |
| 2001 | -- | $96,230 |
Find assessor info on the county website
Monthly payment
Est. payment
Payment breakdown
Explore the cost of this home by adjusting the details. Changes won't be saved.Climate risks
Neighborhood: 77378
Nearby schools
GreatSchools rating
- 8/10Turner Elementary SchoolGrades: K-5Distance: 1.5 mi
- 5/10Robert P Brabham Middle SchoolGrades: 6-8Distance: 2.6 mi
- 5/10Willis High SchoolGrades: 9-12Distance: 1.7 mi
Schools provided by the listing agent
- Elementary: A.R. Turner Elementary School
- Middle: Robert P. Brabham Middle School
- High: Willis High School
Source: HAR. This data may not be complete. We recommend contacting the local school district to confirm school assignments for this home.
- $101,4003 bd2 ba1k sqft211 Wooded Oak Ct, Willis, TX 77378Off Market

- $110,400-- bd-- ba1.2k sqft213 Wooded Oak Ct, Willis, TX 77378Off Market
- $42,500-- bd-- ba1k sqft209 Wooded Oak Ct, Willis, TX 77378Off Market
- $155,300-- bd-- ba1.8k sqft215 Wooded Oak Ct, Willis, TX 77378Off Market
- $85,300-- bd1 ba484 sqft207 Wooded Oak Ct, Willis, TX 77378Off Market
- $172,200-- bd-- ba1.5k sqft12022 Coastal Dr, Willis, TX 77378Off Market
- $92,6000.56 acres214 Wooded Oak Ct, Willis, TX 77378Off Market
- $86,500-- bd-- ba924 sqft205 Wooded Oak Ct, Willis, TX 77378Off Market
A local agent can set up tours, give advice and negotiate with sellers.
Similar homes
- $675,0003 bd3 ba2.9k sqft21 Twin Forks Dr, Willis, TX 77378For Sale
 MLS ID #49432161, Dane Gates, Berkshire Hathaway HomeServices Premier Properties. HAR
 - $650,0004 bd3 ba2.7k sqft12300 Cedar Ln, Willis, TX 77378For Sale
 MLS ID #75806684, Cheryl Gaskins, Integrity Home and Ranch Properties. HAR
 - $525,0003 bd3 ba3k sqft23 Winged Foot Dr, Conroe, TX 77304For Sale
 MLS ID #61533063, Tonya Smith, Walzel Properties - Corporate Office. HAR
 - $430,0003 bd2 ba2.1k sqft6161 Woodland Lakes Loop, Willis, TX 77378For Sale
 MLS ID #50574544, Hal Bazar, Green & Associates Real Estate. HAR
 - $650,0003 bd2 ba1.8k sqft9895 Hickory Ridge Dr, Conroe, TX 77303For SaleMLS ID #39319149, Adam Olsen, eXp Realty, LLC. HAR
- $650,0004 bd4 ba2.7k sqft11710 Willowrun Dr, Montgomery, TX 77356For SaleMLS ID #73507751, Bruce Sellers, Green & Associates Real Estate. HAR
- $550,0003 bd2 ba1.8k sqft11414 Oak Springs Dr, Willis, TX 77378For SaleMLS ID #37031736, Bailey Lowe, Gregtxrealty - Central. HAR
- $729,0004 bd2 ba2.6k sqft16558 Green Meadow Loop, Willis, TX 77318For SaleMLS ID #6501595, Adam Olsen, eXp Realty, LLC. HAR
- $650,0004 bd4 ba4.8k sqft15498 Carmel Dr, Willis, TX 77318For SaleMLS ID #30613348, Michelle Carruthers, eXp Realty LLC. HAR
- $575,0004 bd3 ba3.6k sqft2127 Sendera Ranch Dr, Magnolia, TX 77354For SaleMLS ID #30530998, Jack Allen, Jack Allen Real Estate Company LLC. HAR
- $850,0006 bd5 ba4k sqft20019 Peel Rd, Montgomery, TX 77356For SaleMLS ID #48044169, Michael Goins, Lake Homes Realty, LLC. HAR
- $670,0003 bd2 ba2.2k sqft12998 Rocky Rd, Conroe, TX 77306For SaleMLS ID #53927147, Cheryl Tomlinson, Remington Properties. HAR
- $728,5003 bd3 ba2.5k sqft12498 Lake Vista Dr, Willis, TX 77318For SaleMLS ID #42571806, Tamarah Curtis, Creighton Realty Partners, LLC. HAR
- $645,0005 bd4 ba3.2k sqft58 Deerfern Pl, Spring, TX 77381For SaleMLS ID #92998757, Jason Knebel, Greenwood King Properties - Voss Office. HAR
- $584,9003 bd3 ba2.2k sqft7646 Millies Run Rd, Montgomery, TX 77316For SaleMLS ID #2140056, Keith Robertson, Top Guns Realty on Lake Conroe. HAR
- $649,0003 bd2 ba2.7k sqft11714 Creek View Ln, Conroe, TX 77385For SaleMLS ID #19603919, JD Cook, Better Homes and Gardens Real Estate Gary Greene - The Woodlands. HAR
- $475,0005 bd3 ba2.8k sqft13264 Hidden Trail Ct, Willis, TX 77318For SaleMLS ID #94233942, James Green, Green & Associates Real Estate. HAR
- $719,9953 bd3 ba2.7k sqft13586 Bunker Hill Dr, Willis, TX 77318For SaleMLS ID #80092786, Cynthia Barosh, Century 21 Realty Partners. HAR
- $529,0003 bd4 ba3.8k sqft601 Brandon Rd, Conroe, TX 77302For SaleMLS ID #87238462, David Huy Nguyen, Vin Realty LLC. HAR
- $499,0003 bd2 ba2k sqft18798 S Rayburn Dr, Conroe, TX 77302For SaleMLS ID #85842911, Michael Bigner, HOMEROCK REALTY. HAR
