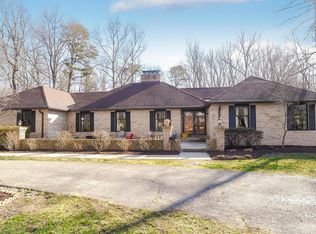
Luxury, Space & Water-Access Living Welcome to Patuxent Palisades, one of Dunkirk’s most desirable water-oriented communities, where quiet streets, spacious homesites, and access to the Patuxent River lifestyle create an elevated Northern Calvert experience. Set on 1.33 acres among impressive water-access and waterfront homes, this move-in-ready 4-bedroom, 2.5-bath brick rambler offers modern comfort, major improvements, one-level living, generous parking, and an incredible backyard made for entertaining. Positioned toward the front of the lot, the home opens to a remarkable rear setting with two fenced areas plus a wide open lawn. There is room for cookouts, gatherings, pets, play, gardening, outdoor dining, future enhancements, or quiet evenings surrounded by mature trees. The driveway offers plenty of parking for guests, while the two-car garage and detached outbuilding/workshop add valuable storage, utility, and project space. Inside, timeless rambler appeal meets a refreshed, move-in-ready feel. The main living areas offer a comfortable flow with natural light, skylights, updated flooring, and a dramatic vaulted living room featuring exposed beam detail, built-in display shelving, and a striking painted-brick fireplace wall. The renovated kitchen includes white cabinetry, upgraded countertops, stainless steel appliances, recessed lighting, and a bright connection to the dining area, creating an inviting hub for everyday meals and effortless entertaining. A custom built-in with glass-front cabinetry, serving space, and wine storage adds a polished touch. All four bedrooms are located on the main level, offering the ease of one-level living without sacrificing flexibility. The primary suite includes generous closet space, a private bath, and direct outdoor access. Additional bedrooms are well positioned for guests, work-from-home needs, hobbies, or everyday living, while the separate den/office provides even more space to relax, work, or create. The laundry/mudroom adds practical function with cabinetry, counter space, and a sink. The sellers have invested significantly during their ownership, completing meaningful, high-value improvements throughout the property. Updates include a replaced roof with skylights in 2021; Andersen windows with screens throughout in 2024; Andersen sliding doors replacing the former French doors in both the living room and primary bedroom in 2024; new gutters in 2024; a new garage door and opener system in 2024; a replaced water treatment system including salt tank and motor in 2024; replaced driveway and front and rear patios in 2024; capped chimney in 2025; replaced yard fencing in 2025; wall-to-wall carpeting in the bedrooms, living room, and den in 2025; and replaced septic tanks with a new drain field installed in 2025. These updates provide comfort, confidence, and long-term value for the next owner. Outdoor living is where this property truly shines. The 1.33-acre homesite offers rare usable space, with fenced sections for pets or play and a large open area ready for lawn games, gardens, gatherings, a firepit lifestyle, or your own outdoor vision. It feels peaceful and private, yet wonderfully functional for hosting and everyday enjoyment. Beyond the home, Patuxent Palisades offers the lifestyle buyers wait for: a quiet, established, water-access community surrounded by nature, attractive homes, and the relaxed elegance of the Patuxent River. Enjoy the feeling of being tucked away while remaining close to Dunkirk conveniences, commuter routes, schools, parks, shopping, dining, and recreation. A county storm drainage easement was added to the property. Beautifully improved, spacious, peaceful, and positioned in one of Dunkirk’s most sought-after water-oriented communities, 12029 Palisades Drive is more than a home. It is a rare opportunity to enjoy luxury-community living, usable acreage, modern updates, and an everyday lifestyle that feels special from the moment you arrive.
For sale
$700,000
12029 Palisades Dr, Dunkirk, MD 20754
4beds
2,327sqft
:
Get pre-qualified$4,690/mo
Single Family Residence
Built in 1981
1.33 Acres Lot
$-- Zestimate®
$301/sqft
$50/mo HOA
What's special
Striking painted-brick fireplace wallOne-level livingTwo-car garageMature treesBuilt-in display shelvingRecessed lightingStainless steel appliances
- 10 days |
- 812 |
- 22 |
Zillow last checked:
Listing updated:
Listed by:
Mike Frank 410-324-6883,
EXP Realty, LLC 8888607369,
Listing Team: Frank Oliver Collective At Exp Realty, Co-Listing Team: Frank Oliver Collective At Exp Realty,Co-Listing Agent: Christian Alexander Olson 443-214-0933,
EXP Realty, LLC
Source: Bright MLS,MLS#: MDCA2028956
Facts & features
Interior
Bedrooms & bathrooms
- Bedrooms: 4
- Bathrooms: 3
- Full bathrooms: 2
- 1/2 bathrooms: 1
- Main level bathrooms: 3
- Main level bedrooms: 4
Basement
- Area: 0
Heating
- Central, Electric
Cooling
- Central Air, Electric
Appliances
- Included: Microwave, Dishwasher, Disposal, Dryer, Energy Efficient Appliances, ENERGY STAR Qualified Washer, ENERGY STAR Qualified Dishwasher, ENERGY STAR Qualified Refrigerator, Exhaust Fan, Ice Maker, Oven/Range - Electric, Range Hood, Refrigerator, Stainless Steel Appliance(s), Washer, Water Conditioner - Owned, Water Heater, Water Treat System
- Laundry: Has Laundry, Main Level
Features
- Attic, Bar, Breakfast Area, Ceiling Fan(s), Exposed Beams, Family Room Off Kitchen, Open Floorplan, Eat-in Kitchen, Kitchen - Gourmet, Recessed Lighting, Store/Office, Upgraded Countertops, Walk-In Closet(s), Wine Storage, Beamed Ceilings, Dry Wall, Vaulted Ceiling(s)
- Flooring: Hardwood, Wood
- Windows: Bay/Bow, Double Pane Windows, Skylight(s)
- Has basement: No
- Number of fireplaces: 1
Interior area
- Total structure area: 2,327
- Total interior livable area: 2,327 sqft
- Finished area above ground: 2,327
- Finished area below ground: 0
Property
Parking
- Total spaces: 2
- Parking features: Garage Faces Side, Asphalt, Attached, Driveway
- Attached garage spaces: 2
- Has uncovered spaces: Yes
Accessibility
- Accessibility features: 2+ Access Exits, Doors - Lever Handle(s), Accessible Entrance
Features
- Levels: One
- Stories: 1
- Patio & porch: Patio
- Exterior features: Boat Storage, Flood Lights, Balcony
- Pool features: None
- Fencing: Partial
- Has view: Yes
- View description: Garden, Trees/Woods
- Waterfront features: River
- Body of water: Patuxent River
Lot
- Size: 1.33 Acres
- Features: Level, Open Lot, Private, Rear Yard
Details
- Additional structures: Above Grade, Below Grade, Outbuilding
- Parcel number: 0503087646
- Zoning: RES
- Special conditions: Standard
Construction
Type & style
- Home type: SingleFamily
- Architectural style: Ranch/Rambler
- Property subtype: Single Family Residence
Materials
- Brick, Copper Plumbing
- Foundation: Crawl Space
Condition
- Excellent
- New construction: No
- Year built: 1981
Utilities & green energy
- Sewer: On Site Septic
- Water: Well
Community & HOA
Community
- Subdivision: Patuxent Palisades
HOA
- Has HOA: Yes
- HOA fee: $600 annually
Location
- Region: Dunkirk
Financial & listing details
- Price per square foot: $301/sqft
- Tax assessed value: $578,100
- Annual tax amount: $6,600
- Date on market: 7/17/2026
- Listing agreement: Exclusive Agency
- Ownership: Fee Simple
Estimated market value
Not available
Estimated sales range
Not available
$3,323/mo
Price history
| Date | Event | Price |
|---|---|---|
| 7/17/2026 | Listed for sale | $700,000+26.1%$301/sqft |
Source:  Bright MLS #MDCA2028956 Report a problem Bright MLS #MDCA2028956 Report a problem | ||
| 1/14/2021 | Sold | $555,000-2.5%$239/sqft |
Source: Public Record Report a problem | ||
| 12/8/2020 | Pending sale | $569,000$245/sqft |
Source: XRealty.NET LLC #MDCA179906 Report a problem | ||
| 12/1/2020 | Price change | $569,000-3.4%$245/sqft |
Source: XRealty.NET LLC #MDCA179906 Report a problem | ||
| 11/24/2020 | Price change | $589,000-1.7%$253/sqft |
Source: XRealty.NET LLC #MDCA179906 Report a problem | ||
| 11/19/2020 | Listed for sale | $599,000+37.4%$257/sqft |
Source: XRealty.NET LLC #MDCA179906 Report a problem | ||
| 6/27/2019 | Sold | $436,000+6.4%$187/sqft |
Source: Public Record Report a problem | ||
| 6/1/2019 | Listed for sale | $409,900$176/sqft |
Source: RE/MAX Realty Group #MDCA159624 Report a problem | ||
| 4/8/2019 | Pending sale | $409,900$176/sqft |
Source: RE/MAX Realty Group #MDCA159624 Report a problem | ||
| 4/1/2019 | Price change | $409,900-8.9%$176/sqft |
Source: RE/MAX Realty Group #MDCA159624 Report a problem | ||
| 2/7/2019 | Listed for sale | $449,900+12.1%$193/sqft |
Source: RE/MAX Realty Group #MDCA159624 Report a problem | ||
| 1/8/2018 | Sold | $401,400-36.2%$172/sqft |
Source: Public Record Report a problem | ||
| 4/16/2016 | Listing removed | $2,395$1/sqft |
Source: RE/MAX One #CA9585231 Report a problem | ||
| 3/3/2016 | Listed for rent | $2,395-7.7%$1/sqft |
Source: RE/MAX One #CA9585231 Report a problem | ||
| 4/29/2014 | Listing removed | $2,595$1/sqft |
Source: RE/MAX 100 #CA8255784 Report a problem | ||
| 2/21/2014 | Price change | $2,595+73%$1/sqft |
Source: RE/MAX 100 #CA8255784 Report a problem | ||
| 2/10/2014 | Price change | $1,500-42.2%$1/sqft |
Source: Zillow Rental Network Report a problem | ||
| 1/18/2014 | Listed for rent | $2,595+4%$1/sqft |
Source: RE/MAX 100 #CA8255784 Report a problem | ||
| 9/30/2012 | Listing removed | $2,495$1/sqft |
Source: RE/MAX 100 #CA7899671 Report a problem | ||
| 9/19/2012 | Price change | $2,495-3.9%$1/sqft |
Source: RE/MAX 100 #CA7899671 Report a problem | ||
| 8/4/2012 | Listed for rent | $2,595+5.9%$1/sqft |
Source: RE/MAX 100 #CA7899671 Report a problem | ||
| 3/2/2012 | Listing removed | $2,450$1/sqft |
Source: RE/MAX 100 #CA7748667 Report a problem | ||
| 1/5/2012 | Listed for rent | $2,450$1/sqft |
Source: RE/MAX 100 #CA7748667 Report a problem | ||
| 5/7/2008 | Listing removed | $629,000$270/sqft |
Source: Remax Allegiance Report a problem | ||
| 2/6/2008 | Listed for sale | $629,000+1.5%$270/sqft |
Source: Remax Allegiance Report a problem | ||
| 8/8/2006 | Sold | $620,000$266/sqft |
Source: Public Record Report a problem | ||
Public tax history
| Year | Property taxes | Tax assessment |
|---|---|---|
| 2025 | $6,190 +6.7% | $573,700 +6.7% |
| 2024 | $5,801 +11.3% | $537,667 +7.2% |
| 2023 | $5,212 +7.7% | $501,633 +7.7% |
| 2022 | $4,838 +1.2% | $465,600 +1.2% |
| 2021 | $4,783 +0.7% | $460,300 +1.2% |
| 2020 | $4,750 +0.7% | $455,000 +1.2% |
| 2019 | $4,717 | $449,700 |
| 2018 | $4,717 -1.4% | $449,700 |
| 2017 | $4,785 -1.8% | $449,700 -0.9% |
| 2016 | $4,875 | $453,800 |
| 2015 | $4,875 | $453,800 |
| 2014 | $4,875 | $453,800 -3.7% |
| 2013 | -- | $471,300 |
| 2012 | -- | $471,300 |
| 2011 | -- | $471,300 -18.2% |
| 2010 | -- | $575,980 +1.1% |
| 2009 | -- | $569,510 +1.1% |
| 2008 | -- | $563,040 +1.2% |
| 2007 | -- | $556,570 +19.5% |
| 2006 | -- | $465,722 +24.2% |
| 2005 | -- | $374,876 +32% |
| 2004 | -- | $284,030 +3.1% |
| 2003 | -- | $275,452 +3.2% |
| 2002 | -- | $266,876 +3.3% |
| 2001 | -- | $258,300 |
Find assessor info on the county website
Monthly payment
Est. payment
Payment breakdown
Explore the cost of this home by adjusting the details. Changes won't be saved.Climate risks
Neighborhood: 20754
Nearby schools
GreatSchools rating
- 9/10Mount Harmony Elementary SchoolGrades: PK-5Distance: 4.1 mi
- 8/10Northern Middle SchoolGrades: 6-8Distance: 4.6 mi
- 9/10Northern High SchoolGrades: 9-12Distance: 4.8 mi
Schools provided by the listing agent
- Elementary: Mt Harmony
- Middle: Northern
- High: Northern
- District: Calvert County Public Schools
Source: Bright MLS. This data may not be complete. We recommend contacting the local school district to confirm school assignments for this home.
- $749,900-- bd3 ba2.7k sqft12033 Palisades Dr, Dunkirk, MD 20754Off Market
- $965,0005 bd4 ba4.2k sqft12025 Palisades Dr, Dunkirk, MD 20754Off Market
- $819,9006 bd3 ba3k sqft12037 Palisades Dr, Dunkirk, MD 20754Off Market
- $840,700-- bd3 ba2.8k sqft12021 Palisades Dr, Dunkirk, MD 20754Off Market
- $845,900-- bd2 ba2.7k sqft12030 Palisades Dr, Dunkirk, MD 20754Off Market
- $628,500-- bd2 ba2.6k sqft12041 Palisades Dr, Dunkirk, MD 20754Off Market
- $915,0005 bd5 ba2.7k sqft12017 Palisades Dr, Dunkirk, MD 20754Off Market
- $851,200-- bd3 ba2.5k sqft12022 Palisades Dr, Dunkirk, MD 20754Off Market
A local agent can set up tours, give advice and negotiate with sellers.
Similar homes
- $750,0005 bd3 ba3k sqft3131 Ashwood Dr, Dunkirk, MD 20754For Sale

 MLS ID #MDCA2029232, Danny Martin, Keller Williams Flagship. Bright MLS
 - $699,0004 bd4 ba3k sqft10310 Wild Goose Way, Dunkirk, MD 20754For Sale
 MLS ID #MDCA2027410, Gail Nyman, RE/MAX United Real Estate. Bright MLS
 - $499,9003 bd2 ba2k sqft3401 King Dr, Dunkirk, MD 20754For Sale
 MLS ID #MDCA2029234, Danny Martin, Keller Williams Flagship. Bright MLS
 - $584,9905 bd3 ba2.2k sqft3614 King Dr, Dunkirk, MD 20754For Sale
 MLS ID #MDCA2027928, Gabriela Montgomery, RE/MAX Realty Group. Bright MLS
 - $599,9975 bd4 ba1.9k sqft9810 Golden Russet Dr, Dunkirk, MD 20754For SaleMLS ID #MDCA2029550, Tina Marie Biggs, EXP Realty, LLC. Bright MLS
- $699,9003 bd4 ba2.8k sqft6380 Mallard Ln, Lothian, MD 20711For SaleMLS ID #MDAA2148808, Trish Nicely, JPAR Real Estate Professionals. Bright MLS
- $515,0003 bd2 ba1.6k sqft12182 Cavalier Dr, Dunkirk, MD 20754For SaleMLS ID #MDCA2029512, Mary Hyson, Coldwell Banker Realty. Bright MLS
- $599,9003 bd3 ba2.3k sqft1921 Haven Ln, Dunkirk, MD 20754For SaleMLS ID #MDCA2024314, Nathan Cariaso, ExecuHome Realty. Bright MLS
- $--5 bd2 ba1.7k sqft14812 Dunbarton Dr, Upper Marlboro, MD 20772AuctionAuction.com 2
- $699,9004 bd3 ba2.8k sqft8200 Sycamore Cir, Owings, MD 20736For SaleMLS ID #MDCA2027324, Tiffany Oliver, RE/MAX One. Bright MLS
- $724,9006 bd4 ba2.6k sqft9290 Baker St, Owings, MD 20736For SaleMLS ID #MDCA2027950, Frances McGlaughlin, RE/MAX Realty Services. Bright MLS
- $699,9004 bd4 ba3.3k sqft2025 Lower Marlboro Rd, Owings, MD 20736For SaleMLS ID #MDCA2027748, Amber Andrews, Keller Williams Preferred Properties. Bright MLS
- $624,9003 bd3 ba2.7k sqft13245 Croom Rd, Upper Marlboro, MD 20772For SaleMLS ID #MDPG2210526, Vincent Payne, Realty Navigator. Bright MLS
- $724,9003 bd3 ba2.5k sqft7201 Sasscer Ln, Upper Marlboro, MD 20772For SaleMLS ID #MDPG2205612, Lori Jean Buongiovanni, EXP Realty, LLC. Bright MLS
- $549,0004 bd3 ba1.6k sqft16000 Baden Naylor Rd, Brandywine, MD 20613For SaleMLS ID #MDPG2209382, Catherine Thomas, Long & Foster Real Estate, Inc.. Bright MLS
- $600,0004 bd2 ba2.5k sqft8639 Trumps Hill Rd, Upper Marlboro, MD 20772For SaleMLS ID #MDPG2207512, Marty Welsh, Monument Sotheby's International Realty. Bright MLS
- $729,5004 bd4 ba3.3k sqft14602 Baden Westwood Rd, Brandywine, MD 20613For SaleMLS ID #MDPG2204882, Nick Poliansky, Keller Williams Preferred Properties. Bright MLS
- $499,0004 bd2 ba1.9k sqft6664 Old Solomons Island Rd, Friendship, MD 20758For SaleMLS ID #MDAA2147208, Theresa Mills, Samson Properties. Bright MLS
- $699,0005 bd4 ba2.9k sqft12419 Dorsey Ln, Upper Marlboro, MD 20772For SaleMLS ID #MDPG2210128, Hanifa Kamara, Shamms Properties, LLC. Bright MLS
- $599,9004 bd3 ba2.2k sqft2630 Richfield Ln, Chesapeake Beach, MD 20732For SaleMLS ID #MDCA2029190, Jenna Bare-Anderkovitch, CENTURY 21 New Millennium. Bright MLS
