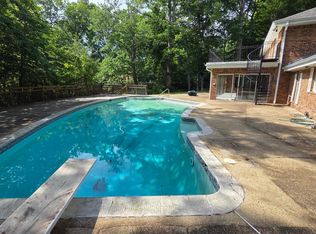
Tucked away on a private, low-traffic street with the peaceful feel of a cul-de-sac, this exceptional four-sided brick home offers more than 3,000 square feet of living space on a flat, mostly cleared four-acre lot. Located in sought-after Dunkirk, the property combines peaceful country living with convenient access to shopping, dining, commuter routes and the greater Washington, D.C., and Annapolis areas. Double French entry doors—both fully operational—welcome you into a bright and inviting main level featuring random-width hardwood flooring throughout most of the space. The open floor plan and abundance of windows create a natural flow while filling the home with sunlight. A spacious dining area at the front of the home can comfortably accommodate a large table for holidays and special gatherings. The expansive front-to-back family room offers plenty of space for movie nights, entertaining or simply relaxing beside the wood-burning masonry fireplace. The kitchen features an impressive collection of 42-inch, cathedral-topped cabinetry, granite countertops, a matching granite backsplash and upgraded stainless-steel appliances. These include a refrigerator with ice and water in the door, built-in microwave, dishwasher and solid-surface range. A deep stainless-steel sink, extensive cabinetry and generous counter space provide excellent functionality and storage. The extended countertop between the kitchen and family room includes an overhang with comfortable seating for four full-size chairs. The spacious primary bedroom overlooks the pool and backyard oasis and includes two separate closets. Its beautifully updated private bathroom showcases an oversized shower with custom translucent tile extending from floor to ceiling and a full glass enclosure. Three additional bedrooms are located on this level, including one currently used as a home office. The hall bathroom offers a granite-topped vanity and a tub-and-shower combination. The finished lower level significantly expands the home’s versatility. It includes a fifth carpeted bedroom, an updated full bathroom and a complete second kitchen with abundant cabinetry, a refrigerator, dishwasher, built-in microwave and solid-surface range. This flexible space is ideal for extended family, overnight guests, recreation or large gatherings. The HVAC system also includes oil heat backup for added peace of mind. The garage is well equipped for projects, hobbies and storage, featuring a stationary utility tub, a large center-island workstation and convenient tool-storage space. The pool equipment is thoughtfully housed inside the home’s storage room, helping protect it from the elements and harsh winter temperatures. The backyard is where this property truly becomes extraordinary. Extensive landscaping and stonescaping surround a custom gunite swimming pool that has been beautifully refreshed, with the coping and tile reinstalled approximately five years ago. Custom lighting around the pool and outdoor living areas creates a stunning atmosphere for evening gatherings. Multiple outdoor entertaining spaces include a grade-level patio, an upper-level deck and a large, one-step platform deck positioned beside the tree line, where afternoon shade provides a comfortable place to relax. The patio and deck areas were redone within the past month. Several sheds offer additional storage, while a custom-built private cleanup station provides the perfect place to wash up after cookouts, seafood feasts and crab gatherings. Recreational trails cut through the rear portion of the property add yet another way to enjoy the expansive four-acre setting. Offering five bedrooms, three full bathrooms, two kitchens, substantial brick construction and a resort-inspired backyard, this remarkable Dunkirk property delivers the privacy, flexibility and entertaining space that are increasingly difficult to find.
For sale
$750,000
3131 Ashwood Dr, Dunkirk, MD 20754
5beds
3,006sqft
:
Get pre-qualified$4,972/mo
Single Family Residence
Built in 1978
4 Acres Lot
$738,800 Zestimate®
$250/sqft
$-- HOA
What's special
- 18 days |
- 1,624 |
- 120 |
Likely to sell faster than
Zillow last checked:
Listing updated:
Listed by:
Danny Martin 410-474-8400,
Keller Williams Flagship 410-729-7700,
Listing Team: Danmar Properties Group
Source: Bright MLS,MLS#: MDCA2029232
Facts & features
Interior
Bedrooms & bathrooms
- Bedrooms: 5
- Bathrooms: 3
- Full bathrooms: 3
- Main level bathrooms: 2
- Main level bedrooms: 4
Basement
- Area: 1190
Heating
- Heat Pump, Electric, Oil
Cooling
- Central Air, Electric
Appliances
- Included: Electric Water Heater
Features
- 2nd Kitchen, Cedar Closet(s), Kitchen - Gourmet, Dining Area, Chair Railings, Ceiling Fan(s)
- Flooring: Wood, Carpet
- Basement: Full,Finished,Garage Access,Heated,Exterior Entry,Rear Entrance,Walk-Out Access,Windows
- Number of fireplaces: 1
Interior area
- Total structure area: 3,006
- Total interior livable area: 3,006 sqft
- Finished area above ground: 1,816
- Finished area below ground: 1,190
Property
Parking
- Total spaces: 2
- Parking features: Built In, Basement, Garage Faces Side, Garage Door Opener, Oversized, Attached
- Attached garage spaces: 2
Accessibility
- Accessibility features: None
Features
- Levels: Split Foyer,Two
- Stories: 2
- Patio & porch: Brick, Deck
- Exterior features: Extensive Hardscape, Lighting, Play Equipment, Play Area, Sidewalks, Stone Retaining Walls
- Has private pool: Yes
- Pool features: Concrete, Gunite, In Ground, Private
Lot
- Size: 4 Acres
- Features: Backs to Trees, Front Yard, Landscaped, Level, Poolside, Rear Yard, SideYard(s)
Details
- Additional structures: Above Grade, Below Grade, Outbuilding
- Parcel number: 0503083004
- Zoning: A
- Special conditions: Standard
Construction
Type & style
- Home type: SingleFamily
- Property subtype: Single Family Residence
Materials
- Brick
- Foundation: Block
Condition
- New construction: No
- Year built: 1978
Utilities & green energy
- Sewer: Private Septic Tank
- Water: Well
Community & HOA
Community
- Subdivision: Ashwood Manor
HOA
- Has HOA: No
Location
- Region: Dunkirk
Financial & listing details
- Price per square foot: $250/sqft
- Tax assessed value: $501,100
- Annual tax amount: $5,600
- Date on market: 7/16/2026
- Listing agreement: Exclusive Right To Sell
- Ownership: Fee Simple
Estimated market value
$738,800
$702,000 - $776,000
$3,819/mo
Price history
| Date | Event | Price |
|---|---|---|
| 7/17/2026 | Listed for sale | $750,000+78.6%$250/sqft |
Source:  Bright MLS #MDCA2029232 Report a problem Bright MLS #MDCA2029232 Report a problem | ||
| 7/26/2004 | Sold | $420,000$140/sqft |
Source: Public Record Report a problem | ||
Public tax history
| Year | Property taxes | Tax assessment |
|---|---|---|
| 2025 | $5,190 +5.4% | $481,000 +5.4% |
| 2024 | $4,923 +9.8% | $456,233 +5.7% |
| 2023 | $4,483 +6.1% | $431,467 +6.1% |
| 2022 | $4,226 +2.4% | $406,700 +2.4% |
| 2021 | $4,126 +2% | $397,133 +2.5% |
| 2020 | $4,046 +2% | $387,567 +2.5% |
| 2019 | $3,965 | $378,000 |
| 2018 | $3,965 -1.4% | $378,000 |
| 2017 | $4,022 -0.8% | $378,000 -0.4% |
| 2016 | $4,054 | $379,500 |
| 2015 | $4,054 | $379,500 |
| 2014 | $4,054 | $379,500 -2.6% |
| 2013 | -- | $389,500 |
| 2012 | -- | $389,500 |
| 2011 | -- | $389,500 -24.8% |
| 2010 | -- | $517,700 +8.3% |
| 2009 | -- | $478,086 +9% |
| 2008 | -- | $438,473 +9.9% |
| 2007 | -- | $398,860 +15.8% |
| 2006 | -- | $344,436 +18.8% |
| 2005 | -- | $290,013 +23.1% |
| 2004 | -- | $235,590 +2.3% |
| 2003 | -- | $230,250 +2.4% |
| 2002 | -- | $224,910 +2.4% |
| 2001 | -- | $219,570 |
Find assessor info on the county website
Monthly payment
Est. payment
Payment breakdown
Explore the cost of this home by adjusting the details. Changes won't be saved.Climate risks
Neighborhood: 20754
Nearby schools
GreatSchools rating
- 9/10Mount Harmony Elementary SchoolGrades: PK-5Distance: 3.3 mi
- 8/10Northern Middle SchoolGrades: 6-8Distance: 4 mi
- 9/10Northern High SchoolGrades: 9-12Distance: 4.2 mi
Schools provided by the listing agent
- Elementary: Mount Harmony
- Middle: Northern
- High: Northern
- District: Calvert County Public Schools
Source: Bright MLS. This data may not be complete. We recommend contacting the local school district to confirm school assignments for this home.
- $723,1006 bd3 ba1.7k sqft3141 Ashwood Dr, Dunkirk, MD 20754Off Market
- $699,9005 bd3 ba4.4k sqft3130 Ashwood Dr, Dunkirk, MD 20754Sold

- $673,2004 bd4 ba2.4k sqft3121 Ashwood Dr, Dunkirk, MD 20754Off Market
- $456,2003 bd3 ba1.7k sqft3410 King Dr, Dunkirk, MD 20754Off Market
- $454,100-- bd2 ba1.2k sqft3412 King Dr, Dunkirk, MD 20754Off Market
- $512,300-- bd3 ba1.9k sqft3502 King Dr, Dunkirk, MD 20754Off Market
- $464,7003 bd2 ba2k sqft3408 King Dr, Dunkirk, MD 20754Off Market
- $640,0004 bd3 ba2.7k sqft3500 King Dr, Dunkirk, MD 20754Sold
A local agent can set up tours, give advice and negotiate with sellers.
Similar homes
- $689,0004 bd4 ba3k sqft10310 Wild Goose Way, Dunkirk, MD 20754For Sale

 MLS ID #MDCA2029750, Gail Nyman, RE/MAX United Real Estate. Bright MLS
 - $744,9995 bd3 ba3.5k sqft11802 Rivershore Dr, Dunkirk, MD 20754For Sale
 MLS ID #MDCA2027986, Pete Thorpe, Epique Realty. Bright MLS
 - $809,0004 bd5 ba3.7k sqft3901 Lakeside Ct, Dunkirk, MD 20754For Sale
 MLS ID #MDCA2027072, Vincent Payne, Realty Navigator. Bright MLS
 - $584,9905 bd3 ba2.2k sqft3614 King Dr, Dunkirk, MD 20754For Sale
 MLS ID #MDCA2027928, Gabriela Montgomery, RE/MAX Realty Group. Bright MLS
 - $695,0006 bd3 ba2.4k sqft1116 Pemberton Ln, Lothian, MD 20711For SaleMLS ID #MDAA2147532, Theresa Mills, Samson Properties. Bright MLS
- $925,0005 bd4 ba4.2k sqftTall Oaks, Dunkirk, MD 20754For SaleMLS ID #MDAA2151486, Bob Chew, Samson Properties. Bright MLS
- $599,9975 bd4 ba1.9k sqft9810 Golden Russet Dr, Dunkirk, MD 20754For SaleMLS ID #MDCA2029550, Tina Marie Biggs, EXP Realty, LLC. Bright MLS
- $599,9003 bd3 ba2.3k sqft1921 Haven Ln, Dunkirk, MD 20754For SaleMLS ID #MDCA2024314, Nathan Cariaso, ExecuHome Realty. Bright MLS
- $849,9004 bd4 ba2.3k sqft10500 Lynn Ric Dr, Upper Marlboro, MD 20772For SaleMLS ID #MDPG2212416, Andy MacPherson, W F Chesley Real Estate, LLC.. Bright MLS
- $699,9006 bd4 ba2.6k sqft9290 Baker St, Owings, MD 20736For SaleMLS ID #MDCA2027950, Frances McGlaughlin, RE/MAX Realty Services. Bright MLS
- $--5 bd2 ba1.7k sqft14812 Dunbarton Dr, Upper Marlboro, MD 20772AuctionAuction.com 2
- $824,0004 bd4 ba4.1k sqft13805 W End Farm Rd, Upper Marlboro, MD 20772For SaleMLS ID #MDPG2207248, Tammi Tulloch, Burch Real Estate Group, LLC. Bright MLS
- $729,5004 bd4 ba3.3k sqft14602 Baden Westwood Rd, Brandywine, MD 20613For SaleMLS ID #MDPG2204882, Nick Poliansky, Keller Williams Preferred Properties. Bright MLS
- $937,0004 bd4 ba3.7k sqft16001 Croom Airport Rd, Upper Marlboro, MD 20772For SaleMLS ID #MDPG2211224, Susie Klein, Compass. Bright MLS
- $699,9003 bd4 ba2.8k sqft6380 Mallard Ln, Lothian, MD 20711For SaleMLS ID #MDAA2148808, Trish Nicely, JPAR Real Estate Professionals. Bright MLS
- $779,9995 bd4 ba3.4k sqft11041 N Keys Rd, Brandywine, MD 20613For SaleMLS ID #MDPG2212092, Ray Edwards, Own Real Estate. Bright MLS
- $675,0004 bd4 ba3.3k sqft2025 Lower Marlboro Rd, Owings, MD 20736For SaleMLS ID #MDCA2027748, Amber Andrews, Keller Williams Preferred Properties. Bright MLS
- $849,9005 bd3 ba3.4k sqft6091 Franklin Gibson Rd, Tracys Landing, MD 20779For SaleMLS ID #MDAA2149830, Erica Baker, TTR Sotheby's International Realty. Bright MLS
- $515,0003 bd2 ba1.6k sqft12182 Cavalier Dr, Dunkirk, MD 20754For SaleMLS ID #MDCA2029512, Mary Hyson, Coldwell Banker Realty. Bright MLS
- $799,9004 bd3 ba2.4k sqft4695 Sands Rd, Harwood, MD 20776For SaleMLS ID #MDAA2134318, Denise Curtiss, Century 21 Don Gurney. Bright MLS
