
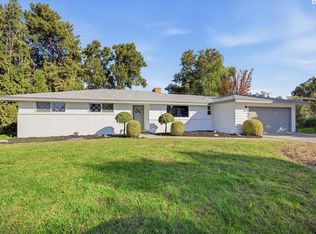
MLS# 296470 Imagine a warm morning or evening sitting on your deck taking in the views of the Columbia River while enjoying a good cup of coffee...mmmmmm! My blood pressure falls just thinking about it! This home has it! Beautiful Columbia River views! Wow! Inside you'll find real oak hardwood floors, large picture windows to bring those views and a efficient wood burning stove to keep things cozy on a cold winter's day. The adjoining kitchen space is nicely updated with granite counter tops, full tile backsplash, soft close cabinets and tile floors. Three bedrooms and one bathroom up with a large family room (this family used it as another bedroom) and bathroom downstairs! And, that's not all... check out the 30'x40' detached garage/ shop space with room for all your toys! And, with a .34 acre lot, there is room to park your RV or boat outside! This house truly is a great buy and will make a great home for its next owner!! Come and take a look!
Pending
$404,900
1203 N Keller St, Kennewick, WA 99336
4beds
1,832sqft
Single Family Residence
Built in 1951
0.34 Acres Lot
$405,600 Zestimate®
$221/sqft
$-- HOA
What's special
Columbia river viewsLarge family roomReal oak hardwood floorsTile floorsLarge picture windowsFull tile backsplashThree bedrooms
- 1 day
- 12
- 0
Likely to sell faster than
Zillow last checked:
Listing updated:
Listed by:
Scott M Anderson 509-308-1526,
HomeSmart Elite Brokers
Source: PACMLS as distributed by MLS GRID,MLS#: 296470
Facts & features
Interior
Bedrooms & bathrooms
- Bedrooms: 4
- Bathrooms: 2
- Full bathrooms: 1
- 3/4 bathrooms: 1
Rooms
- Room types: Dining - Kitchen/Combo, Room - Family, Room - Utility, Pantry, Counters - Granite/Quartz, Laundry
Bedroom 1
- Level: M
- Area: 11 Square Feet
Bedroom 2
- Level: M
- Area: 11 Square Feet
Bedroom 3
- Level: M
- Area: 7 Square Feet
Bedroom 4
- Level: D
- Area: 18 Square Feet
Kitchen
- Level: M
- Area: 15 Square Feet
Living room
- Level: M
- Area: 25 Square Feet
Utility room
- Level: M
- Area: 7 Square Feet
Heating
- Forced Air, Heat Pump, Central, Fireplace(s), Furnace, Wood Stove
Cooling
- Forced Air, Central Air, Heat Pump
Appliances
- Included: Microwave, Range/Oven, Refrigerator
Features
- Drapes/Blinds, Storage, Ceiling Fan(s)
- Flooring: Carpet, Tile, Vinyl, Wood, See Remarks
- Windows: Double Pane Windows, Vinyl Windows
- Basement: Outside Entrance,Finished,Inside Entrance,Windows - Egress,Majority
- Fireplace features: One, Insert, FP - Wood, Living Room
Interior area
- Total structure area: 1,832
- Total interior livable area: 1,832 sqft
Video & virtual tour
Property
Parking
- Parking features: Detached, 2 car, Garage Door Opener, Finished, RV Access/Parking, Workshop in Garage, See Remarks
- Has garage: Yes
Features
- Levels: 1 Story w/Basement
- Stories: 1
- Patio & porch: Deck
- Exterior features: Fenced, See Remarks, Irrigation System
Lot
- Size: 0.34 Acres
- Features: Located in County, Plat Map - Recorded, Corner Lot
Details
- Parcel number: 134992020000089
- Zoning: SINGLE FAMILY R
Construction
Type & style
- Home type: SingleFamily
- Property subtype: Single Family Residence
Materials
- Wood Siding, Frame, Lap Siding
- Foundation: Concrete, Slab, Crawl Space
- Roof: Composition
Condition
- New construction: No
- Year built: 1951
Utilities & green energy
- Sewer: Septic
- Water: Public
- Utilities for property: Appliances-Electric, Cable Connected, Electricity Connected
Community & HOA
Community
- Subdivision: Kennewick West
Location
- Region: Kennewick
Financial & listing details
- Price per square foot: $221/sqft
- Tax assessed value: $344,190
- Annual tax amount: $2,567
- Date on market: 10/21/2026
- Listing terms: Cash,Conventional,See Remarks
- Inclusions: See Features
Estimated market value
$405,600
$385,000 - $426,000
$2,213/mo
Price history
| Date | Event | Price |
|---|---|---|
| 10/21/2026 | Pending sale | $404,900$221/sqft |
Source:  PACMLS as distributed by MLS GRID #296470 Report a problem | ||
| 9/19/2026 | Listing removed | $404,900$221/sqft |
Source: PACMLS as distributed by MLS GRID #296470 Report a problem | ||
| 9/16/2026 | Listed for sale | $404,900+199.9%$221/sqft |
Source: PACMLS as distributed by MLS GRID #296470 Report a problem | ||
| 9/13/2013 | Sold | $135,000$74/sqft |
Source: PACMLS as distributed by MLS GRID #191453 Report a problem | ||
Public tax history
| Year | Property taxes | Tax assessment |
|---|---|---|
| 2025 | $2,619 +3.1% | $344,190 +9.4% |
| 2024 | $2,540 +5.4% | $314,540 +4.9% |
| 2023 | $2,410 +32% | $299,730 +17.4% |
| 2022 | $1,826 -20.2% | $255,260 +9.5% |
| 2021 | $2,288 -7% | $233,040 -4.2% |
| 2020 | $2,460 -14.7% | $243,330 +7.7% |
| 2019 | $2,884 +25.9% | $226,000 +29.9% |
| 2018 | $2,290 -14.3% | $174,020 |
| 2017 | $2,671 +7.5% | $174,020 |
| 2016 | $2,484 | $174,020 |
| 2015 | $2,484 +29.5% | $174,020 +38.5% |
| 2014 | $1,918 | $125,660 |
| 2013 | $1,918 | $125,660 +5.6% |
| 2012 | -- | $118,960 +0.8% |
| 2011 | -- | $117,960 |
| 2010 | -- | $117,960 |
| 2009 | -- | $117,960 |
| 2008 | -- | -- |
| 2007 | -- | -- |
| 2006 | -- | -- |
Find assessor info on the county website
Monthly payment
Est. payment
Payment breakdown
Explore the cost of this home by adjusting the details. Changes won't be saved.Climate risks
Neighborhood: 99336

Similar homes
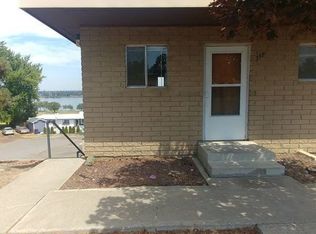
- $414,9004 bd2 ba2.4k sqft3003 W 4th Ave, Kennewick, WA 99336For Sale
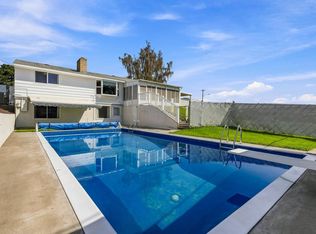
 MLS ID #295870, Barry E Long, EverStar Realty. PACMLS as distributed by MLS GRID
- $415,0003 bd2 ba2.1k sqft6345 W Willamette Ave, Kennewick, WA 99336For Sale
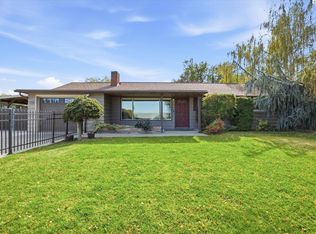 MLS ID #296934, Jared Berglund, HomeSmart Elite Brokers. PACMLS as distributed by MLS GRID
- $392,0004 bd2 ba1.8k sqft7023 W Victoria Ave, Kennewick, WA 99336For Sale
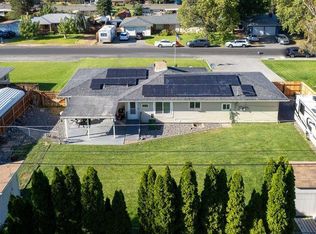 MLS ID #296020, Londa Sherwood-Austin, Real Broker, LLC. PACMLS as distributed by MLS GRID
- $375,0003 bd3 ba1.5k sqft7530 W Victoria Ave, Kennewick, WA 99336For Sale
 MLS ID #296952, Kimberly Feliciano, ERA Skyview Realty. PACMLS as distributed by MLS GRID
- $384,9003 bd2 ba1.4k sqft4501 W Grand Ronde Ave, Kennewick, WA 99336For SaleMLS ID #295368, Ryan Vogt, EXP Realty, LLC Tri Cities. PACMLS as distributed by MLS GRID
- $360,0003 bd1 ba1.4k sqft1109 W 2nd Ave, Kennewick, WA 99336For SaleMLS ID #297061, Jason Tucker, VRG Realty LLC. PACMLS as distributed by MLS GRID
- $420,0004 bd2 ba1.6k sqft426 N Louisiana St, Kennewick, WA 99336For SaleMLS ID #290364, Jed Morris, Windermere Group One/Tri-Cities. PACMLS as distributed by MLS GRID
- $395,0004 bd2 ba1.9k sqft703 W 48th Ave, Kennewick, WA 99337For SaleMLS ID #296993, Lisa Lowary, EXP Realty, LLC Tri Cities. PACMLS as distributed by MLS GRID
- $387,0003 bd2 ba1.5k sqft8607 W Entiat Ave, Kennewick, WA 99336For SaleMLS ID #296891, Grace Suarez, Desert Hills Realty Inc. PACMLS as distributed by MLS GRID
- $379,9003 bd2 ba2.4k sqft520 Road 37, Pasco, WA 99301For SaleMLS ID #297002, Ryan Vogt, EXP Realty, LLC Tri Cities. PACMLS as distributed by MLS GRID
- $435,0003 bd2 ba1.6k sqft3305 W 23rd Ave, Kennewick, WA 99337For SaleMLS ID #296911, Kris Battles, Realty One Group Ignite. PACMLS as distributed by MLS GRID
- $404,9004 bd3 ba2k sqft201 W 48th Ave, Kennewick, WA 99337For SaleMLS ID #296929, Darla Cravens, Windermere Group One/Tri-Cities. PACMLS as distributed by MLS GRID
- $399,0003 bd2 ba1.7k sqft3801 W 17th Ave, Kennewick, WA 99338For SaleMLS ID #294829, Brian Griffin, Kenmore Team. PACMLS as distributed by MLS GRID
- $439,0003 bd2 ba2k sqft2627 S Oak St, Kennewick, WA 99337For SaleMLS ID #296210, MICHAEL GIBSON, EXP Realty, LLC Tri Cities. PACMLS as distributed by MLS GRID
- $369,9003 bd2 ba1.9k sqft4617 W 14th Ave, Kennewick, WA 99338For SaleMLS ID #295609, Rachel Robertson, Windermere Group One/Tri-Cities. PACMLS as distributed by MLS GRID
- $399,9003 bd2 ba1.8k sqft1909 S Newport St, Kennewick, WA 99337For SaleMLS ID #292642, Darla Cravens, Windermere Group One/Tri-Cities. PACMLS as distributed by MLS GRID
- $390,0004 bd3 ba2k sqft1704 W Yakima St, Pasco, WA 99301For SaleMLS ID #296956, Joseph Kelly, Kelly Right Real Estate TC. PACMLS as distributed by MLS GRID
- $389,9003 bd2 ba1.3k sqft1905 W 24th Ave, Kennewick, WA 99337For SaleMLS ID #296897, Eric Walraf, HomeSmart Elite Brokers. PACMLS as distributed by MLS GRID
