NEWLY RENOVATED 4BR/2BA ranch home ready for move-in!! ALL NEW Roof, HVAC, flooring, paint, electrical panel, interior plumbing and drains!! Enter into this beautifully renovated home and immediately notice the attention to detail. Refinished hardwood floors throughout bring warmth and character to the home. Living room and dining are bright with natural light and open floor plan allows for easy entertaining. Kitchen is updated with all NEW appliances, quartz countertops, beautiful backsplash tile and offers a casual dining option with the breakfast area. Main floor bedrooms include a larger primary bedroom and two secondary bedrooms. Hall bathroom has been fully updated as well. Basement has been finished to include a rec room, 4th bedroom and second full bathroom, offering plenty of space for family and guests. Large backyard with NEW DECK is perfect for get-togethers and enjoying the warmer months. LOCATION is ideal with easy commute to downtown KCMO, minutes from KCI airport and close to area shops, restaurants. Don’t miss this opportunity!! *Agent Owned
Pending
$295,000
1203 NE 64th Ter, Gladstone, MO 64118
4beds
1,709sqft
:
Get pre-qualified$1,922/mo
Single Family Residence
Built in 1955
9,583 Square Feet Lot
$-- Zestimate®
$173/sqft
$-- HOA
What's special
Quartz countertopsLarger primary bedroomRefinished hardwood floors throughoutAll new roofBeautiful backsplash tile
- --
- on Zillow |
- 752
- views |
- 120
- saves |
Likely to sell faster than
Zillow last checked:
Listing updated:
Listed by:
THE FUSSELL GROUP 816-401-3716,
KW KANSAS CITY METRO,
Jim Fussell 816-401-3716,
KW KANSAS CITY METRO
Source: Heartland MLS as distributed by MLS GRID,MLS#: 2631904
Facts & features
Interior
Bedrooms & bathrooms
- Bedrooms: 4
- Bathrooms: 2
- Full bathrooms: 2
Primary bedroom
- Features: Wood Floor
- Level: Main
Bedroom 2
- Features: Wood Floor
- Level: Main
Bedroom 3
- Features: Wood Floor
- Level: Main
Bedroom 4
- Features: Carpet
- Level: Basement
Bathroom 1
- Features: Shower Over Tub
- Level: Main
Bathroom 2
- Features: Shower Over Tub
- Level: Basement
Dining room
- Features: Wood Floor
- Level: Main
Kitchen
- Features: Wood Floor
- Level: Main
Living room
- Features: Fireplace, Wood Floor
- Level: Main
Recreation room
- Features: Carpet
- Level: Basement
Heating
- Natural Gas
Cooling
- Electric
Appliances
- Included: Dishwasher, Disposal, Microwave, Stainless Steel Appliance(s)
- Laundry: In Basement
Features
- Flooring: Carpet, Tile, Wood
- Basement: Finished,Full,Sump Pump
- Number of fireplaces: 1
- Fireplace features: Living Room
Interior area
- Total structure area: 1,709
- Total interior livable area: 1,709 sqft
- Finished area above ground: 1,164
- Finished area below ground: 545
Property
Parking
- Total spaces: 1
- Parking features: Attached, Garage Faces Front
- Attached garage spaces: 1
Features
- Patio & porch: Deck
- Fencing: Partial
Lot
- Size: 9,583 Square Feet
Details
- Parcel number: 131690011027.00
- Special conditions: Owner Agent
Construction
Type & style
- Home type: SingleFamily
- Architectural style: Traditional
- Property subtype: Single Family Residence
Materials
- Brick/Mortar
- Roof: Composition
Condition
- Year built: 1955
Utilities & green energy
- Sewer: Public Sewer
- Water: Public
Community & HOA
Community
- Security: Smoke Detector(s)
- Subdivision: North Oaks
HOA
- Has HOA: No
Location
- Region: Gladstone
Financial & listing details
- Price per square foot: $173/sqft
- Tax assessed value: $38,100
- Annual tax amount: $2,680
- Date on market: 7/31/2026
- Listing terms: Cash,Conventional,FHA,VA Loan
- Ownership: Investor
Estimated market value
Not available
Estimated sales range
Not available
Not available
Price history
| Date | Event | Price |
|---|---|---|
| 7/20/2026 | Pending sale | $295,000$173/sqft |
Source:  Heartland MLS as distributed by MLS GRID #2631904 Report a problem Heartland MLS as distributed by MLS GRID #2631904 Report a problem | ||
| 7/16/2026 | Listed for sale | $295,000+227.8%$173/sqft |
Source: Heartland MLS as distributed by MLS GRID #2631904 Report a problem | ||
| 2/13/2026 | Sold | -- |
Source: Heartland MLS as distributed by MLS GRID #2599178 Report a problem | ||
| 2/4/2026 | Pending sale | $90,000$53/sqft |
Source: Heartland MLS as distributed by MLS GRID #2599178 Report a problem | ||
| 2/3/2026 | Listed for sale | $90,000$53/sqft |
Source: Heartland MLS as distributed by MLS GRID #2599178 Report a problem | ||
Public tax history
| Year | Property taxes | Tax assessment |
|---|---|---|
| 2025 | $2,680 +843% | $38,100 +10.1% |
| 2024 | $284 -88.6% | $34,620 |
| 2023 | $2,486 +10% | $34,620 +13.5% |
| 2022 | $2,261 -0.1% | $30,500 |
| 2021 | $2,264 +5.7% | $30,500 +16.1% |
| 2020 | $2,142 | $26,260 +0% |
| 2019 | $2,142 +0.2% | $26,258 +8.9% |
| 2018 | $2,138 +9.7% | $24,110 |
| 2017 | $1,949 | $24,110 +4.6% |
| 2016 | $1,949 | $23,050 |
| 2015 | $1,949 0% | $23,050 +7.8% |
| 2014 | $1,950 | $21,390 |
| 2013 | -- | $21,390 -9.3% |
| 2012 | -- | $23,580 |
| 2011 | -- | $23,580 -5.1% |
| 2010 | -- | $24,850 |
| 2009 | -- | $24,850 -1.2% |
| 2007 | -- | $25,140 +3% |
| 2006 | -- | $24,400 |
| 2005 | $1,600 | $24,400 +8.8% |
| 2004 | -- | $22,420 |
| 2003 | -- | $22,420 +11.7% |
| 2002 | -- | $20,070 +15.9% |
| 2001 | -- | $17,310 |
Find assessor info on the county website
Monthly payment
Est. payment
Payment breakdown
Explore the cost of this home by adjusting the details. Changes won't be saved.Climate risks
Neighborhood: 64118
Nearby schools
GreatSchools rating
- 8/10Oakwood Manor Elementary SchoolGrades: PK-5Distance: 0.7 mi
- 6/10Antioch Middle SchoolGrades: 7-8Distance: 0.6 mi
- 7/10Oak Park High SchoolGrades: 9-12Distance: 1.8 mi
- $100-- bd-- ba-- sqft1203 NE 64th Ter, Gladstone, MO 64118Off Market
- $237,000-- bd-- ba-- sqft1205 NE 64th Ter, Gladstone, MO 64118Off Market
- $265,9003 bd2 ba1.4k sqft1201 NE 64th Ter, Gladstone, MO 64118Off Market
- $--3 bd2 ba1.1k sqft1205 NE 64th Ter, Gladstone, MO 64118Sold

- $241,9003 bd1 ba1.2k sqft1108 NE Shady Lane Dr, Gladstone, MO 64118Off Market
- $242,700-- bd-- ba-- sqft1108 NE Shady Lane Dr, Gladstone, MO 64118Off Market
- $283,8003 bd2 ba1.2k sqft1207 NE 64th Ter, Gladstone, MO 64118Off Market
- $--2 bd1 ba1.1k sqft1104 NE Shady Lane Dr, Gladstone, MO 64118Sold
A local agent can set up tours, give advice and negotiate with sellers.
Similar homes
- $314,9003 bd3 ba1.6k sqft7324 N Euclid Ave, Gladstone, MO 64118For Sale
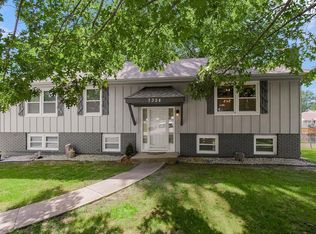 MLS ID #2631070, Eric Jaynes, Keller Williams KC North. Heartland MLS as distributed by MLS GRID
 - $266,5003 bd3 ba1.8k sqft6826 N Baltimore Ave, Gladstone, MO 64118For Sale
 MLS ID #2627714, Stephanie Davis, RE/MAX Revolution. Heartland MLS as distributed by MLS GRID
 - $349,9004 bd3 ba2.4k sqft1605 NE 69th Ter, Gladstone, MO 64118For Sale
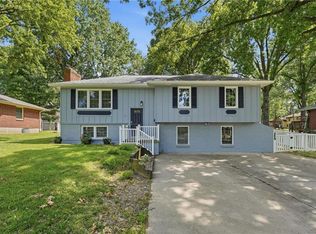 MLS ID #2630112, Darnell Blacklock, ReeceNichols-KCN. Heartland MLS as distributed by MLS GRID
 - $295,0004 bd3 ba2k sqft4900 NE Park Ln, Kansas City, MO 64118For Sale
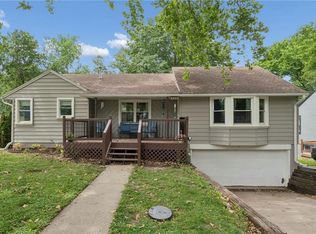 MLS ID #2621254, Patel Group, Keller Williams Platinum Prtnr. Heartland MLS as distributed by MLS GRID
 - $245,0003 bd2 ba1.7k sqft6208 NE Antioch Rd, Kansas City, MO 64119For SaleMLS ID #2632362, Brandi Perkins, Real Broker, LLC-MO. Heartland MLS as distributed by MLS GRID
- $250,0003 bd4 ba1.9k sqft7232 N Askew Ave, Kansas City, MO 64119For SaleMLS ID #2633133, Fidelity RE Group, Keller Williams KC North. Heartland MLS as distributed by MLS GRID
- $--3 bd2 ba1.4k sqft5829 N Norton Ave, Gladstone, MO 64119AuctionAuction.com 2
- $270,0003 bd2 ba1.2k sqft7940 N Broadway St, Kansas City, MO 64118For SaleMLS ID #2626995, Eric Craig Team, ReeceNichols-KCN. Heartland MLS as distributed by MLS GRID
- $--7 bd2 ba1.9k sqft240 N 8th St, Kansas City, KS 66101AuctionAuction.com 2
- $245,0003 bd1 ba888 sqft6907 NW 72nd Ter, Kansas City, MO 64152For SaleMLS ID #2621712, Wally Melte, Platinum Realty LLC. Heartland MLS as distributed by MLS GRID
- $399,4003 bd3 ba2.3k sqft7511 N Brooklyn Ave, Gladstone, MO 64118For SaleMLS ID #2630244, Nita Pridgen, Platinum Realty LLC. Heartland MLS as distributed by MLS GRID
- $255,0004 bd2 ba1.7k sqft1347 S Hocker Ave, Independence, MO 64055For SaleMLS ID #2633270, Erick Almaraz, Keller Williams Realty Partners Inc.. Heartland MLS as distributed by MLS GRID
- $260,0003 bd2 ba1.2k sqft1308 NE 88th St, Kansas City, MO 64155For SaleMLS ID #2630452, Maura Coleman, ReeceNichols -The Village. Heartland MLS as distributed by MLS GRID
- $325,0003 bd3 ba1.9k sqft1105 NE 87th Ter, Kansas City, MO 64155For SaleMLS ID #2630539, Amy Bamaca, House of Real Estate, LLC. Heartland MLS as distributed by MLS GRID
- $335,0003 bd3 ba2.2k sqft5808 NW Hutson Rd, Kansas City, MO 64151For SaleMLS ID #2630372, Britany Goyen, Coldwell Banker Distinctive Pr. Heartland MLS as distributed by MLS GRID
- $--3 bd2 ba1.5k sqft35 S 19th St, Kansas City, KS 66102AuctionAuction.com 2
- $300,0004 bd3 ba2k sqft8108 N Serene Ave, Kansas City, MO 64152For SaleMLS ID #2626336, Julia Deng Palmer, America Real Estate. Heartland MLS as distributed by MLS GRID
- $--2 bd2 ba1.5k sqft2921 S Vermont Ave, Independence, MO 64052AuctionAuction.com 2
- $--3 bd1 ba988 sqft1212 Old Manor Rd, Liberty, MO 64068AuctionAuction.com 2
- $310,0003 bd3 ba2.1k sqft11 NW 101st Pl, Kansas City, MO 64155For SaleMLS ID #2630027, Brandi Klein, Real Broker, LLC. Heartland MLS as distributed by MLS GRID
