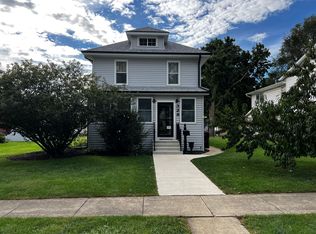
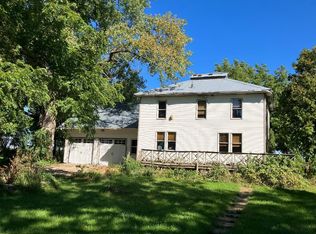
NEW ON THE MARKET IN ROCHELLE! Step back in time without giving up the comforts you want in this gorgeous Victorian home filled with character, charm and incredible space! Offering 3 bedrooms, 1.5 baths and HUGE rooms throughout, this beautiful home features inviting covered porches, a massive corner lot and a 2+ car garage. The welcoming kitchen is loaded with cabinetry, generous countertop space, breakfast bar and stainless-steel appliances that stay, flowing into an impressive formal dining room perfect for gatherings and entertaining. Spacious living room AND family room provide plenty of room to relax, while gorgeous original woodwork throughout the home adds timeless elegance. A stunning open oak staircase, beautiful stained glass details and second floor laundry are just a few of the special features that make this home truly unique. Enjoy newer HVAC, a large deck overlooking the expansive backyard, plus a concrete patio for outdoor entertaining and summer enjoyment. If you’ve been searching for a distinctive Rochelle home with Victorian character, oversized rooms, a huge yard and loads of charm, THIS IS IT! Don't miss this special new offering, schedule your showing today!
For sale
$229,900
1203 W Lincoln Ave, Rochelle, IL 61068
3beds
2,446sqft
Single Family Residence
Built in 1898
0.41 Acres Lot
$-- Zestimate®
$94/sqft
$-- HOA
What's special
Huge rooms throughoutGenerous countertop spaceMassive corner lotBreakfast barStunning open oak staircaseStainless-steel appliances that stayInviting covered porches
- 4 days
- 597
- 59
Zillow last checked:
Listing updated:
Listed by:
Carla Benesh 815-985-6235,
Re/Max Of Rock Valley
Source: NorthWest Illinois Alliance of REALTORS®,MLS#: 202606220
Facts & features
Interior
Bedrooms & bathrooms
- Bedrooms: 3
- Bathrooms: 2
- Full bathrooms: 1
- 1/2 bathrooms: 1
- Main level bathrooms: 1
- Main level bedrooms: 1
Primary bedroom
- Level: Main
- Area: 330
- Dimensions: 22 x 15
Bedroom 2
- Level: Upper
- Area: 195
- Dimensions: 15 x 13
Bedroom 3
- Level: Upper
- Area: 240
- Dimensions: 16 x 15
Dining room
- Level: Main
- Area: 240
- Dimensions: 16 x 15
Family room
- Level: Main
- Area: 156
- Dimensions: 13 x 12
Kitchen
- Level: Main
- Area: 300
- Dimensions: 20 x 15
Living room
- Level: Main
- Area: 225
- Dimensions: 15 x 15
Heating
- Hot Water/Steam, Natural Gas
Cooling
- Central Air
Appliances
- Included: Disposal, Dishwasher, Dryer, Refrigerator, Stove/Cooktop, Washer, Gas Water Heater
Features
- Windows: Window Treatments
- Basement: Full
- Has fireplace: No
Interior area
- Total structure area: 2,446
- Total interior livable area: 2,446 sqft
- Finished area above ground: 2,446
- Finished area below ground: 0
Video & virtual tour
Property
Parking
- Total spaces: 2
- Parking features: Asphalt, Detached
- Garage spaces: 2
Features
- Levels: Two
- Stories: 2
- Patio & porch: Covered
Lot
- Size: 0.41 Acres
- Features: City/Town
Details
- Parcel number: 2423478014
Construction
Type & style
- Home type: SingleFamily
- Property subtype: Single Family Residence
Materials
- Wood
- Roof: Shingle
Condition
- Year built: 1898
Utilities & green energy
- Electric: Circuit Breakers
- Sewer: City/Community
- Water: City/Community
Community & HOA
Community
- Subdivision: IL
Location
- Region: Rochelle
Financial & listing details
- Price per square foot: $94/sqft
- Annual tax amount: $4,530
- Price range: $229.9K - $229.9K
- Date on market: 10/1/2026
- Cumulative days on market: 5 days
- Ownership: Fee Simple
- Road surface type: Hard Surface Road
Estimated market value
Not available
Estimated sales range
Not available
Not available
Price history
| Date | Event | Price |
|---|---|---|
| 10/1/2026 | Listed for sale | $229,900$94/sqft |
Source:  NorthWest Illinois Alliance of REALTORS® #202606220 Report a problem NorthWest Illinois Alliance of REALTORS® #202606220 Report a problem | ||
Public tax history
Tax history is unavailable.
Monthly payment
Est. payment
Payment breakdown
Explore the cost of this home by adjusting the details. Changes won't be saved.Climate risks
Neighborhood: 61068
Nearby schools
Schools provided by the listing agent
- Elementary: Rochelle
- Middle: Rochelle Middle
- High: Rochelle
- District: Rochelle 231
Source: NorthWest Illinois Alliance of REALTORS®. This data may not be complete. We recommend contacting the local school district to confirm school assignments for this home.
Similar homes
- $234,0003 bd2 ba1.2k sqft210 S 10th St, Rochelle, IL 61068New
 MLS ID #12773265, Cathie Dame, Weichert REALTORS Signature Professionals. MRED as distributed by MLS GRID
 - $275,0003 bd2 ba1.4k sqft6636 S Center Rd, Rochelle, IL 61068New
 MLS ID #12746120, Kristina Jarczyk, Remax Future. MRED as distributed by MLS GRID
 - $315,0003 bd3 ba2k sqft143 Joanne Ln, Rochelle, IL 61068New
 MLS ID #12766887, Sherry Murphy, Hayden Real Estate, Inc.. MRED as distributed by MLS GRID
 - $315,0003 bd2 ba1.5k sqft328 N 12th St, Rochelle, IL 61068For Sale By Owner