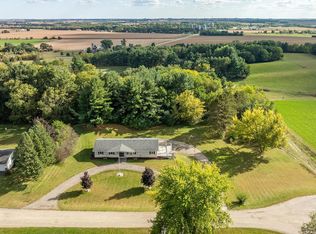
The sellers are already packing up and preparing for their next chapter, leaving the opportunity for someone new to make this home their own! Welcome to 8556 E Valley View Drive, a 3-bedroom, 1.5-bath ranch situated on a spacious half-acre lot, in a quaint and quiet cul de sac neighborhood in the desirable town of Stillman Valley. This brick and vinyl home offers a thoughtful layout and plenty of room to spread out, with a full finished lower level featuring a large rec room and additional bonus rooms-perfect for a home office, hobby space, playroom or whatever fits your lifestyle. Step outside and you'll quickly see what makes this property special. The fenced backyard features a very well maintained in-ground pool complete with a new liner, while the generous half-acre lot still leaves plenty of green space for entertaining, gardening, pets or play. Located in highly regarded Meridian School District 223, you'll enjoy the peaceful, small-town setting of Stillman Valley while remaining just a short drive from Rockford and its shopping, dining and amenities. With an attached two-car garage, great outdoor space, flexible lower-level living areas and a backyard ready for summer, this home offers a lot to love both inside and out!
Contingent
$230,000
8556 E Valley View Dr, Stillman Valley, IL 61084
3beds
1,412sqft
Single Family Residence
Built in 1974
0.5 Acres Lot
$226,700 Zestimate®
$163/sqft
$-- HOA
What's special
Brick and vinyl homeThoughtful layoutFull finished lower levelFenced backyardAttached two-car garageAdditional bonus roomsSpacious half-acre lot
- 43 days
- 183
- 7
Likely to sell faster than
Zillow last checked:
Listing updated:
Listed by:
Terri Maynard 815-970-6134,
Bearrows Real Estate & Auction Co
Source: MRED as distributed by MLS GRID,MLS#: 12764920
Facts & features
Interior
Bedrooms & bathrooms
- Bedrooms: 3
- Bathrooms: 2
- Full bathrooms: 1
- 1/2 bathrooms: 1
Rooms
- Room types: Bonus Room, Other Room
Primary bedroom
- Features: Bathroom (Half)
- Level: Main
- Area: 143 Square Feet
- Dimensions: 11X13
Bedroom 2
- Level: Main
- Area: 110 Square Feet
- Dimensions: 10X11
Bedroom 3
- Level: Main
- Area: 110 Square Feet
- Dimensions: 10X11
Bonus room
- Level: Basement
- Area: 156 Square Feet
- Dimensions: 12X13
Dining room
- Level: Main
- Area: 187 Square Feet
- Dimensions: 11X17
Kitchen
- Level: Main
- Area: 220 Square Feet
- Dimensions: 11X20
Laundry
- Level: Basement
- Area: 242 Square Feet
- Dimensions: 11X22
Living room
- Level: Main
- Area: 234 Square Feet
- Dimensions: 13X18
Other
- Level: Basement
- Area: 160 Square Feet
- Dimensions: 10X16
Heating
- Natural Gas
Cooling
- Central Air
Appliances
- Included: Range, Dishwasher, Refrigerator, Water Softener Owned
Features
- Basement: Partially Finished,Full
Interior area
- Total structure area: 0
- Total interior livable area: 1,412 sqft
Property
Parking
- Total spaces: 2
- Parking features: Yes, Attached, Garage
- Attached garage spaces: 2
Accessibility
- Accessibility features: No Disability Access
Features
- Stories: 1
Lot
- Size: 0.5 Acres
- Dimensions: 130.5x167
Details
- Parcel number: 05361760020000
- Special conditions: None
Construction
Type & style
- Home type: SingleFamily
- Property subtype: Single Family Residence
Materials
- Vinyl Siding, Brick
Condition
- New construction: No
- Year built: 1974
Utilities & green energy
- Sewer: Septic Tank
- Water: Well
Community & HOA
HOA
- Services included: None
Location
- Region: Stillman Valley
Financial & listing details
- Price per square foot: $163/sqft
- Tax assessed value: $166,602
- Annual tax amount: $4,228
- Date on market: 9/22/2026
- Ownership: Fee Simple
Estimated market value
$226,700
$215,000 - $238,000
$1,544/mo
Price history
| Date | Event | Price |
|---|---|---|
| 10/6/2026 | Contingent | $230,000$163/sqft |
Source:  MRED as distributed by MLS GRID #12764920 Report a problem | ||
| 9/22/2026 | Listed for sale | $230,000+76.9%$163/sqft |
Source: MRED as distributed by MLS GRID #12764920 Report a problem | ||
| 3/5/2013 | Sold | $130,000-17.1%$92/sqft |
Source:  NorthWest Illinois Alliance of REALTORS® #201300086 Report a problem | ||
| 11/17/2011 | Listing removed | $156,900$111/sqft |
Source: Visual Tour #61653 Report a problem | ||
| 8/11/2011 | Listed for sale | $156,900-4.5%$111/sqft |
Source: Visual Tour #61653 Report a problem | ||
| 4/28/2011 | Listing removed | $164,300$116/sqft |
Source: ReMax of Rock Valley #61653 Report a problem | ||
| 4/2/2011 | Listed for sale | $164,300$116/sqft |
Source: ReMax of Rock Valley #61653 Report a problem | ||
Public tax history
| Year | Property taxes | Tax assessment |
|---|---|---|
| 2024 | $4,228 +10.3% | $55,534 +8.5% |
| 2023 | $3,834 +5.5% | $51,184 +5.1% |
| 2022 | $3,634 +5.2% | $48,714 +5.2% |
| 2021 | $3,454 +2.3% | $46,324 |
| 2020 | $3,376 +25% | $46,324 +9.2% |
| 2018 | $2,700 +2.6% | $42,422 +2.9% |
| 2017 | $2,633 +3.8% | $41,215 |
| 2016 | $2,536 +1.3% | $41,215 +3.5% |
| 2015 | $2,503 -22.9% | $39,821 |
| 2014 | $3,248 -18.8% | $39,821 -2.6% |
| 2013 | $3,999 | $40,867 -28.2% |
| 2012 | -- | $56,900 -3.8% |
| 2011 | -- | $59,154 -1.5% |
| 2010 | -- | $60,043 |
| 2009 | -- | $60,043 |
| 2008 | $4,061 +12.6% | $60,043 +9.8% |
| 2007 | $3,606 | $54,672 |
Find assessor info on the county website
Monthly payment
Est. payment
Payment breakdown
Explore the cost of this home by adjusting the details. Changes won't be saved.Climate risks
Neighborhood: 61084
Nearby schools
Schools provided by the listing agent
- District: 223
Source: MRED as distributed by MLS GRID. This data may not be complete. We recommend contacting the local school district to confirm school assignments for this home.
- $215,200-- bd-- ba1.3k sqft8572 E Valley View Dr, Stillman Valley, IL 61084Off Market
- $234,700-- bd-- ba1.2k sqft8510 E Valley View Dr, Stillman Valley, IL 61084Off Market
- $270,0003 bd2 ba2k sqft8519 E Valley View Dr, Stillman Valley, IL 61084Sold
- $226,600-- bd-- ba1.2k sqft8547 E Valley View Dr, Stillman Valley, IL 61084Off Market
Similar homes
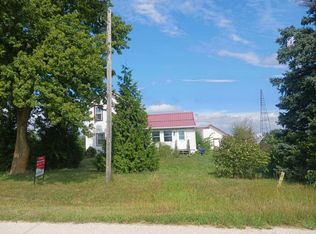
- $--3 bd2 ba1.5k sqft10112 E High Rd, Stillman Valley, IL 61084Auction
 Auction.com 2
- $239,9004 bd2 ba1.3k sqft1826 Leonard Rd, Rockford, IL 61109Active
 MLS ID #12697133, Brenda Reyes, RE/MAX Liberty. MRED as distributed by MLS GRID
- $219,9003 bd2 ba1.7k sqft3720 Oklahoma Dr, Rockford, IL 61108For Sale
 MLS ID #202606874, Mark Fiorello. NorthWest Illinois Alliance of REALTORS®
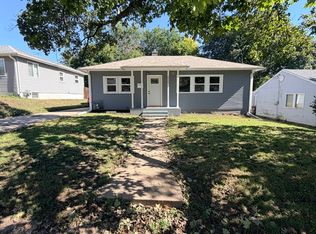
- $230,0003 bd2 ba1.5k sqft2020 22nd St, Rockford, IL 61108Active
 MLS ID #12776907, Asaf Arevalo, HomeSmart Connect LLC. MRED as distributed by MLS GRID
