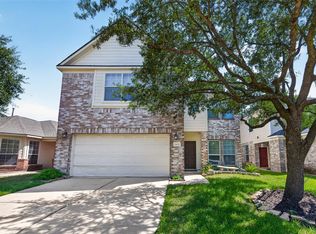
Welcome home to this beautiful 2-story gem tucked away on a peaceful cul-de-sac in Pinehurst, TX! From the moment you step inside, you'll love the warm and inviting living room featuring a cozy fireplace. The thoughtfully designed layout includes a spacious kitchen, breakfast area, & formal dining room, making entertaining a breeze! Upstairs, a versatile family room offers endless possibilities as a game room, media room, or second living space. The primary suite is complete with an en-suite bath featuring a vanity, soaking tub, separate shower, & walk-in closet. Enjoy added comfort & convenience with a whole-home water filtration system, plus a covered patio overlooking the backyard, ideal for morning coffee, or weekend BBQs! A storage shed provides extra space for tools & hobbies. Located with easy access to Hwy 249 and just minutes from Lone Star College–Tomball, this home offers the perfect blend of comfort, convenience, and value. Don't miss your chance to make it yours!
For sale
$309,900
12030 Bunny Ln, Pinehurst, TX 77362
3beds
2,025sqft
Single Family Residence
Built in 2003
5,823 Square Feet Lot
$302,800 Zestimate®
$153/sqft
$42/mo HOA
What's special
Cozy fireplaceWhole-home water filtration systemStorage shedFormal dining roomSoaking tubVersatile family roomSpacious kitchen
- 73 days
- 68
- 3
Zillow last checked:
Listing updated:
Listed by:
Gbenga Adepoju TREC #0823250 347-875-2594,
Keller Williams Realty Professionals
Source: HAR,MLS#: 59604213
Facts & features
Interior
Bedrooms & bathrooms
- Bedrooms: 3
- Bathrooms: 3
- Full bathrooms: 2
- 1/2 bathrooms: 1
Rooms
- Room types: Family Room, Utility Room
Primary bathroom
- Features: Full Secondary Bathroom Down, Half Bath, Primary Bath: Separate Shower, Primary Bath: Soaking Tub, Secondary Bath(s): Tub/Shower Combo, Vanity Area
Kitchen
- Features: Kitchen open to Family Room, Pantry
Heating
- Natural Gas
Cooling
- Electric
Appliances
- Included: Disposal, Ice Maker, Electric Oven, Trash Compactor, Microwave, Gas Cooktop, Dishwasher
- Laundry: Electric Dryer Hookup, Gas Dryer Hookup
Features
- 3 Bedrooms Up, All Bedrooms Up, En-Suite Bath, Primary Bed - 2nd Floor, Walk-In Closet(s)
- Flooring: Laminate, Tile, Wood
- Windows: Window Coverings
- Number of fireplaces: 1
- Fireplace features: Gas Log
Interior area
- Total structure area: 2,025
- Total interior livable area: 2,025 sqft
Property
Parking
- Total spaces: 2
- Parking features: Attached, Additional Parking, Garage Door Opener, Double-Wide Driveway
- Attached garage spaces: 2
Features
- Stories: 2
- Patio & porch: Covered, Patio/Deck, Porch
- Exterior features: Back Green Space, Side Yard
- Has spa: Yes
- Spa features: Private
- Fencing: Back Yard
Lot
- Size: 5,823 Square Feet
- Features: Back Yard, Cul-De-Sac, Subdivided, 0 Up To 1/4 Acre
Details
- Additional structures: Shed(s)
- Parcel number: 308734
Construction
Type & style
- Home type: SingleFamily
- Architectural style: Traditional
- Property subtype: Single Family Residence
Materials
- Brick, Wood Siding
- Foundation: Slab
- Roof: Composition
Condition
- New construction: No
- Year built: 2003
Details
- Builder name: Royce homes
Utilities & green energy
- Water: Water District
Community & HOA
Community
- Subdivision: Village Of Decker Oaks 01
HOA
- Has HOA: Yes
- Amenities included: Playground
- HOA fee: $501 annually
Location
- Region: Pinehurst
Financial & listing details
- Price per square foot: $153/sqft
- Tax assessed value: $270,000
- Annual tax amount: $4,551
- Date on market: 6/25/2026
- Listing terms: Cash,Conventional,FHA,VA Loan
- Road surface type: Concrete
Estimated market value
$302,800
$288,000 - $318,000
$2,129/mo
Price history
| Date | Event | Price |
|---|---|---|
| 6/25/2026 | Listed for sale | $309,900$153/sqft |
Source:  HAR #59604213 Report a problem HAR #59604213 Report a problem | ||
Public tax history
| Year | Property taxes | Tax assessment |
|---|---|---|
| 2025 | $1,429 +8% | $270,000 +8% |
| 2024 | $1,323 +4.8% | $250,000 +3.4% |
| 2023 | $1,263 | $241,710 +0.8% |
| 2022 | -- | $239,710 +20% |
| 2021 | $1,150 +0.1% | $199,760 +3.8% |
| 2020 | $1,149 -1.4% | $192,470 +0.7% |
| 2019 | $1,166 -62.8% | $191,070 +8.3% |
| 2018 | $3,135 +5.7% | $176,480 +5.4% |
| 2017 | $2,965 +1.9% | $167,410 +7.2% |
| 2016 | $2,910 +15.4% | $156,170 +10% |
| 2015 | $2,521 | $141,970 +10% |
| 2014 | $2,521 | $129,060 +10% |
| 2013 | -- | $117,330 +5.7% |
| 2012 | -- | $111,050 |
| 2011 | -- | $111,050 -8.8% |
| 2010 | -- | $121,810 -9.9% |
| 2009 | -- | $135,250 |
| 2008 | -- | $135,250 |
| 2007 | -- | $135,250 +6.3% |
| 2006 | -- | $127,180 |
| 2005 | -- | $127,180 +7.3% |
| 2004 | -- | $118,580 +819.2% |
| 2003 | -- | $12,900 |
Find assessor info on the county website
Monthly payment
Est. payment
Payment breakdown
Explore the cost of this home by adjusting the details. Changes won't be saved.Climate risks
Neighborhood: 77362
Nearby schools
Schools provided by the listing agent
- Elementary: Decker Prairie Elementary School
- Middle: Tomball Junior High School
- High: Tomball High School
Source: HAR. This data may not be complete. We recommend contacting the local school district to confirm school assignments for this home.
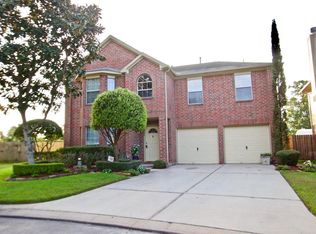
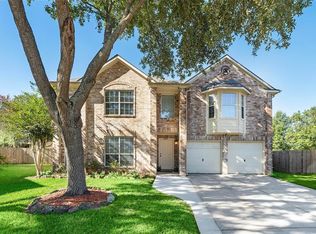
Similar homes
- $309,9004 bd2 ba2.4k sqft11623 Gila Bend Ln, Tomball, TX 77377For Sale
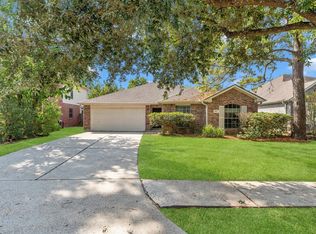 MLS ID #65552799, Holly Mattern, eXp Realty LLC. HAR
 - $310,0003 bd3 ba2.4k sqft18338 Melissa Springs Dr, Tomball, TX 77375For Sale
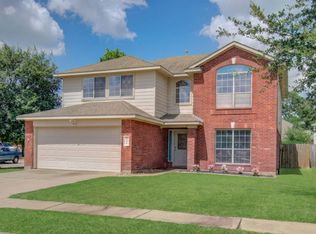 MLS ID #77085424, Erick Harbert, Realty Right. HAR
 - $305,0004 bd3 ba2k sqft18439 Alemarble Oak St, Cypress, TX 77429For Sale
 MLS ID #14735097, Maritza Delgado, Coldwell Banker Universal. HAR
 - $339,0004 bd2 ba1.9k sqft23410 W Pine Ivy Ln, Tomball, TX 77375For Sale
 MLS ID #19836408, Lucila Reyes, Better Homes and Gardens Real Estate Gary Greene - Lake Conroe South. HAR
