Welcome to the Orchid floor plan by View Homes in the desirable Ridge at Lorson Ranch community! This thoughtfully designed 4-bedroom, 3-bath home offers the perfect blend of functionality and style with a spacious open-concept layout, a convenient main-level bedroom and full bath ideal for guests or multi-generational living, and a versatile upstairs loft perfect for a second living area, office, or playroom. The well-appointed kitchen flows seamlessly into the dining and great room, creating an inviting space for entertaining and everyday living. The spacious primary suite features a private bath and walk-in closet, while two additional upstairs bedrooms provide plenty of room for family or guests. An unfinished basement offers endless potential to expand with additional living space, a home gym, theater, or extra storage. The attached 2-car garage adds convenience, and the home's location provides easy access to Fort Carson, Peterson Space Force Base, Schriever Space Force Base, schools, parks, shopping, and dining. Enjoy the quality craftsmanship and modern design that View Homes is known for in one of Colorado Springs' fastest-growing communities.
New construction
Price cut: $10K (8/17)
$499,900
12031 Lake Trout Dr, Colorado Springs, CO 80925
4beds
3,044sqft
Single Family Residence
Built in 2026
3,994 Square Feet Lot
$-- Zestimate®
$164/sqft
$-- HOA
What's special
Spacious open-concept layout
- 4 days |
- 31 |
- 1 |
Zillow last checked:
Listing updated:
Listed by:
Thomas Ullrich 303-910-8436,
RE/MAX Professionals
Source: elevateMLS,MLS#: 4832494
Facts & features
Interior
Bedrooms & bathrooms
- Bedrooms: 4
- Bathrooms: 3
- Full bathrooms: 2
- 3/4 bathrooms: 1
Other
- Level: Upper
Heating
- Forced Air, Natural Gas
Cooling
- Ceiling Fan(s), Central Air
Appliances
- Included: 220v in Kitchen, Dishwasher, Disposal, Microwave, Range
- Laundry: Electric Hook-up, Upper Level
Features
- 9Ft + Ceilings, High Speed Internet, Pantry
- Flooring: Carpet, Wood Laminate
- Basement: Full,Unfinished
- Attic: Storage
- Has fireplace: No
- Fireplace features: None
Interior area
- Total structure area: 3,044
- Total interior livable area: 3,044 sqft
- Finished area above ground: 2,140
- Finished area below ground: 904
Property
Parking
- Total spaces: 2
- Parking features: Attached, Garage Door Opener, Oversized, Concrete Driveway
- Attached garage spaces: 2
Features
- Levels: Two
- Stories: 2
- Patio & porch: Concrete
- Exterior features: Auto Sprinkler System
- Fencing: Full
Lot
- Size: 3,994 Square Feet
- Features: Level, Near Schools, Landscaped
Details
- Other equipment: Sump Pump
Construction
Type & style
- Home type: SingleFamily
- Property subtype: Single Family Residence
Materials
- Fiber Cement, Framed on Lot, Frame
- Roof: Composite Shingle
Condition
- Under Construction
- New construction: Yes
- Year built: 2026
Details
- Builder model: Orchid
- Builder name: Aspen View Homes
- Warranty included: Yes
Utilities & green energy
- Water: Assoc/Distr
- Utilities for property: Cable Available, Electricity Available, Electricity Connected, Natural Gas Available, Natural Gas Connected
Community & HOA
Community
- Features: Hiking or Biking Trails, Parks or Open Space, Playground, Green Areas
Location
- Region: Colorado Springs
Financial & listing details
- Price per square foot: $164/sqft
- Annual tax amount: $5,864
- Date on market: 8/14/2026
- Listing terms: Cash,Conventional,FHA,VA Loan
- Electric utility on property: Yes
Estimated market value
Not available
Estimated sales range
Not available
Not available
Price history
| Date | Event | Price |
|---|---|---|
| 8/17/2026 | Price change | $499,900-2%$164/sqft |
Source:  elevateMLS #4832494 Report a problem elevateMLS #4832494 Report a problem | ||
| 8/14/2026 | Listed for sale | $509,900$168/sqft |
Source: elevateMLS #4832494 Report a problem | ||
Public tax history
Tax history is unavailable.
Monthly payment
Est. payment
Payment breakdown
Explore the cost of this home by adjusting the details. Changes won't be saved.Climate risks
Neighborhood: 80925
Nearby schools
GreatSchools rating
- 5/10Grand Mountain SchoolGrades: PK-8Distance: 0.7 mi
- 5/10Mesa Ridge High SchoolGrades: 9-12Distance: 5.4 mi
Schools provided by the listing agent
- Elementary: Grand Mountain K-8
- Middle: Grand Mountain K-8
- High: Mesa Ridge
- District: Widefield-3
Source: elevateMLS. This data may not be complete. We recommend contacting the local school district to confirm school assignments for this home.
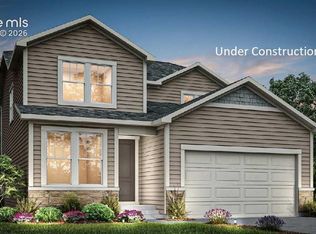
- $474,9004 bd3 ba2.3k sqft12041 Lake Trout Dr, Colorado Springs, CO 80925New Construction
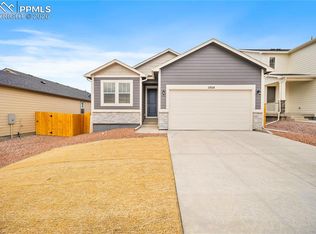
- $529,5035 bd3 ba3k sqft11924 Lost Peak Ln, Colorado Springs, CO 80925Sold
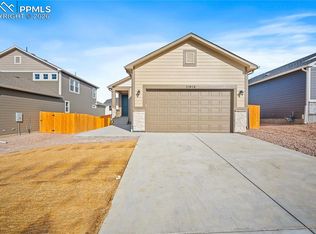
- $500,0003 bd3 ba2.6k sqft11914 Lost Peak Ln, Colorado Springs, CO 80925Sold
- $524,9004 bd4 ba3k sqft11954 Lost Peak Ln, Colorado Springs, CO 80925New Construction

- $494,9004 bd4 ba2.1k sqft12061 Lake Trout Dr, Colorado Springs, CO 80925New Construction
- $538,3005 bd4 ba3k sqft11964 Lost Peak Ln, Colorado Springs, CO 80925Off Market
- $541,8305 bd4 ba2.9k sqft12001 Lake Trout Dr, Colorado Springs, CO 80925Sold
- $520,0004 bd4 ba2.9k sqft12011 Lake Trout Dr, Colorado Springs, CO 80925Off Market
A local agent can set up tours, give advice and negotiate with sellers.
Similar homes
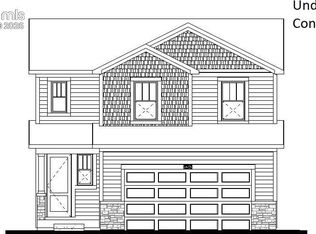
- $494,9004 bd4 ba2.1k sqft12061 Lake Trout Dr, Colorado Springs, CO 80925New Construction
 MLS ID #2269466, Thomas Ullrich, RE/MAX Professionals. elevateMLS
 - $474,9004 bd3 ba2.3k sqft12041 Lake Trout Dr, Colorado Springs, CO 80925New ConstructionMLS ID #9348229, Thomas Ullrich, RE/MAX Professionals. elevateMLS
- $549,9005 bd4 ba3.4k sqft11893 Lost Peak Ln, Colorado Springs, CO 80925New ConstructionelevateMLS
- $434,8874 bd3 ba1.8k sqft11445 Pikeminnow Pl, Colorado Springs, CO 80925New Construction
 MLS ID #1398145, Kerrie Young, Kerrie Ann Young. elevateMLS
 - $524,9003 bd3 ba3.1k sqft9131 Lanceleaf Dr, Colorado Springs, CO 80925New ConstructionMLS ID #8540159, Thomas Ullrich, RE/MAX Professionals. elevateMLS
- $499,9503 bd3 ba2.4k sqft7854 Rainy Creek Trl, Colorado Springs, CO 80925New ConstructionelevateMLS
- from $499,9954 bd4 ba3.4k sqftBoxelder Plan, Trails at Aspen Ridge, Colorado Springs, CO 80925New ConstructionView Homes
- $449,9504 bd3 ba2.4k sqft7863 Rainy Creek Trl, Colorado Springs, CO 80925New ConstructionelevateMLS
- $547,4005 bd3 ba3k sqft5295 Sidewinder Dr, Colorado Springs, CO 80925New ConstructionMLS ID #6719402, Thomas Ullrich, RE/MAX Professionals. elevateMLS
- $489,9504 bd3 ba2.4k sqft7862 Rainy Creek Trl, Colorado Springs, CO 80925New ConstructionelevateMLS
- $549,9004 bd3 ba2.4k sqft9155 Lanceleaf Dr, Colorado Springs, CO 80925New ConstructionelevateMLS
- from $455,9954 bd4 ba2.5k sqftAster Plan, Trails at Aspen Ridge, Colorado Springs, CO 80925New ConstructionView Homes
- $547,5254 bd4 ba2.5k sqft5428 Triple Tree St, Colorado Springs, CO 80925New ConstructionMLS ID #9967734, Thomas Ullrich, RE/MAX Professionals. elevateMLS
- $499,9503 bd3 ba2.1k sqft9126 Golden Buffs Dr, Colorado Springs, CO 80925New ConstructionelevateMLS
- $514,9003 bd3 ba1.9k sqft9283 Golden Buffs Dr, Colorado Springs, CO 80925New ConstructionelevateMLS
- $599,9004 bd4 ba3.1k sqft9167 Lanceleaf Dr, Colorado Springs, CO 80925New ConstructionelevateMLS
- $589,9004 bd4 ba2.6k sqft9161 Lanceleaf Dr, Colorado Springs, CO 80925New ConstructionelevateMLS
- $549,9003 bd3 ba2.6k sqft5446 Triple Tree St, Colorado Springs, CO 80925New ConstructionMLS ID #5334444, Thomas Ullrich, RE/MAX Professionals. elevateMLS
- $574,9504 bd3 ba4k sqft9046 Lanceleaf Dr, Colorado Springs, CO 80925New ConstructionelevateMLS
- $474,9503 bd3 ba1.7k sqft9028 Lanceleaf Dr, Colorado Springs, CO 80925New ConstructionelevateMLS
