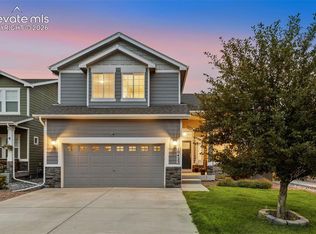
Welcome to this beautifully upgraded Ash floor plan by View Homes in the desirable Ridge at Lorson Ranch community! Offering an exceptional blend of space and thoughtful design, this home features 4 bedrooms, 3.5 bathrooms, a crawl space for additional storage, and an attached 2-car garage. The main level includes a private office with a stylish full-lite glass door and a closet, offering the flexibility to serve as a fifth bedroom, guest suite, or dedicated workspace. The open-concept kitchen and great room create an ideal setting for entertaining, while the upgraded morning kitchen in the pantry provides additional prep space, storage, and convenience for everyday living. Upstairs, you'll find a spacious loft, generous secondary bedrooms, and a relaxing primary suite with a walk-in closet and private bath. Thoughtful upgrades throughout include upper cabinets in the laundry room for added storage and organization, enhancing both style and functionality. Located in the growing Ridge at Lorson Ranch community, this home offers easy access to Fort Carson, Peterson Space Force Base, Schriever Space Force Base, parks, schools, shopping, and dining. Combining flexible living spaces, modern finishes, and quality craftsmanship, this Ash floor plan is designed to fit today's lifestyle
New construction
Price cut: $12.4K (8/17)
$474,900
12041 Lake Trout Dr, Colorado Springs, CO 80925
4beds
2,376sqft
Single Family Residence
Built in 2026
3,994 Square Feet Lot
$-- Zestimate®
$200/sqft
$-- HOA
What's special
Modern finishesGenerous secondary bedroomsSpacious loftFlexible living spaces
- 3 days |
- 49 |
- 1 |
Zillow last checked:
Listing updated:
Listed by:
Thomas Ullrich 303-910-8436,
RE/MAX Professionals
Source: elevateMLS,MLS#: 9348229
Facts & features
Interior
Bedrooms & bathrooms
- Bedrooms: 4
- Bathrooms: 3
- Full bathrooms: 2
- 3/4 bathrooms: 1
Other
- Level: Upper
Heating
- Forced Air, Natural Gas
Cooling
- Ceiling Fan(s), Central Air
Appliances
- Included: 220v in Kitchen, Dishwasher, Disposal, Gas in Kitchen, Microwave, Range
- Laundry: Electric Hook-up, Upper Level
Features
- 9Ft + Ceilings, High Speed Internet, Pantry
- Flooring: Carpet, Wood Laminate
- Has basement: No
- Attic: Storage
- Has fireplace: No
- Fireplace features: None
Interior area
- Total structure area: 2,376
- Total interior livable area: 2,376 sqft
- Finished area above ground: 2,376
- Finished area below ground: 0
Property
Parking
- Total spaces: 2
- Parking features: Attached, Garage Door Opener, Oversized, Concrete Driveway
- Attached garage spaces: 2
Features
- Levels: Two
- Stories: 2
- Patio & porch: Concrete
- Exterior features: Auto Sprinkler System
- Fencing: Full
Lot
- Size: 3,994 Square Feet
- Features: Level, Landscaped
Details
- Other equipment: Sump Pump
Construction
Type & style
- Home type: SingleFamily
- Property subtype: Single Family Residence
Materials
- Fiber Cement, Framed on Lot, Frame
- Foundation: Crawl Space
- Roof: Composite Shingle
Condition
- Under Construction
- New construction: Yes
- Year built: 2026
Details
- Builder model: ASH
- Builder name: Aspen View Homes
- Warranty included: Yes
Utilities & green energy
- Water: Assoc/Distr
- Utilities for property: Cable Available, Electricity Available, Electricity Connected, Natural Gas Available, Natural Gas Connected
Community & HOA
Community
- Features: Hiking or Biking Trails, Parks or Open Space, Playground, Green Areas
Location
- Region: Colorado Springs
Financial & listing details
- Price per square foot: $200/sqft
- Annual tax amount: $5,604
- Date on market: 8/14/2026
- Listing terms: Cash,Conventional,FHA,VA Loan
- Electric utility on property: Yes
Estimated market value
Not available
Estimated sales range
Not available
Not available
Price history
| Date | Event | Price |
|---|---|---|
| 8/17/2026 | Price change | $474,900-2.6%$200/sqft |
Source:  elevateMLS #9348229 Report a problem elevateMLS #9348229 Report a problem | ||
| 8/14/2026 | Listed for sale | $487,342$205/sqft |
Source: elevateMLS #9348229 Report a problem | ||
Public tax history
Tax history is unavailable.
Monthly payment
Est. payment
Payment breakdown
Explore the cost of this home by adjusting the details. Changes won't be saved.Climate risks
Neighborhood: 80925
Nearby schools
GreatSchools rating
- 5/10Grand Mountain SchoolGrades: PK-8Distance: 0.7 mi
- 5/10Mesa Ridge High SchoolGrades: 9-12Distance: 5.4 mi
Schools provided by the listing agent
- Elementary: Grand Mountain K-8
- Middle: Grand Mountain K-8
- High: Mesa Ridge
- District: Widefield-3
Source: elevateMLS. This data may not be complete. We recommend contacting the local school district to confirm school assignments for this home.
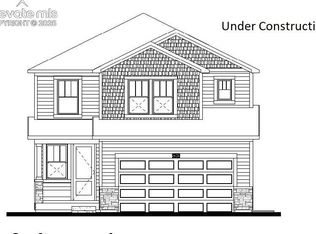
- $499,9004 bd3 ba3k sqft12031 Lake Trout Dr, Colorado Springs, CO 80925New Construction
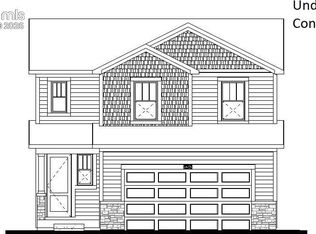
- $494,9004 bd4 ba2.1k sqft12061 Lake Trout Dr, Colorado Springs, CO 80925New Construction
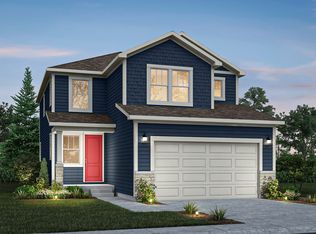
- $538,3005 bd4 ba3k sqft11964 Lost Peak Ln, Colorado Springs, CO 80925Off Market
- $524,9004 bd4 ba3k sqft11954 Lost Peak Ln, Colorado Springs, CO 80925New Construction

- $529,5035 bd3 ba3k sqft11924 Lost Peak Ln, Colorado Springs, CO 80925Sold
- $500,0003 bd3 ba2.6k sqft11914 Lost Peak Ln, Colorado Springs, CO 80925Sold
- $541,8305 bd4 ba2.9k sqft12001 Lake Trout Dr, Colorado Springs, CO 80925Sold
- $520,0004 bd4 ba2.9k sqft12011 Lake Trout Dr, Colorado Springs, CO 80925Off Market
A local agent can set up tours, give advice and negotiate with sellers.
Similar homes
- $494,9004 bd4 ba2.1k sqft12061 Lake Trout Dr, Colorado Springs, CO 80925New Construction
 MLS ID #2269466, Thomas Ullrich, RE/MAX Professionals. elevateMLS
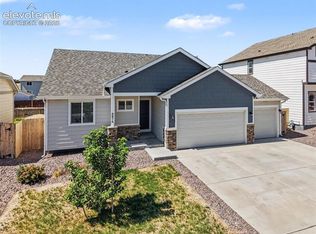
 - $489,5005 bd3 ba2.8k sqft6876 Volga Dr, Colorado Springs, CO 80925For Sale
 MLS ID #5548685, Daniel Armstrong, Armstrong Real Estate Company. elevateMLS
 - $470,0004 bd4 ba2.9k sqft10423 Abrams Dr, Colorado Springs, CO 80925For Sale
 MLS ID #3484909, Daniel Kenney, Better Homes and Gardens Real Estate Kenney & Company. elevateMLS
 - $499,9004 bd3 ba3k sqft12031 Lake Trout Dr, Colorado Springs, CO 80925New ConstructionMLS ID #4832494, Thomas Ullrich, RE/MAX Professionals. elevateMLS
- $473,6304 bd3 ba2.4k sqft6747 Roundtail Way, Colorado Springs, CO 80925New ConstructionMLS ID #1591216, Kerrie Young, Kerrie Ann Young. elevateMLS
- $449,9005 bd3 ba3.1k sqft6807 Volga Dr, Colorado Springs, CO 80925For SaleMLS ID #7766553, Ashley Christie, Coldwell Banker Realty. elevateMLS
- $450,0004 bd3 ba2.3k sqft5963 Mumford Dr, Colorado Springs, CO 80925For SaleMLS ID #2207914, Ryan Meyer, Exp Realty LLC. elevateMLS
- $471,1734 bd3 ba2.3k sqft11834 Mission Peak Pl, Colorado Springs, CO 80925New ConstructionelevateMLS
- $458,2374 bd3 ba2.6k sqft11826 Mission Peak Pl, Colorado Springs, CO 80925New ConstructionelevateMLS
- $468,1404 bd3 ba2.6k sqft6692 Dragontail Ter, Colorado Springs, CO 80925New ConstructionMLS ID #8882125, Jodi Bright, D.R. Horton Realty LLC. elevateMLS
- $511,9905 bd3 ba3.3k sqft6738 Roundtail Way, Colorado Springs, CO 80925New ConstructionMLS ID #6797823, Kerrie Young, Kerrie Ann Young. elevateMLS
- from $442,9904 bd3 ba1.9k sqftPINE Plan, The Ridge at Lorson Ranch, Colorado Springs, CO 80925New ConstructionDR Horton
- $500,0004 bd3 ba2.8k sqft6751 Skuna Dr, Colorado Springs, CO 80925For SaleMLS ID #5828511, David Mathewes, HomesIQ. elevateMLS
- from $480,9904 bd3 ba2.2k sqftThe Timberline Plan, Lorson Ranch: The Trail Collection, Colorado Springs, CO 80925New ConstructionMeritage Homes
- from $452,9904 bd3 ba2.1k sqftELDER Plan, The Ridge at Lorson Ranch, Colorado Springs, CO 80925New ConstructionDR Horton
- $430,0004 bd3 ba1.9k sqft6196 Wacissa Dr, Colorado Springs, CO 80925For SaleMLS ID #2238303, Sondra Casey, Exp Realty LLC. elevateMLS
- $469,0004 bd3 ba2.9k sqft6708 Dragontail Ter, Colorado Springs, CO 80925New ConstructionelevateMLS
- $440,0004 bd3 ba1.9k sqft6493 Vedder Dr, Colorado Springs, CO 80925For SaleMLS ID #9431024, Noah Sathre, HomeSmart. elevateMLS
- $485,0004 bd3 ba2.4k sqft10552 Horton Dr, Colorado Springs, CO 80925For SaleMLS ID #3185234, John Hammett, Coldwell Banker Realty. elevateMLS
- $475,0003 bd3 ba1.6k sqft6964 Shunka Ln, Colorado Springs, CO 80925For SaleMLS ID #7700665, Aracely Arvizu ABR MRP , Equity Colorado Real Estate. elevateMLS
