Set alongside Ironbridge Golf Course in the coveted Westbank area of Glenwood Springs, this exceptional custom residence blends luxury, comfort, craftsmanship, and versatility. Surrounded by mature landscaping, the home is thoughtfully designed for both everyday living and grand-scale entertaining, with impressive attention to detail throughout.
Timeless craftsmanship is evident in the custom-milled solid alder doors and trim, extensive custom cabinetry, and richly appointed finishes. The gourmet kitchen features a professional-grade 48-inch DCS dual-fuel range with five burners and griddle, granite countertops, and a striking two-level soapstone island with bar seating.
The main-level primary suite offers a private retreat with a spa-inspired bath featuring a fully enclosed steam shower and Jacuzzi jetted tub. The expansive primary closet includes a second washer and dryer, while a separate oversized laundry room provides a utility sink and abundant custom cabinetry.
A standout feature is the approximately 1,400-square-foot bonus suite, offering exceptional flexibility for multigenerational living, extended guests, or a live-in caretaker. Complete with new carpet, a full bedroom, large walk-in closet, living area, full kitchen, and full bath, this expansive private space provides an extraordinary level of versatility and independence.
Designed for year-round comfort, the home features in-floor radiant heat powered by a Lochinvar boiler with multi-zone heating, plus air conditioning. A Kinetico water system provides reverse-osmosis drinking water and connections to the icemakers.
The lower level is an entertainer's dream, featuring a dedicated theater room and an inviting entertainment area with a fully equipped wet bar, including a drawer dishwasher, microwave, and beverage refrigerator.
The oversized garage accommodations are truly exceptional, making this property ideal for an automotive enthusiast, hobbyist, collector, or anyone needing serious storage capacity. The primary garage features an RV-height single door and room for up to six vehicles, plus a convenient half bath. A separate oversized single garage provides additional space and flexibility--an increasingly rare amenity that sets this property apart.
Outdoor amenities include mature landscaping, a full sprinkler system, backyard storage shed, and Invisible Fence pet containment system. The stucco exterior was freshly painted last year, enhancing the home's refined presentation and curb appeal.
Under contract
$2,499,000
1204 Huebinger Dr, Glenwood Springs, CO 81601
6beds
6,476sqft
Single Family Residence
Built in 2008
3.25 Acres Lot
$2,411,300 Zestimate®
$386/sqft
$172/mo HOA
What's special
Backyard storage shedSpa-inspired bathRichly appointed finishesExtensive custom cabinetrySurrounded by mature landscapingFull sprinkler systemDedicated theater room
- 18 days
- 551
- 30
Likely to sell faster than
Zillow last checked:
Listing updated:
Listed by:
Lindsey Lane-Bush (970)925-8400,
ENGEL & VOLKERS
Source: AGSMLS,MLS#: 194157
Facts & features
Interior
Bedrooms & bathrooms
- Bedrooms: 6
- Bathrooms: 6
- Full bathrooms: 5
- 1/2 bathrooms: 1
Bedroom 1
- Area: 428.45 Square Feet
- Dimensions: 27.93 x 15.34
Bedroom 2
- Area: 202.55 Square Feet
- Dimensions: 11.88 x 17.05
Bedroom 3
- Area: 217.71 Square Feet
- Dimensions: 17.21 x 12.65
Bedroom 4
- Area: 190.43 Square Feet
- Dimensions: 12.52 x 15.21
Bedroom 5
- Area: 165.87 Square Feet
- Dimensions: 16.84 x 9.85
Laundry
- Area: 73.29 Square Feet
- Dimensions: 8.31 x 8.82
Living room
- Area: 137.23 Square Feet
- Dimensions: 11.6 x 11.83
Heating
- Wood Stove, Radiant, Hot Water
Cooling
- Central Air
Appliances
- Laundry: Inside
Features
- Basement: Finished
- Number of fireplaces: 2
- Fireplace features: Gas, Wood Burning
Interior area
- Total structure area: 6,476
- Total interior livable area: 6,476 sqft
- Finished area above ground: 4,836
Property
Parking
- Total spaces: 3
- Parking features: RV Access/Parking
- Garage spaces: 3
Lot
- Size: 3.25 Acres
- Features: Landscaped
Details
- Parcel number: 239502406041
- Zoning: Residential
Construction
Type & style
- Home type: SingleFamily
- Property subtype: Single Family Residence
Materials
- Wood Siding, Stucco, Frame
- Roof: Composition
Condition
- Excellent
- New construction: No
- Year built: 2008
Utilities & green energy
- Water: Public
- Utilities for property: Cable Available, Natural Gas Connected
Community & HOA
Community
- Subdivision: Westbank Mesa
HOA
- Has HOA: Yes
- Services included: Water, Trash, Snow Removal, Maintenance Grounds
- HOA fee: $515 quarterly
Location
- Region: Glenwood Springs
Financial & listing details
- Price per square foot: $386/sqft
- Tax assessed value: $2,545,440
- Annual tax amount: $12,961
- Date on market: 8/11/2026
- Listing terms: New Loan,Cash
- Inclusions: Ceiling Fan, Dryer, Freezer, Oven, Refrigerator, Washer, Window Coverings, Stove Top, Range, Microwave, Dishwasher
Estimated market value
$2,411,300
$2.29M - $2.53M
$7,674/mo
Price history
| Date | Event | Price |
|---|---|---|
| 8/24/2026 | Contingent | $2,499,000$386/sqft |
Source: AGSMLS #194157 Report a problem | ||
| 8/11/2026 | Listed for sale | $2,499,000-3.8%$386/sqft |
Source: AGSMLS #194157 Report a problem | ||
| 6/9/2026 | Listing removed | $2,599,000$401/sqft |
Source: AGSMLS #189334 Report a problem | ||
| 5/11/2026 | Price change | $2,599,0000%$401/sqft |
Source: AGSMLS #189334 Report a problem | ||
| 1/5/2026 | Price change | $2,599,900-3.7%$401/sqft |
Source: AGSMLS #189334 Report a problem | ||
| 7/22/2025 | Listed for sale | $2,700,000+22.7%$417/sqft |
Source: AGSMLS #189334 Report a problem | ||
| 5/18/2024 | Listing removed | -- |
Source: AGSMLS #183673 Report a problem | ||
| 5/11/2024 | Listed for sale | $2,200,000+1064%$340/sqft |
Source: AGSMLS #183673 Report a problem | ||
| 4/19/2007 | Sold | $189,000$29/sqft |
Source: Public Record Report a problem | ||
Public tax history
| Year | Property taxes | Tax assessment |
|---|---|---|
| 2025 | $11,840 +23.2% | $159,090 +20.1% |
| 2024 | $9,609 | $132,510 |
| 2023 | $9,609 +26.9% | $132,510 +46.7% |
| 2022 | $7,575 +20.2% | $90,300 -4.9% |
| 2021 | $6,304 | $94,950 +13.8% |
| 2020 | $6,304 | $83,460 |
| 2019 | $6,304 -0.9% | $83,460 +4.6% |
| 2018 | $6,361 +5.4% | $79,790 |
| 2017 | $6,034 +4.6% | $79,790 -1.3% |
| 2016 | $5,768 | $80,820 |
| 2015 | -- | $80,820 +11.3% |
| 2014 | -- | $72,600 |
| 2013 | -- | $72,600 -3.6% |
| 2012 | -- | $75,290 |
| 2011 | -- | $75,290 -23.1% |
| 2010 | $1,338 +38.8% | $97,970 +318% |
| 2009 | $964 -63.6% | $23,440 +47.2% |
| 2008 | $2,648 | $15,920 -57.8% |
| 2006 | -- | $37,700 |
| 2005 | -- | $37,700 |
| 2004 | -- | $37,700 |
| 2003 | -- | $37,700 +18.2% |
| 2002 | $1,855 | $31,900 |
Find assessor info on the county website
Monthly payment
Est. payment
Payment breakdown
Explore the cost of this home by adjusting the details. Changes won't be saved.Climate risks
Neighborhood: 81601
- $1,964,8006 bd6 ba6.9k sqft1199 Huebinger Dr, Glenwood Springs, CO 81601Off Market
- $1,436,4005 bd4 ba3.7k sqft1135 Huebinger Dr, Glenwood Springs, CO 81601Off Market

- $300,0003.3 acres1237 Huebinger Dr, Glenwood Springs, CO 81601Off Market
- $1,457,8004 bd3 ba3.3k sqft1288 Huebinger Dr, Glenwood Springs, CO 81601Off Market
Similar homes
- $2,295,0005 bd4 ba3.9k sqft85 Red Cliff Cir, Glenwood Springs, CO 81601For Sale
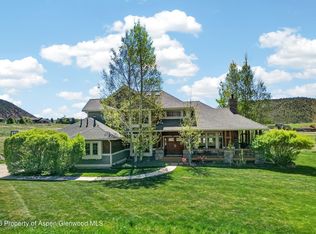 MLS ID #192565, Amy Luetke, The Property Shop. AGSMLS
 - $2,100,0004 bd3 ba3.4k sqft173 Piedmont Rd, Glenwood Springs, CO 81601For Sale
 MLS ID #194138, Tonya Nieslanik, Vicki Lee Green Realtors LLC. AGSMLS
 - $2,300,0004 bd3 ba3.5k sqft332 Meadow Ln, Glenwood Springs, CO 81601For Sale
 MLS ID #191679, Jessica Grenier, Red Deer Realty. AGSMLS
 - $2,875,0007 bd6 ba4.8k sqft1254 County Road 127, Glenwood Springs, CO 81601For Sale
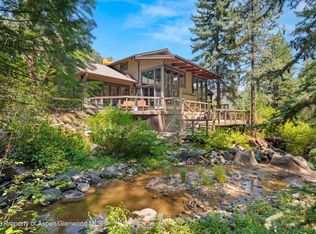 MLS ID #194155, Becky Ciani, Coldwell Banker Mason Morse-Carbondale. AGSMLS
 - $1,599,0005 bd5 ba4.2k sqft1808 Ouray Rd, Glenwood Springs, CO 81601For Sale
 MLS ID #1060775, Brin Hayden, Hayden Outdoors - Windsor. IRES as distributed by MLS GRID
