Welcome to this stunning farmhouse-style home by AMON Homes, situated on a spacious 1-acre lot and featuring 4 bedrooms, 2.5 bathrooms, and an open-concept design built with quality craftsmanship and energy efficiency in mind. A dramatic 13-foot foyer welcomes you into spacious living areas highlighted by soaring 11-foot ceilings in the family room, dining area, and kitchen. The gourmet kitchen offers custom cabinetry, abundant counter space, a decorative ceiling detail, and a large walk-in pantry. The private primary suite features a spacious bedroom, oversized spa-inspired bath, dual vanities, and a large walk-in closet. Additional highlights include a spacious laundry room, tile flooring, an electric fireplace, and thoughtfully selected finishes throughout. Call today for more details. Pictures are for illustration purposes only.
Under contract
$369,360
1204 Mojave Desert Dr, Chaparral, NM 88081
4beds
1,944sqft
:
Get pre-qualified$2,315/mo
Single Family Residence
Built in 2016
1.01 Acres Lot
$369,800 Zestimate®
$190/sqft
$-- HOA
What's special
Electric fireplaceOversized spa-inspired bathThoughtfully selected finishes throughoutOpen-concept designGourmet kitchenPrivate primary suiteLarge walk-in closet
- 62 days |
- 19 |
- 1 |
Zillow last checked:
Listing updated:
Listed by:
Deyra A Loya 0675771 915-920-9149,
Home Pros Real Estate Group 915-585-8806
Source: GEPAR,MLS#: 945775
Facts & features
Interior
Bedrooms & bathrooms
- Bedrooms: 4
- Bathrooms: 3
- Full bathrooms: 1
- 3/4 bathrooms: 1
- 1/2 bathrooms: 1
Heating
- Natural Gas, Central
Cooling
- Refrigerated, Ceiling Fan(s)
Appliances
- Included: Dishwasher, Disposal, Gas Water Heater, Range Hood, Refrigerator, Tankless Water Heater
- Laundry: Electric Dryer Hookup, Washer Hookup
Features
- Double Vanity, Ceiling Fan(s), Kitchen Island, Pantry, Walk-In Closet(s), Zoned MBR
- Flooring: Tile
- Windows: Double Pane Windows
- Number of fireplaces: 1
Interior area
- Total structure area: 1,944
- Total interior livable area: 1,944 sqft
Video & virtual tour
Property
Parking
- Total spaces: 2
- Parking features: Garage - Attached
- Attached garage spaces: 2
Features
- Patio & porch: Covered
- Exterior features: Back Yard Access
- Pool features: None
Lot
- Size: 1.01 Acres
- Features: Horses Allowed, Standard Lot
Details
- Additional structures: None
- Parcel number: 16N4034153057294
- Zoning: Out of Area
- Special conditions: None
Construction
Type & style
- Home type: SingleFamily
- Architectural style: 1 Story
- Property subtype: Single Family Residence
Materials
- Stucco
- Roof: Shingle
Condition
- Year built: 2016
Utilities & green energy
- Sewer: Septic Tank
- Water: Community
Community & HOA
Community
- Subdivision: Outback Acres
HOA
- Has HOA: No
- Amenities included: None
- Services included: None
Location
- Region: Chaparral
Financial & listing details
- Price per square foot: $190/sqft
- Tax assessed value: $4,527
- Annual tax amount: $48
- Date on market: 6/12/2026
- Cumulative days on market: 64 days
- Listing terms: Cash,Conventional,FHA,VA Loan
Estimated market value
$369,800
$351,000 - $388,000
$2,434/mo
Price history
| Date | Event | Price |
|---|---|---|
| 6/12/2026 | Contingent | $369,360$190/sqft |
Source:  GEPAR #945775 Report a problem GEPAR #945775 Report a problem | ||
| 6/12/2026 | Listed for sale | $369,360$190/sqft |
Source: GEPAR #945775 Report a problem | ||
Public tax history
| Year | Property taxes | Tax assessment |
|---|---|---|
| 2025 | $48 | $1,509 |
Find assessor info on the county website
Monthly payment
Est. payment
Payment breakdown
Explore the cost of this home by adjusting the details. Changes won't be saved.Climate risks
Neighborhood: 88081
Nearby schools
GreatSchools rating
- 8/10Yucca Heights Elementary SchoolGrades: K-6Distance: 0.7 mi
- 5/10Chaparral Middle SchoolGrades: 7-8Distance: 5.2 mi
- 5/10Chaparral High SchoolGrades: 9-12Distance: 3.5 mi
Schools provided by the listing agent
- Elementary: Yucca Elementary
- Middle: Chaparral
- High: Chaparral High
Source: GEPAR. This data may not be complete. We recommend contacting the local school district to confirm school assignments for this home.
- $4,5271.01 acres1208 Mojave Desert Dr, Chaparral, NM 88081Off Market
- $4,5271.01 acres1205 Mojave Desert Dr, Chaparral, NM 88081Off Market
- $5,1841.15 acres1200 Mojave Desert Dr, Chaparral, NM 88081Off Market
- $4,5271.01 acres1209 Mojave Desert Dr, Chaparral, NM 88081Off Market
- $5,1841.15 acres1201 Mojave Desert Dr, Chaparral, NM 88081Off Market
- $4,5271.01 acres1212 Mojave Desert Dr, Chaparral, NM 88081Off Market
- $4,5271.01 acres1213 Mojave Desert Dr, Chaparral, NM 88081Off Market
- $4,5271.01 acres1216 Mojave Desert Dr, Chaparral, NM 88081Off Market
A local agent can set up tours, give advice and negotiate with sellers.
A local lender can help you make sure your offer is ready when you are.
Similar homes
- $313,9504 bd2 ba1.6k sqft652 Yuma Desert, Chaparral, NM 88081For Sale
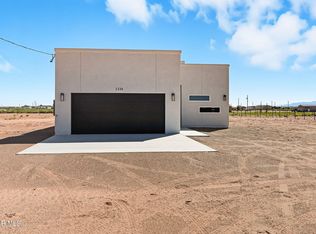
 MLS ID #940238, Hilda Romero, MRG REALTY LLC. GEPAR
 - $291,9503 bd2 ba1.5k sqft680 Yuma Desert, Chaparral, NM 88081For Sale
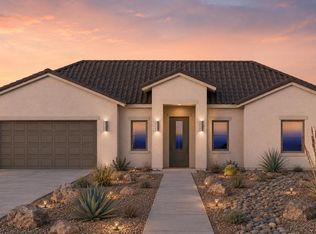 MLS ID #947943, Hilda Romero, MRG REALTY LLC. GEPAR
 - $313,9504 bd2 ba1.6k sqft661 Yuma Desert, Chaparral, NM 88081For Sale
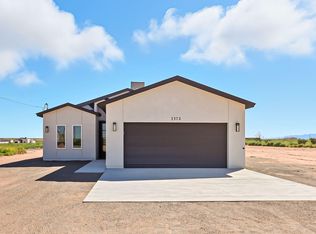 MLS ID #940739, Hilda Romero, MRG REALTY LLC. GEPAR
 - $315,9503 bd2 ba1.6k sqft660 Yuma Desert, Chaparral, NM 88081For Sale
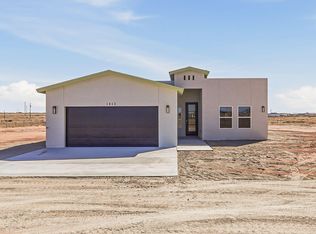 MLS ID #940738, Hilda Romero, MRG REALTY LLC. GEPAR
 - $480,0004 bd3 ba2.3k sqft1405 Nambi Desert Dr, Chaparral, NM 88081For SaleMLS ID #948166, Deyra A Loya, Home Pros Real Estate Group. GEPAR
- $358,0004 bd2 ba1.9k sqft7409 Norte Mesa Ln, El Paso, TX 79934For SaleMLS ID #949217, Albert Maldonado, Keller Williams Realty. GEPAR
- $299,9503 bd2 ba1.8k sqft12361 Desert Dove Ave, El Paso, TX 79938For SaleMLS ID #949347, Vidal Adame, Revolve Realty, LLC. GEPAR
- $377,0005 bd3 ba2.5k sqft2201 Willie Mier St, El Paso, TX 79911For SaleMLS ID #947016, Marysol Ortiz, Home Pros Real Estate Group. GEPAR
- $317,0004 bd3 ba1.8k sqft12116 Nesreen Dr, El Paso, TX 79934For SaleMLS ID #945101, Blanca Celeste Aguilar Zapata, Realty One Group Mendez Burk. GEPAR
- $420,0004 bd3 ba2.1k sqft2195 Enchanted Crest Dr, El Paso, TX 79911For SaleMLS ID #944911, Paulina Longenbaugh, Cornerstone Realty. GEPAR
- $334,5004 bd3 ba2.1k sqft4800 Marisabel Azcarate St, El Paso, TX 79938For SaleMLS ID #948073, Moises Nungaray, Keller Williams Realty. GEPAR
- $335,9504 bd3 ba2.2k sqft11873 Travesia, El Paso, TX 79934For SaleMLS ID #943753, Thelma Briffa, Better Homes and Gardens Real Estate Elevate. GEPAR
- $342,9504 bd3 ba2.4k sqft11861 Travesia, El Paso, TX 79934For SaleMLS ID #944798, Thelma Briffa, Better Homes and Gardens Real Estate Elevate. GEPAR
- $346,9504 bd3 ba2.4k sqft11873 Barrenkale, El Paso, TX 79934For SaleMLS ID #946551, Thelma Briffa, Better Homes and Gardens Real Estate Elevate. GEPAR
- $339,9993 bd3 ba1.7k sqft7775 Enchanted View Dr, El Paso, TX 79911For SaleMLS ID #943596, Juan M Saenz, KASA Realty Group. GEPAR
- $299,9504 bd2 ba1.6k sqft12145 Sanaa, El Paso, TX 79934For SaleMLS ID #947727, Sam Jallad, El Paso Elite Realty. GEPAR
- $331,9504 bd3 ba2.2k sqft11857 Barrenkale, El Paso, TX 79934For SaleMLS ID #944790, Thelma Briffa, Better Homes and Gardens Real Estate Elevate. GEPAR
- $324,9003 bd3 ba2.1k sqft3056 Cascade Point Dr, El Paso, TX 79938For SaleMLS ID #948442, Melissa Diaz, Keller Williams Realty. GEPAR
- $319,5004 bd3 ba2.6k sqft14433 Eastbrook Dr, El Paso, TX 79938For SaleMLS ID #946190, Sebastian Van Cole, Home Pros Real Estate Group. GEPAR
- $325,0004 bd2 ba1.8k sqft7413 White Cedar Pl, Canutillo, TX 79835For SaleMLS ID #949082, Guadalupe Carrillo, ClearView Realty. GEPAR
