This beautiful all - brick two story home in a quiet Cul - de - sac has 4- bedroom, 2.5- bathroom featuring a 2 - car garage in a great location. Upon entering the house, you're greeted with a front family room and a private office perfect for working at home. There is a flex room, towards the rear of the house that can be converted into another bedroom or a gym, on the first floor. There's a half bathroom downstairs. The great room, featuring a fireplace flows into the kitchen. The kitchen offers generous and beautiful cabinets and granite counters. There are beautiful hardwood floors throughout the house. Step outside to enjoy a covered & screened deck in the back - perfect for relaxing. The house is backed to a wooded area.
Upstairs, you will find big sized 4 bedrooms and 2 full bathrooms. The primary suite flows from the bedroom to the closets, then the bathroom. The bathroom has double sinks, a separate shower and a deep bathtub.
This house is conveniently located close to Starbucks, Planet Fitness Gym, Groceries stores (Kroger & Aldi), parks, and restaurants. Only 15 minutes from downtown.
Under contract - showing
$349,999
1204 Orchard Mountain Ct, Antioch, TN 37013
4beds
2,212sqft
:
Get pre-qualified$2,125/mo
Single Family Residence, Residential
Built in 1987
8,712 Square Feet Lot
$-- Zestimate®
$158/sqft
$11/mo HOA
What's special
Generous and beautiful cabinetsPrivate officeFront family roomQuiet cul-de-sacFlex roomAll-brick two story homeGranite counters
- 31 days |
- 242 |
- 11 |
Likely to sell faster than
Zillow last checked:
Listing updated:
Listed by:
Yinka Oselukwue 615-752-9701,
Benchmark Realty, LLC 615-288-8292
Source: RealTracs MLS as distributed by MLS GRID,MLS#: 3278154
Facts & features
Interior
Bedrooms & bathrooms
- Bedrooms: 4
- Bathrooms: 3
- Full bathrooms: 2
- 1/2 bathrooms: 1
Bedroom 1
- Area: 180 Square Feet
- Dimensions: 15x12
Bedroom 2
- Area: 110 Square Feet
- Dimensions: 11x10
Bedroom 4
- Area: 120 Square Feet
- Dimensions: 12x10
Primary bathroom
- Features: Double Vanity
- Level: Double Vanity
Den
- Area: 204 Square Feet
- Dimensions: 17x12
Kitchen
- Area: 260 Square Feet
- Dimensions: 20x13
Living room
- Features: Great Room
- Level: Great Room
- Area: 209 Square Feet
- Dimensions: 19x11
Recreation room
- Features: Main Level
- Level: Main Level
- Area: 130 Square Feet
- Dimensions: 13x10
Heating
- Central
Cooling
- Ceiling Fan(s), Central Air
Appliances
- Included: Electric Oven, Cooktop, Dishwasher, Dryer, Microwave, Refrigerator, Washer
- Laundry: Electric Dryer Hookup, Washer Hookup
Features
- Bookcases, Kitchen Island
- Flooring: Wood
- Basement: Crawl Space
- Number of fireplaces: 1
- Fireplace features: Great Room
Interior area
- Total structure area: 2,212
- Total interior livable area: 2,212 sqft
- Finished area above ground: 2,212
Property
Parking
- Total spaces: 2
- Parking features: Garage Faces Front
- Attached garage spaces: 2
Features
- Levels: One
- Stories: 2
- Patio & porch: Deck, Covered
Lot
- Size: 8,712 Square Feet
- Dimensions: 62 x 133
- Features: Wooded
- Topography: Wooded
Details
- Parcel number: 135140A05600CO
- Special conditions: Standard
Construction
Type & style
- Home type: SingleFamily
- Property subtype: Single Family Residence, Residential
Materials
- Brick
- Roof: Asphalt
Condition
- New construction: No
- Year built: 1987
Utilities & green energy
- Sewer: Public Sewer
- Water: Public
- Utilities for property: Water Available
Green energy
- Energy efficient items: Thermostat
Community & HOA
Community
- Security: Fire Alarm, Security System
- Subdivision: Pinnacle Point
HOA
- Has HOA: Yes
- HOA fee: $135 annually
Location
- Region: Antioch
Financial & listing details
- Price per square foot: $158/sqft
- Tax assessed value: $383,700
- Annual tax amount: $2,131
- Date on market: 7/13/2026
Estimated market value
Not available
Estimated sales range
Not available
Not available
Price history
| Date | Event | Price |
|---|---|---|
| 7/22/2026 | Contingent | $349,999$158/sqft |
Source:  RealTracs MLS as distributed by MLS GRID #3278154 Report a problem RealTracs MLS as distributed by MLS GRID #3278154 Report a problem | ||
| 7/14/2026 | Listed for sale | $349,999-12.5%$158/sqft |
Source: RealTracs MLS as distributed by MLS GRID #3278154 Report a problem | ||
| 1/26/2026 | Listing removed | $399,999$181/sqft |
Source: RealTracs MLS as distributed by MLS GRID #3050313 Report a problem | ||
| 12/27/2025 | Price change | $399,999-11.1%$181/sqft |
Source: RealTracs MLS as distributed by MLS GRID #3050313 Report a problem | ||
| 11/24/2025 | Listed for sale | $450,000+50.6%$203/sqft |
Source: RealTracs MLS as distributed by MLS GRID #3050313 Report a problem | ||
| 3/31/2021 | Sold | $298,900+45.8%$135/sqft |
Source: RealTracs MLS as distributed by MLS GRID #2225593 Report a problem | ||
| 7/18/2016 | Sold | $205,000+140.9%$93/sqft |
Source: RealTracs MLS as distributed by MLS GRID #1731958 Report a problem | ||
| 9/7/2010 | Sold | $85,100-13.6%$38/sqft |
Source: Public Record Report a problem | ||
| 8/5/2010 | Price change | $98,500-5.2%$45/sqft |
Source: Gatlin Group, Inc. #1202613 Report a problem | ||
| 7/10/2010 | Price change | $103,900-5.5%$47/sqft |
Source: Coldwell Banker Lakeside Inc. #1196702 Report a problem | ||
| 5/24/2010 | Price change | $109,900-8.3%$50/sqft |
Source: Legacy International Real Estate, LLC #1151660 Report a problem | ||
| 3/26/2010 | Price change | $119,900-7.7%$54/sqft |
Source: Legacy International Real Estate, LLC #1151660 Report a problem | ||
| 3/1/2010 | Price change | $129,900-7.1%$59/sqft |
Source: Legacy International Real Estate, LLC #1151660 Report a problem | ||
| 2/3/2010 | Listed for sale | $139,900-10.3%$63/sqft |
Source: Legacy International Real Estate, LLC #1151660 Report a problem | ||
| 9/15/2009 | Sold | $156,000-7.1%$71/sqft |
Source: Public Record Report a problem | ||
| 3/16/2005 | Sold | $167,900+15.8%$76/sqft |
Source: Public Record Report a problem | ||
| 9/3/2004 | Sold | $145,000$66/sqft |
Source: Public Record Report a problem | ||
Public tax history
| Year | Property taxes | Tax assessment |
|---|---|---|
| 2025 | $2,699 +26.7% | $95,925 +46.5% |
| 2024 | $2,131 | $65,475 |
| 2023 | $2,131 | $65,475 |
| 2022 | $2,131 -1% | $65,475 |
| 2021 | $2,153 +9.7% | $65,475 +40.8% |
| 2020 | $1,963 +33.8% | $46,500 |
| 2019 | $1,467 | $46,500 |
| 2018 | $1,467 | $46,500 |
| 2017 | $1,467 | $46,500 +37.3% |
| 2016 | $1,467 -4.1% | $33,875 |
| 2015 | $1,530 | $33,875 |
| 2014 | $1,530 | $33,875 |
| 2013 | -- | $33,875 -9.5% |
| 2012 | -- | $37,450 |
| 2011 | -- | $37,450 |
| 2010 | -- | $37,450 |
| 2009 | -- | $37,450 -5% |
| 2008 | -- | $39,425 |
| 2007 | -- | $39,425 |
| 2006 | -- | -- |
| 2005 | -- | -- |
| 2004 | -- | -- |
| 2003 | -- | -- |
| 2002 | -- | -- |
| 2001 | -- | -- |
| 2000 | -- | -- |
Find assessor info on the county website
Monthly payment
Est. payment
Payment breakdown
Explore the cost of this home by adjusting the details. Changes won't be saved.Climate risks
Neighborhood: Pinnacle Point
Nearby schools
GreatSchools rating
- 5/10Una Elementary SchoolGrades: PK-5Distance: 0.9 mi
- 4/10Apollo Middle SchoolGrades: 6-8Distance: 1.3 mi
- 3/10Antioch High SchoolGrades: 9-12Distance: 3.9 mi
Schools provided by the listing agent
- Elementary: Una Elementary
- Middle: Apollo Middle
- High: Antioch High School
Source: RealTracs MLS as distributed by MLS GRID. This data may not be complete. We recommend contacting the local school district to confirm school assignments for this home.
- $393,0004 bd3 ba2.5k sqft1208 Orchard Mountain Ct, Antioch, TN 37013Off Market
- $373,7003 bd3 ba1.9k sqft1200 Orchard Mountain Ct, Antioch, TN 37013Off Market
- $418,0005 bd3 ba2.3k sqft1212 Orchard Mountain Ct, Antioch, TN 37013Off Market
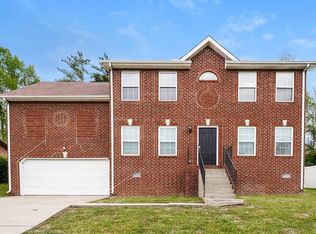
- $449,9005 bd3 ba2.6k sqft1205 Orchard Mountain Ct, Antioch, TN 37013Off Market
- $499,9005 bd4 ba3.4k sqft1152 White Mountain Ln, Antioch, TN 37013For Sale
- $394,6003 bd3 ba2.1k sqft1201 Orchard Mountain Ct, Antioch, TN 37013Off Market
- $515,8005 bd3 ba3.6k sqft1149 White Mountain Ln, Antioch, TN 37013Off Market
- $407,6005 bd3 ba2 sqft1209 Orchard Mountain Ct, Antioch, TN 37013Off Market
A local agent can set up tours, give advice and negotiate with sellers.
A local lender can help you make sure your offer is ready when you are.
Similar homes
- $450,0004 bd3 ba2.3k sqft312 Bristol Mountain Ct, Antioch, TN 37013For Sale

 MLS ID #3319253, Ironelly Mora. RealTracs MLS as distributed by MLS GRID
 - $350,0004 bd3 ba1.7k sqft4445 Winton Dr, Antioch, TN 37013For Sale
 MLS ID #3164193, Bella Briggs. RealTracs MLS as distributed by MLS GRID
 - $369,9004 bd2 ba1.9k sqft708 Richards Rd, Antioch, TN 37013For Sale
 MLS ID #3230812, Bella Briggs. RealTracs MLS as distributed by MLS GRID
 - $350,0004 bd2 ba2k sqft2536 Edge O Lake Dr, Nashville, TN 37217For Sale
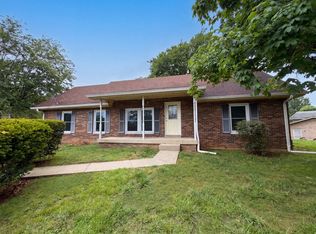 MLS ID #3239686, Jacquelyn Scott. RealTracs MLS as distributed by MLS GRID
 - $325,0004 bd2 ba1.8k sqft3305 Country Way Rd, Antioch, TN 37013For SaleMLS ID #3251861, Isam Aziz. RealTracs MLS as distributed by MLS GRID
- $329,9003 bd2 ba1.2k sqft5140 Highlander Dr, Antioch, TN 37013For SaleMLS ID #3224867, Araceli Rivas. RealTracs MLS as distributed by MLS GRID
- $347,0003 bd2 ba1.3k sqft700 Luann Ct, Antioch, TN 37013For SaleMLS ID #3111968, Beth Myers. RealTracs MLS as distributed by MLS GRID
- $398,0003 bd3 ba1.9k sqft1148 Shire Dr, Antioch, TN 37013For SaleMLS ID #3319104, Joe L. Loftis. RealTracs MLS as distributed by MLS GRID
- $379,9903 bd2 ba1.1k sqft467 Owendale Dr, Antioch, TN 37013For SaleMLS ID #2689361, Araceli Quezada. RealTracs MLS as distributed by MLS GRID
- $367,9004 bd3 ba1.5k sqft905 Harvest Grove Dr, Antioch, TN 37013For SaleMLS ID #3221558, George Youssef. RealTracs MLS as distributed by MLS GRID
- $338,0003 bd2 ba1.3k sqft4536 Hamilton Ln, Antioch, TN 37013For SaleMLS ID #3207847, Kris Holford. RealTracs MLS as distributed by MLS GRID
- $459,9004 bd3 ba2.4k sqft4041 Windwood Ln, Nashville, TN 37214For SaleMLS ID #3510543, Allene Shannon. RealTracs MLS as distributed by MLS GRID
- $399,9993 bd3 ba2.1k sqft4740 Backstretch Blvd, Antioch, TN 37013For SaleMLS ID #3122167, Melissa Langley-Eslick. RealTracs MLS as distributed by MLS GRID
- $410,0005 bd2 ba1.9k sqft3600 Burwick Pl, Antioch, TN 37013For SaleMLS ID #3046336, Jose Linares. RealTracs MLS as distributed by MLS GRID
- $399,9004 bd2 ba1.8k sqft1216 Vultee Blvd, Nashville, TN 37217For SaleMLS ID #3319242, Abdelaziz Haroon. RealTracs MLS as distributed by MLS GRID
- $385,0003 bd2 ba1.7k sqft309 Davids Way, La Vergne, TN 37086For SaleMLS ID #3128384, Consuelo Clark. RealTracs MLS as distributed by MLS GRID
- $379,9903 bd2 ba1.7k sqft403 Southlake Dr, La Vergne, TN 37086For SaleMLS ID #3505948, Miguel Calvo. RealTracs MLS as distributed by MLS GRID
- $342,0003 bd2 ba1.3k sqft4046 Farmingham Woods Dr, Hermitage, TN 37076For SaleMLS ID #3208194, Karen Albright. RealTracs MLS as distributed by MLS GRID
- $349,0004 bd2 ba1.6k sqft3872 Hutson Ave, Nashville, TN 37216For SaleMLS ID #3285987, Justin Johnson. RealTracs MLS as distributed by MLS GRID
- $299,0002 bd2 ba1.5k sqft3571 Gondola Dr, Antioch, TN 37013For SaleMLS ID #3201315, Jaky Melgar. RealTracs MLS as distributed by MLS GRID
