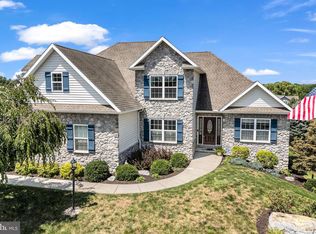
Set on a picturesque 1.2-acre lot, this impressive 3,460 SF residence blends space, comfort, and thoughtful design in all the right ways. A grand two-story Foyer welcomes you inside, showcasing gleaming hardwood floors accented by a marble inlay and an open staircase complete with a custom chair lift—offering both elegance and accessibility. The heart of the home is the expansive eat-in Kitchen, designed for both everyday living and entertaining. Featuring quartz countertops, a complementary tiled backsplash, abundant prep space, a center island with prep sink, breakfast bar, pantry, and a spacious dining area, this Kitchen truly delivers. Just beyond, a large covered, screened-in porch invites you to relax while enjoying peaceful, private backyard views. Flowing seamlessly from the Kitchen, the Family Room offers a warm and inviting space anchored by a corner gas fireplace with a heatilator. Formal Living and Dining rooms add a touch of sophistication with hard wood flooring and crown molding—perfect for hosting gatherings or quiet evenings. The main level also includes a private Office ideal for remote work, along with the convenience of first-floor Laundry Room, and 1/2 bath. Upstairs, the primary suite is a true retreat. The ensuite bath features a generously sized walk-in shower, corner whirlpool tub, double vanity, and a separate water closet. A standout feature is the adjoining private Sitting Room with balcony access—perfect as a reading nook, second office, or personal sanctuary. Three additional bedrooms provide ample space for overnight guests, two with walk-in closets, and are served by a well-appointed hall bath with ceramic tile flooring and double vanity. The full basement, constructed with engineered concrete walls, offers excellent storage or the opportunity to finish and expand your living space. A 3-car side-entry garage adds both functionality and curb appeal. 2 HVAC units offer economical gas heating. All appliances are conveyed, and the home’s location offers easy access to major highways and everyday conveniences. Spacious, versatile, and lovingly maintained—this is truly a wonderful place to call home. Schedule your showing today!
Pending
$689,900
1204 Redwood Hills Cir, Carlisle, PA 17015
4beds
3,460sqft
:
Get pre-qualified$4,387/mo
Single Family Residence
Built in 1994
1.21 Acres Lot
$-- Zestimate®
$199/sqft
$-- HOA
What's special
Quartz countertopsPeaceful private backyard viewsPrivate officeGrand two-story foyerFirst-floor laundry roomBreakfast barAbundant prep space
- 14 days |
- 960 |
- 38 |
Likely to sell faster than
Zillow last checked:
Listing updated:
Listed by:
MAGGIE LANDIS 717-386-6308,
Keller Williams of Central PA 7177614300,
Co-Listing Agent: Gary J. Muccio 717-385-0507,
Keller Williams of Central PA
Source: Bright MLS,MLS#: PACB2053456
Facts & features
Interior
Bedrooms & bathrooms
- Bedrooms: 4
- Bathrooms: 3
- Full bathrooms: 2
- 1/2 bathrooms: 1
- Main level bathrooms: 1
Rooms
- Room types: Living Room, Dining Room, Primary Bedroom, Sitting Room, Bedroom 2, Bedroom 3, Bedroom 4, Kitchen, Family Room, Foyer, Laundry, Office, Primary Bathroom, Full Bath
Primary bedroom
- Features: Attached Bathroom, Ceiling Fan(s), Flooring - Carpet, Primary Bedroom - Sitting Area, Walk-In Closet(s)
- Level: Upper
- Area: 280 Square Feet
- Dimensions: 14 X 20
Bedroom 2
- Features: Ceiling Fan(s), Flooring - Carpet
- Level: Upper
- Area: 154 Square Feet
- Dimensions: 11 X 14
Bedroom 3
- Features: Ceiling Fan(s), Flooring - Carpet, Walk-In Closet(s)
- Level: Upper
- Area: 156 Square Feet
- Dimensions: 12 X 13
Bedroom 4
- Features: Ceiling Fan(s), Flooring - Carpet, Walk-In Closet(s)
- Level: Upper
- Area: 156 Square Feet
- Dimensions: 12 X 13
Primary bathroom
- Features: Bathroom - Jetted Tub, Bathroom - Walk-In Shower, Double Sink, Flooring - Ceramic Tile
- Level: Upper
Dining room
- Features: Chair Rail, Crown Molding, Flooring - HardWood
- Level: Main
- Area: 182 Square Feet
- Dimensions: 13 X 14
Family room
- Features: Ceiling Fan(s), Fireplace - Gas, Flooring - Carpet
- Level: Main
- Area: 280 Square Feet
- Dimensions: 14 X 20
Foyer
- Features: Flooring - Ceramic Tile, Flooring - HardWood
- Level: Main
- Area: 162 Square Feet
- Dimensions: 9 X 18
Other
- Features: Bathroom - Tub Shower, Double Sink, Flooring - Ceramic Tile
- Level: Upper
Kitchen
- Features: Breakfast Bar, Countertop(s) - Quartz, Dining Area, Double Sink, Flooring - Ceramic Tile, Kitchen Island, Eat-in Kitchen, Kitchen - Gas Cooking, Recessed Lighting, Pantry
- Level: Main
- Area: 348 Square Feet
- Dimensions: 12 X 29
Laundry
- Features: Flooring - Ceramic Tile
- Level: Main
- Area: 63 Square Feet
- Dimensions: 7 X 9
Living room
- Features: Crown Molding, Flooring - HardWood
- Level: Main
- Area: 182 Square Feet
- Dimensions: 13 X 14
Office
- Features: Ceiling Fan(s), Chair Rail, Flooring - Carpet
- Level: Main
- Area: 168 Square Feet
- Dimensions: 12 X 14
Screened porch
- Features: Ceiling Fan(s), Flooring - Concrete
- Level: Main
- Area: 247 Square Feet
- Dimensions: 13 X 19
Sitting room
- Features: Balcony Access, Ceiling Fan(s), Flooring - Carpet
- Level: Upper
- Area: 168 Square Feet
- Dimensions: 12 X 14
Heating
- Forced Air, Central, Natural Gas
Cooling
- Central Air, Electric
Appliances
- Included: Microwave, Disposal, Dishwasher, Dryer, Extra Refrigerator/Freezer, Oven/Range - Gas, Refrigerator, Washer, Water Conditioner - Owned, Water Heater, Water Treat System, Gas Water Heater
- Laundry: Main Level, Laundry Room
Features
- Bathroom - Walk-In Shower, Breakfast Area, Ceiling Fan(s), Chair Railings, Crown Molding, Family Room Off Kitchen, Formal/Separate Dining Room, Eat-in Kitchen, Kitchen Island, Pantry, Primary Bath(s), Recessed Lighting, Walk-In Closet(s)
- Flooring: Carpet, Ceramic Tile, Concrete, Hardwood, Wood
- Doors: Double Entry, Sliding Glass
- Windows: Replacement, Window Treatments
- Basement: Full,Interior Entry,Concrete,Unfinished
- Number of fireplaces: 1
- Fireplace features: Corner, Gas/Propane, Heatilator
Interior area
- Total structure area: 3,460
- Total interior livable area: 3,460 sqft
- Finished area above ground: 3,460
- Finished area below ground: 0
Property
Parking
- Total spaces: 9
- Parking features: Garage Faces Side, Garage Door Opener, Inside Entrance, Driveway, Attached, Off Street
- Attached garage spaces: 3
- Uncovered spaces: 6
Accessibility
- Accessibility features: Stair Lift
Features
- Levels: Two
- Stories: 2
- Patio & porch: Enclosed, Porch, Screened, Screened Porch
- Exterior features: Lighting, Satellite Dish, Balcony
- Pool features: None
- Spa features: Bath
Lot
- Size: 1.21 Acres
Details
- Additional structures: Above Grade, Below Grade
- Parcel number: 21090535034
- Zoning: RESIDENTIAL
- Special conditions: Standard
Construction
Type & style
- Home type: SingleFamily
- Architectural style: Traditional
- Property subtype: Single Family Residence
Materials
- Brick, Frame, Stick Built, Vinyl Siding
- Foundation: Concrete Perimeter
- Roof: Architectural Shingle,Composition
Condition
- Very Good
- New construction: No
- Year built: 1994
Utilities & green energy
- Electric: 200+ Amp Service, Circuit Breakers
- Sewer: On Site Septic
- Water: Well
Community & HOA
Community
- Security: Security System
- Subdivision: Redwood Hills
HOA
- Has HOA: No
Location
- Region: Carlisle
- Municipality: MIDDLESEX TWP
Financial & listing details
- Price per square foot: $199/sqft
- Tax assessed value: $416,000
- Annual tax amount: $7,502
- Date on market: 7/24/2026
- Listing agreement: Exclusive Right To Sell
- Listing terms: Cash,Conventional,VA Loan
- Inclusions: Kitchen Refrigerator, Washer, Dryer, Garage Refrigerator, All Window Treatments, Chair Lift On Main Staircase, Tv In Family Room..
- Exclusions: Dining Room Chandelier (negotiable)
- Ownership: Fee Simple
Estimated market value
Not available
Estimated sales range
Not available
Not available
Price history
| Date | Event | Price |
|---|---|---|
| 7/29/2026 | Pending sale | $689,900$199/sqft |
Source:  Bright MLS #PACB2053456 Report a problem Bright MLS #PACB2053456 Report a problem | ||
| 7/24/2026 | Listed for sale | $689,900+165.3%$199/sqft |
Source: Bright MLS #PACB2053456 Report a problem | ||
| 12/21/1995 | Sold | $260,000$75/sqft |
Source: Agent Provided Report a problem | ||
Public tax history
| Year | Property taxes | Tax assessment |
|---|---|---|
| 2025 | $7,266 +7.3% | $416,000 |
| 2024 | $6,772 +2.8% | $416,000 |
| 2023 | $6,586 +5.7% | $416,000 |
| 2022 | $6,229 | $416,000 |
| 2021 | $6,229 +3.9% | $416,000 |
| 2020 | $5,994 +224.5% | $416,000 |
| 2019 | $1,847 -67.6% | $416,000 |
| 2018 | $5,710 | $416,000 |
| 2017 | -- | $416,000 |
| 2016 | -- | $416,000 |
| 2015 | -- | $416,000 |
| 2014 | -- | $416,000 |
| 2013 | -- | $416,000 |
| 2012 | -- | $416,000 |
| 2011 | -- | $416,000 +18.9% |
| 2010 | -- | $349,800 |
| 2009 | -- | $349,800 |
| 2008 | -- | $349,800 |
| 2007 | -- | $349,800 |
| 2006 | -- | $349,800 |
| 2005 | -- | $349,800 +13.3% |
| 2004 | -- | $308,800 |
| 2003 | $969 | $308,800 |
| 2000 | -- | $308,800 |
Find assessor info on the county website
Monthly payment
Est. payment
Payment breakdown
Explore the cost of this home by adjusting the details. Changes won't be saved.Climate risks
Neighborhood: 17015
Nearby schools
GreatSchools rating
- 5/10Middlesex El SchoolGrades: K-5Distance: 4.1 mi
- 10/10Eagle View Middle SchoolGrades: 6-8Distance: 3.8 mi
- 10/10Cumberland Valley High SchoolGrades: 9-12Distance: 3.8 mi
Schools provided by the listing agent
- High: Cumberland Valley
- District: Cumberland Valley
Source: Bright MLS. This data may not be complete. We recommend contacting the local school district to confirm school assignments for this home.
- $657,7004 bd3 ba3k sqft1206 Redwood Hills Cir, Carlisle, PA 17015Off Market
- $673,9004 bd2 ba3.7k sqft1202 Redwood Hills Cir, Carlisle, PA 17015Off Market
- $568,9004 bd2 ba2.6k sqft1215 Redwood Hills Cir, Carlisle, PA 17015Off Market
- $727,1004 bd3 ba3.4k sqft1208 Redwood Hills Cir, Carlisle, PA 17015Off Market
- $686,8004 bd4 ba3.8k sqft1217 Redwood Hills Cir, Carlisle, PA 17015Off Market
- $699,3004 bd3 ba3.6k sqft1213 Redwood Hills Cir, Carlisle, PA 17015Off Market
- $747,1003 bd2 ba3.9k sqft1212 Redwood Hills Cir, Carlisle, PA 17015Off Market
- $630,0004 bd4 ba4.2k sqft1210 Redwood Hills Cir, Carlisle, PA 17015Sold
A local agent can set up tours, give advice and negotiate with sellers.
A local lender can help you make sure your offer is ready when you are.
Similar homes
- $699,9004 bd4 ba3.9k sqft834 Tamanini Way, Mechanicsburg, PA 17055For Sale
 MLS ID #PACB2056940, JENNIFER DEBERNARDIS, Coldwell Banker Realty. Bright MLS
 - $558,5004 bd3 ba2.5k sqft4 Golf Ct, Carlisle, PA 17015For Sale
 MLS ID #PACB2054230, DAVID HOOKE, Keller Williams of Central PA. Bright MLS
 - $629,9004 bd3 ba3.4k sqft176 Richland Rd, Carlisle, PA 17015For Sale
 MLS ID #PACB2054886, TRACY SHARP, Wolfe & Company REALTORS. Bright MLS
 - $675,0004 bd3 ba3.5k sqft1135 Windsor Rd, Mechanicsburg, PA 17050For Sale
 MLS ID #PACB2056870, JENNIFER HOLLISTER, Joy Daniels Real Estate Group, Ltd. Bright MLS
 - $579,9004 bd3 ba2.4k sqft23 Essex Dr, Carlisle, PA 17015For SaleMLS ID #PACB2055918, Narendra Adhikari, Onest Real Estate. Bright MLS
- $599,9004 bd3 ba2.5k sqft28 Bayberry Rd, Carlisle, PA 17013For SaleMLS ID #PACB2056390, DAVID HOOKE, Keller Williams of Central PA. Bright MLS
- $649,9004 bd4 ba4k sqft492 Francis Dr, Mechanicsburg, PA 17050For SaleMLS ID #PACB2055970, ELIZABETH KNOUSE FOOTE, Berkshire Hathaway HomeServices Homesale Realty. Bright MLS
- $695,0004 bd5 ba4.5k sqft1000 Dale Pl, Carlisle, PA 17013For SaleMLS ID #PACB2055002, Ronda Wickard, Berkshire Hathaway HomeServices Homesale Realty. Bright MLS
- $649,9004 bd5 ba4.3k sqft57 Spring Lane Rd, Dillsburg, PA 17019For SaleMLS ID #PAYK2107236, LISA MONTALVO, Turn Key Realty Group. Bright MLS
- $724,9004 bd4 ba4.8k sqft661 Hunters Ln, Lewisberry, PA 17339For SaleMLS ID #PAYK2108072, Mike BRADDOCK, Keller Williams of Central PA. Bright MLS
- $650,0004 bd2 ba2.3k sqft11 Wagner Dr, Mechanicsburg, PA 17050For SaleMLS ID #PACB2056692, Beth Puchalo, Iron Valley Real Estate of Central PA. Bright MLS
- $750,0005 bd5 ba4.5k sqft3 Rycroft Rd, Mechanicsburg, PA 17050For SaleMLS ID #PACB2057214, ADRIAN SMITH, Keller Williams Realty. Bright MLS
- $809,9003 bd2 ba3.2k sqft13 Springdale Way, Mechanicsburg, PA 17050For SaleMLS ID #PACB2057136, SHAWN MCGEEHAN, Howard Hanna Company-Camp Hill. Bright MLS
- $850,0005 bd4 ba3.1k sqft147 Whiskey Springs Rd, Dillsburg, PA 17019For SaleMLS ID #PAYK2109206, SALLY CHAPLIN, Keller Williams of Central PA. Bright MLS
- $579,0004 bd2 ba2.8k sqft71 Spring Lane Rd, Dillsburg, PA 17019For SaleMLS ID #PAYK2108294, KIM LEGGETT, Coldwell Banker Realty. Bright MLS
- $659,0005 bd2 ba2.1k sqft895 Eppley Rd, Mechanicsburg, PA 17055For SaleMLS ID #PACB2055206, SPENCER NAUMAN, RSR, REALTORS, LLC. Bright MLS
- $500,0004 bd3 ba2.5k sqft108 Cobblestone Way, Dillsburg, PA 17019For SaleMLS ID #PAYK2108962, Becca Brown, Keller Williams of Central PA. Bright MLS
- $989,5004 bd3 ba3.9k sqft2438 Lambs Gap Rd Lot 1-A, Enola, PA 17025For SaleMLS ID #PACB2056962, Ruth Koup, Keller Williams Realty. Bright MLS
- $624,9004 bd3 ba2.6k sqft119 Steven Dr, Mechanicsburg, PA 17050For SaleMLS ID #PACB2053902, MICHAEL PION, NextHome Capital Realty. Bright MLS
- $469,9004 bd4 ba2.2k sqft64 S Pin Oak Dr, Boiling Springs, PA 17007For SaleMLS ID #PACB2056720, JOHN HENRY, Keller Williams of Central PA. Bright MLS
