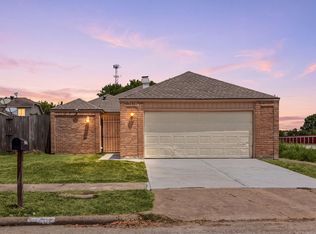
4 BEDROOMS, 2 FORMAL DINNG ROOMS, A BREAKFAST AREA, HOMES OFFICE, 2 FORMAL DINNING ROOMS PLUS A BREAKFAST NOOK. MASTER BEDROOM DOWN AND THREE BEDROOMS UP. PROPERTY IS PRICED “AS IS” SELLER WILL NOT MAKE ANY REPAIRS .
For sale
Price cut: $16K (9/12)
$249,000
12042 Spring Grove Dr, Houston, TX 77099
4beds
2,804sqft
Single Family Residence
Built in 1981
6,599 Square Feet Lot
$242,800 Zestimate®
$89/sqft
$-- HOA
What's special
Three bedrooms upMaster bedroom downBreakfast area
- 173 days
- 150
- 7
Zillow last checked:
Listing updated:
Listed by:
Uba Dimiri TREC #0427316 832-526-9040,
Primetime Realty
Source: HAR,MLS#: 33393561
Facts & features
Interior
Bedrooms & bathrooms
- Bedrooms: 4
- Bathrooms: 3
- Full bathrooms: 2
- 1/2 bathrooms: 1
Rooms
- Room types: Den, Utility Room
Primary bedroom
- Level: First
- Area: 210
- Dimensions: 14x15
Bedroom
- Level: Second
- Area: 182
- Dimensions: 13x14
Bedroom
- Level: Second
- Area: 156
- Dimensions: 13x12
Bedroom
- Level: Second
- Area: 156
- Dimensions: 12x13
Other
- Level: First
- Area: 156
- Dimensions: 13x12
Breakfast
- Level: First
- Area: 182
- Dimensions: 14x13
Den
- Level: First
- Area: 288
- Dimensions: 18x16
Dining room
- Level: First
- Area: 182
- Dimensions: 14x13
Dining room
- Level: First
- Area: 195
- Dimensions: 13x15
Kitchen
- Level: First
- Area: 156
- Dimensions: 12x13
Heating
- Electric
Cooling
- Ceiling Fan(s), Electric
Appliances
- Included: Convection Oven, Dishwasher
Features
- 3 Bedrooms Up, Primary Bed - 1st Floor
- Flooring: Carpet, Tile
- Number of fireplaces: 1
- Fireplace features: Electric
Interior area
- Total structure area: 2,804
- Total interior livable area: 2,804 sqft
Property
Parking
- Total spaces: 2
- Parking features: Attached
- Attached garage spaces: 2
Features
- Stories: 2
- Exterior features: Back Green Space
- Fencing: Back Yard,Full
Lot
- Size: 6,599 Square Feet
- Features: Back Yard, Cleared, 0 Up To 1/4 Acre
Details
- Parcel number: 1146180010011
Construction
Type & style
- Home type: SingleFamily
- Architectural style: Contemporary
- Property subtype: Single Family Residence
Materials
- Brick, Wood Siding
- Foundation: Slab
- Roof: Wood
Condition
- New construction: No
- Year built: 1981
Utilities & green energy
- Sewer: Public Sewer
Community & HOA
Community
- Subdivision: Keegans Glen Sec 03
HOA
- Has HOA: Yes
Location
- Region: Houston
Financial & listing details
- Price per square foot: $89/sqft
- Tax assessed value: $281,814
- Annual tax amount: $6,352
- Date on market: 4/8/2026
- Listing terms: Cash,Conventional,FHA,Investor,VA Loan
- Road surface type: Concrete
Estimated market value
$242,800
$231,000 - $255,000
$2,211/mo
Price history
| Date | Event | Price |
|---|---|---|
| 9/12/2026 | Price change | $249,000-6%$89/sqft |
Source:  HAR #33393561 Report a problem HAR #33393561 Report a problem | ||
| 4/8/2026 | Listed for sale | $265,000$95/sqft |
Source: HAR #33393561 Report a problem | ||
Public tax history
| Year | Property taxes | Tax assessment |
|---|---|---|
| 2025 | $98 +27.9% | $281,814 |
| 2024 | $76 | $281,814 +6.8% |
| 2023 | -- | $263,828 +11.9% |
| 2022 | $59 | $235,704 +21.4% |
| 2021 | -- | $194,117 +4.1% |
| 2020 | $30 +82.5% | $186,508 +16.1% |
| 2019 | $17 -99.4% | $160,671 +2.4% |
| 2018 | $2,860 | $156,909 |
| 2017 | $2,860 +12.2% | $156,909 +23.1% |
| 2016 | $2,548 +133.9% | $127,500 -9.4% |
| 2015 | $1,090 | $140,728 +28.8% |
| 2014 | $1,090 | $109,250 +18.3% |
| 2013 | -- | $92,379 +11.6% |
| 2012 | -- | $82,745 -13.9% |
| 2011 | -- | $96,051 -5.6% |
| 2010 | -- | $101,787 -5.5% |
| 2009 | -- | $107,709 -11.8% |
| 2007 | -- | $122,136 |
| 2006 | -- | $122,136 +4.8% |
| 2005 | -- | $116,528 -2.2% |
| 2004 | -- | $119,200 +8.2% |
| 2003 | -- | $110,200 +10% |
| 2002 | -- | $100,200 +10% |
| 2001 | -- | $91,100 +9.9% |
| 2000 | -- | $82,900 |
Find assessor info on the county website
Monthly payment
Est. payment
Payment breakdown
Explore the cost of this home by adjusting the details. Changes won't be saved.Climate risks
Neighborhood: Alief
Nearby schools
Schools provided by the listing agent
- Elementary: Cummings Elementary School
- Middle: Holub Middle School
- High: Aisd Draw
Source: HAR. This data may not be complete. We recommend contacting the local school district to confirm school assignments for this home.
- $213,5003 bd2 ba1.6k sqft12046 Spring Grove Dr, Houston, TX 77099Off Market
- $259,3003 bd2 ba2.2k sqft12038 Spring Grove Dr, Houston, TX 77099Off Market
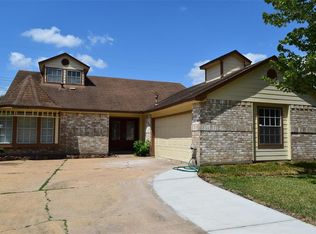
- $224,9003 bd2 ba2.2k sqft12050 Spring Grove Dr, Houston, TX 77099Off Market
- $275,8003 bd3 ba1.9k sqft12034 Spring Grove Dr, Houston, TX 77099Off Market
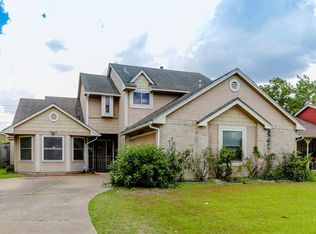
Similar homes
- $249,5003 bd2 ba1.7k sqft12007 Fairpoint Dr, Houston, TX 77099For Sale
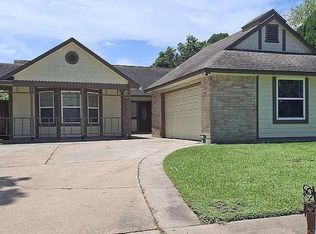 MLS ID #64170723, Stephen Eaton, Eaton Real Estate Company,LLC. HAR
 - $199,0003 bd2 ba1.5k sqft11830 Lima Dr, Houston, TX 77099For Sale
 MLS ID #52664810, Connie Vallone, Park West Real Estate Inc. HAR
 - $239,9003 bd3 ba2k sqft13103 Creekview Park Dr, Houston, TX 77082For Sale
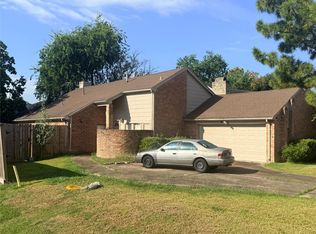 MLS ID #69505085, Lastacia Tolbert, C.R.Realty. HAR
 - $259,9003 bd2 ba1.5k sqft13206 Sharpbill Dr, Houston, TX 77083For Sale
 MLS ID #75838202, Phuong Le, Real Broker, LLC. HAR
 - $212,5005 bd3 ba2.7k sqft2926 Misty Park Dr, Houston, TX 77082For Sale
 MLS ID #2012546, Ryan Felix TREC #753501, NB Elite Realty. LERA MLS
