3 bedroom home with formals and a fireplace. Primary bath has double sinks and a separate shower, Utility room is inside the home with a 2 car attached garage. "Per Conservator*, these are the issues she is aware of -
Roof needs to be replaced.
Mold needs to be remediated.
Siding and gutters need to be replaced.
A/C system needs to be replaced.
For sale
$250,000
13807 Bonilla Ln, Houston, TX 77083
3beds
1,790sqft
Single Family Residence
Built in 1997
6,760 Square Feet Lot
$-- Zestimate®
$140/sqft
$50/mo HOA
What's special
- 490 days
- 146
- 6
Zillow last checked:
Listing updated:
Listed by:
Crystal Brown TREC #0506432 713-560-7703,
Pinnacle Realty Advisors
Source: HAR,MLS#: 37740950
Facts & features
Interior
Bedrooms & bathrooms
- Bedrooms: 3
- Bathrooms: 2
- Full bathrooms: 2
Bedroom
- Level: First
- Area: 132
- Dimensions: 12 X 11
Bedroom
- Level: First
- Area: 120
- Dimensions: 12 X 10
Bedroom
- Level: First
- Area: 192
- Dimensions: 16 X 12
Dining room
- Level: First
- Area: 130
- Dimensions: 13 X 10
Utility room
- Level: First
- Area: 30
- Dimensions: 6 x 5
Heating
- Electric
Cooling
- Electric
Appliances
- Included: Disposal, Dishwasher
Features
- All Bedrooms Down
- Number of fireplaces: 1
Interior area
- Total structure area: 1,790
- Total interior livable area: 1,790 sqft
Property
Parking
- Total spaces: 2
- Parking features: Attached
- Attached garage spaces: 2
Features
- Stories: 1
Lot
- Size: 6,760 Square Feet
- Features: Subdivided, 0 Up To 1/4 Acre
Details
- Parcel number: 1157050070101
Construction
Type & style
- Home type: SingleFamily
- Architectural style: Traditional
- Property subtype: Single Family Residence
Materials
- Brick
- Foundation: Slab
- Roof: Other
Condition
- New construction: No
- Year built: 1997
Utilities & green energy
- Water: Public
Community & HOA
Community
- Subdivision: Pheasant Trace Village 01 Prcl
HOA
- Has HOA: Yes
- HOA fee: $600 annually
Location
- Region: Houston
Financial & listing details
- Price per square foot: $140/sqft
- Tax assessed value: $243,649
- Annual tax amount: $4,904
- Date on market: 6/16/2025
- Listing terms: Cash,Conventional,FHA,Investor
- Exclusions: Exterior & Interior Cameras
Estimated market value
Not available
Estimated sales range
Not available
$1,897/mo
Price history
| Date | Event | Price |
|---|---|---|
| 9/9/2026 | Listed for sale | $250,000$140/sqft |
Source:  HAR #37740950 Report a problem HAR #37740950 Report a problem | ||
| 2/11/2026 | Pending sale | $250,000$140/sqft |
Source: HAR #37740950 Report a problem | ||
| 8/28/2025 | Listed for sale | $250,000$140/sqft |
Source: HAR #37740950 Report a problem | ||
| 3/25/2024 | Pending sale | $250,000$140/sqft |
Source: HAR #37740950 Report a problem | ||
| 7/24/2023 | Listed for sale | $250,000$140/sqft |
Source: HAR #37740950 Report a problem | ||
| 5/12/2023 | Listing removed | -- |
Source: HAR #37420310 Report a problem | ||
| 5/11/2023 | Listed for sale | $250,000$140/sqft |
Source: HAR #37420310 Report a problem | ||
| 5/2/2023 | Pending sale | $250,000$140/sqft |
Source: HAR #37420310 Report a problem | ||
| 1/25/2023 | Listed for sale | $250,000+184.1%$140/sqft |
Source: HAR #37420310 Report a problem | ||
| 3/18/2011 | Listing removed | $88,000$49/sqft |
Source: RealEstateShows.com #54808244 Report a problem | ||
| 2/24/2011 | Listed for sale | $88,000$49/sqft |
Source: RealEstateShows.com #54808244 Report a problem | ||
| 1/8/2011 | Listing removed | $88,000$49/sqft |
Source: foreclosure.com Report a problem | ||
| 10/1/2010 | Price change | $88,000$49/sqft |
Source: NB Realty #54808244 Report a problem | ||
| 9/18/2010 | Listed for sale | -- |
Source: foreclosure.com Report a problem | ||
| 9/10/2010 | Sold | -- |
Source: Public Record Report a problem | ||
Public tax history
| Year | Property taxes | Tax assessment |
|---|---|---|
| 2025 | $2,017 +1221% | $243,649 -1.7% |
| 2024 | $153 | $247,853 |
| 2023 | -- | $247,853 |
| 2022 | $107 | $247,853 +28.6% |
| 2021 | -- | $192,720 |
| 2020 | $57 +54.2% | $192,720 +10% |
| 2019 | $37 -97.7% | $175,200 +15.3% |
| 2018 | $1,652 | $152,000 -2.3% |
| 2017 | $1,652 -36.6% | $155,640 +11.3% |
| 2016 | $2,604 +19.2% | $139,900 +2% |
| 2015 | $2,185 | $137,209 +10.9% |
| 2014 | $2,185 | $123,725 +40.6% |
| 2013 | -- | $88,000 |
| 2012 | -- | $88,000 |
| 2011 | -- | $88,000 -26.7% |
| 2010 | -- | $119,996 |
| 2009 | -- | $119,996 -5.3% |
| 2007 | -- | $126,702 +2.1% |
| 2006 | -- | $124,133 |
| 2005 | -- | $124,133 +8.8% |
| 2004 | -- | $114,100 +3.4% |
| 2003 | -- | $110,400 +3.6% |
| 2002 | -- | $106,600 |
| 2001 | -- | $106,600 +13.2% |
| 2000 | -- | $94,200 |
Find assessor info on the county website
Monthly payment
Est. payment
Payment breakdown
Explore the cost of this home by adjusting the details. Changes won't be saved.Climate risks
Neighborhood: 77083
Nearby schools
Schools provided by the listing agent
- Elementary: Hearne Elementary School (Alief)
- Middle: Albright Middle School
- High: Aisd Draw
Source: HAR. This data may not be complete. We recommend contacting the local school district to confirm school assignments for this home.
Similar homes
- $265,0003 bd3 ba2k sqft9023 Dragonwood Trl, Houston, TX 77083For Sale
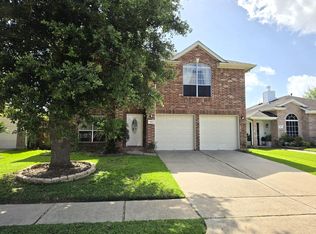 MLS ID #9515861, Nishan Khan, RE/MAX Grand. HAR
 - $260,0004 bd2 ba1.8k sqft12615 Shannon Hills Dr, Houston, TX 77099For Sale
 MLS ID #6184733, Mai Banh, World Wide Realty,LLC. HAR
 - $224,9003 bd2 ba1.7k sqft13831 Aspen Hollow Ln, Houston, TX 77082For Sale
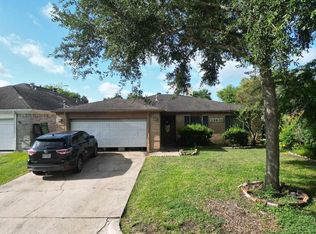 MLS ID #62820956, Rigoberto Juarez, Global Investment Realty. HAR
 - $275,0003 bd2 ba1.4k sqft16211 Whitesage Ct, Houston, TX 77082For Sale
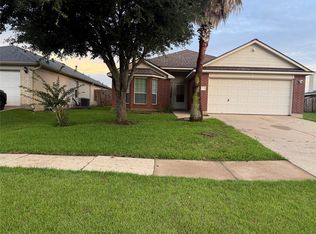 MLS ID #15299694, May Abrar, Keller Williams Memorial. HAR
