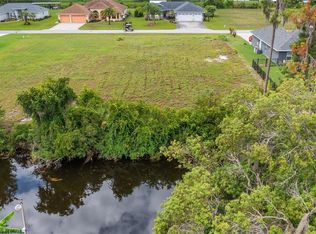
Pre-Construction. To be built. Build your dream waterfront escape with direct access to the Harris Chain of Lakes! This 0.41-acre homesite includes a new boat dock and direct canal access to the Harris Chain of Lakes. With customizable options available through the builder, you have the opportunity to create a home designed around your lifestyle while enjoying the space, convenience, and freedom of waterfront living. The thoughtfully designed home features a spacious 3-car garage and approximately a spacious 0.41 acre lot to enjoy. Inside, solid-surface flooring, such as luxury vinyl plank, will flow throughout the main living areas and bedrooms, offering a stylish, low-maintenance finish with no carpet. The kitchen is designed for both everyday living and entertaining, featuring 42-inch solid-wood upper cabinets with soft-close doors and drawers, solid-surface countertops such as quartz, a large kitchen island, recessed lighting, a stainless steel appliance package, and walk-in pantry. Decorative lighting allowances for the dining area, kitchen island, bathrooms, and entry allow you to add your own personal style. The primary suite offers a beautifully appointed bathroom with a frameless or semi-frameless glass shower enclosure, while both bathrooms feature large vanity mirrors, quality plumbing fixtures, solid-wood cabinetry with soft-close doors and drawers, solid-surface countertops, and water-saving toilets. Thoughtful details throughout the home are designed with efficiency in mind. Features USB/USB-C combination outlets, a high-efficiency central HVAC system, programmable or Wi-Fi-capable thermostat, energy-efficient windows, an energy-efficient water heater, and insulated exterior entry doors. The home will also feature a 30-year architectural dimensional shingle roof. Outside, the waterfront lifestyle truly takes center stage. A new boat dock is included, with electrical service, water/hose connection, and dock lighting. The yard space will be your own personal oasis with a builder landscape package, an irrigation system, finished front-entry landscaping, and Florida-friendly sod to complete the exterior. Imagine stepping outside, heading down to your private dock, and spending the day exploring the Harris Chain of Lakes. Whether you're dreaming of boating, fishing, relaxing by the water, or simply enjoying the peace and privacy of your own waterfront property, this is an incredible opportunity to build the home you've always envisioned. With direct canal access, a brand-new dock, customizable finishes, energy-efficient features, and plenty of room to spread out, your Harris Chain boating lifestyle starts here. Don't wait, contact us for more information today!
New construction
$724,900
12045 EAGLE POINT COURT, LEESBURG, FL 34788
3beds
1,948sqft
Single Family Residence
Built in 2027
0.41 Acres Lot
$715,400 Zestimate®
$372/sqft
$15/mo HOA
What's special
New boat dockPrivate dockDirect canal accessEnergy-efficient windowsIrrigation systemDock lightingWater-saving toilets
- 61 days
- 117
- 5
Zillow last checked:
Listing updated:
Listed by:
Kyle Gunter 407-383-9453,
DENIZ REALTY PARTNERS LLC 407-704-0780
Source: Stellar MLS,MLS#: O6434605 Originating MLS: Lake and Sumter
Originating MLS: Lake and Sumter
Facts & features
Interior
Bedrooms & bathrooms
- Bedrooms: 3
- Bathrooms: 2
- Full bathrooms: 2
Rooms
- Room types: Great Room
Primary bedroom
- Features: En Suite Bathroom, Walk-In Closet(s)
- Level: First
- Area: 237 Square Feet
- Dimensions: 15.8x15
Bedroom 2
- Features: Built-in Closet
- Level: First
- Area: 143 Square Feet
- Dimensions: 13x11
Bedroom 3
- Features: Built-in Closet
- Level: First
- Area: 143 Square Feet
- Dimensions: 13x11
Primary bathroom
- Features: Dual Sinks, Single Vanity, Tub with Separate Shower Stall, Water Closet/Priv Toilet
- Level: First
- Area: 112.8 Square Feet
- Dimensions: 12x9.4
Dining room
- Level: First
- Area: 168 Square Feet
- Dimensions: 8.4x20
Foyer
- Level: First
- Area: 54 Square Feet
- Dimensions: 6x9
Kitchen
- Features: Breakfast Bar, Kitchen Island, Pantry
- Level: First
- Area: 153.92 Square Feet
- Dimensions: 10.4x14.8
Laundry
- Level: First
- Area: 45.24 Square Feet
- Dimensions: 5.8x7.8
Living room
- Level: First
- Area: 308 Square Feet
- Dimensions: 15.4x20
Heating
- Central
Cooling
- Central Air
Appliances
- Included: Dishwasher, Microwave, Range, Refrigerator
- Laundry: Inside, Laundry Room
Features
- Ceiling Fan(s), Eating Space In Kitchen, Living Room/Dining Room Combo, Split Bedroom, Walk-In Closet(s)
- Flooring: Luxury Vinyl, Tile
- Has fireplace: No
Interior area
- Total structure area: 2,814
- Total interior livable area: 1,948 sqft
Video & virtual tour
Property
Parking
- Total spaces: 3
- Parking features: Driveway
- Attached garage spaces: 3
- Has uncovered spaces: Yes
- Details: Garage Dimensions: 31x24
Features
- Levels: One
- Stories: 1
- Exterior features: Other
- Has view: Yes
- View description: Water, Canal
- Has water view: Yes
- Water view: Water,Canal
- Waterfront features: Canal - Freshwater, Freshwater Canal Access
Lot
- Size: 0.41 Acres
- Features: Level
- Residential vegetation: Trees/Landscaped
Details
- Parcel number: 061926050000000700
- Zoning: R-2
- Special conditions: None
Construction
Type & style
- Home type: SingleFamily
- Architectural style: Contemporary
- Property subtype: Single Family Residence
Materials
- Block, Stucco
- Foundation: Slab
- Roof: Shingle
Condition
- Pre-Construction
- New construction: Yes
- Year built: 2027
Utilities & green energy
- Sewer: Public Sewer
- Water: Public
- Utilities for property: Cable Available, Electricity Available, Sewer Available, Water Available
Community & HOA
Community
- Pet fee: $0 monthly
- Subdivision: EAGLES POINT SUB
HOA
- Has HOA: Yes
- HOA fee: $15 monthly
- HOA name: Assoc of Homeowners at Eagle Point/Sue McLain
- HOA phone: 650-279-2640
Location
- Region: Leesburg
Financial & listing details
- Price per square foot: $372/sqft
- Tax assessed value: $84,000
- Annual tax amount: $1,066
- Date on market: 8/18/2026
- Cumulative days on market: 62 days
- Listing terms: Cash,Conventional,FHA,VA Loan
- Ownership: Fee Simple
- Total actual rent: 0
- Electric utility on property: Yes
- Road surface type: Paved
Estimated market value
$715,400
$680,000 - $751,000
$2,180/mo
Price history
| Date | Event | Price |
|---|---|---|
| 8/18/2026 | Listed for sale | $724,900+547.2%$372/sqft |
Source:  Stellar MLS #O6434605 Report a problem Stellar MLS #O6434605 Report a problem | ||
| 7/24/2026 | Sold | $112,000+19.1%$57/sqft |
Source: Public Record Report a problem | ||
| 9/8/2025 | Sold | $94,000+44.6%$48/sqft |
Source: Public Record Report a problem | ||
| 4/13/2021 | Sold | $65,000$33/sqft |
Source: Public Record Report a problem | ||
| 2/27/2021 | Pending sale | $65,000$33/sqft |
Source: CHARLES RUTENBERG REALTY ORLANDO #O5846950 Report a problem | ||
| 2/27/2021 | Listed for sale | $65,000$33/sqft |
Source: CHARLES RUTENBERG REALTY ORLANDO #O5846950 Report a problem | ||
| 2/27/2021 | Pending sale | $65,000$33/sqft |
Source: Stellar MLS #O5846950 Report a problem | ||
| 2/27/2020 | Listed for sale | $65,000-13.3%$33/sqft |
Source: CHARLES RUTENBERG REALTY ORLANDO #O5846950 Report a problem | ||
| 12/22/2018 | Listing removed | $75,000$39/sqft |
Source: Keller Williams Heritage Realty #O5520863 Report a problem | ||
| 6/29/2017 | Listed for sale | $75,000$39/sqft |
Source: KELLER WILLIAMS HERITAGE REALT #O5520863 Report a problem | ||
Public tax history
| Year | Property taxes | Tax assessment |
|---|---|---|
| 2025 | $1,066 +9.1% | $55,900 +10% |
| 2024 | $977 +13.2% | $50,820 +10% |
| 2023 | $863 +34.3% | $46,200 +10% |
| 2022 | $643 +0.7% | $42,000 |
| 2021 | $639 -5.8% | $42,000 |
| 2020 | $678 +0.8% | $42,000 +6.1% |
| 2019 | $672 +7.5% | $39,598 +10% |
| 2018 | $625 | $35,998 -2% |
| 2017 | $625 +11.3% | $36,750 +23.5% |
| 2016 | $562 +24.9% | $29,750 |
| 2015 | $450 -11.8% | $29,750 -7.9% |
| 2014 | $510 +6.1% | $32,300 |
| 2013 | $481 -27.5% | $32,300 -26.7% |
| 2012 | $663 +0.1% | $44,080 |
| 2011 | $662 -17.1% | $44,080 -16% |
| 2010 | $799 -25.4% | $52,457 -25.5% |
| 2009 | $1,071 -14.9% | $70,412 -15% |
| 2008 | $1,259 -0.3% | $82,838 |
| 2007 | $1,262 +33.1% | $82,838 +43.7% |
| 2006 | $948 +2.5% | $57,645 +3.5% |
| 2005 | $925 | $55,692 |
| 2004 | -- | -- |
Find assessor info on the county website
Monthly payment
Est. payment
Payment breakdown
Explore the cost of this home by adjusting the details. Changes won't be saved.Climate risks
Neighborhood: 34788
Nearby schools
Schools provided by the listing agent
- Elementary: Treadway Elem
- Middle: Eustis Middle
- High: Eustis High School
Source: Stellar MLS. This data may not be complete. We recommend contacting the local school district to confirm school assignments for this home.


Similar homes
- $700,0003 bd2 ba2k sqft35015 RADIO ROAD, LEESBURG, FL 34788For Sale

 MLS ID #G5117997, Loretta C. Maimone, ERA GRIZZARD REAL ESTATE. Stellar MLS
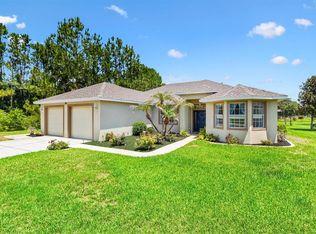
 - $580,0003 bd2 ba1.9k sqft12107 EAGLE POINT COURT, LEESBURG, FL 34788For Sale
 MLS ID #G5112831, Lizzy Bell, LPT REALTY, LLC. Stellar MLS
 - $599,9504 bd2 ba2.1k sqft35546 CEDAR LANE, LEESBURG, FL 34788For Sale
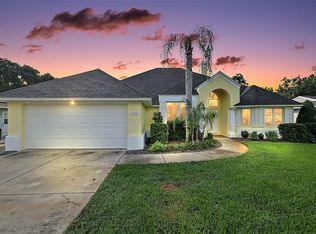 MLS ID #O6435813, Adolfo Pereira IV, MARGAUX REALTY INC. Stellar MLS
 - $--4 bd3 ba2.4k sqft36135 Apiary Rd, Grand Island, FL 32735Auction
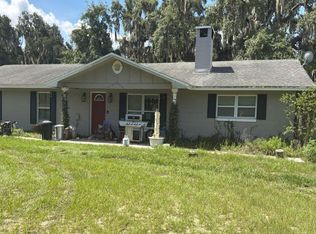 Auction.com 2
 - $450,0003 bd3 ba1.7k sqft11813 OCKLAWAHA DRIVE, LEESBURG, FL 34788For SaleMLS ID #NS1089344, Larry Brinson, THE BARNETT GROUP, INC.. Stellar MLS
- $549,0004 bd3 ba1.7k sqft11347 PINE RIDGE ROAD, LEESBURG, FL 34788For SaleMLS ID #G5118779, Felecia Humphrey, ERA GRIZZARD REAL ESTATE. Stellar MLS
- $599,0004 bd2 ba1.9k sqft35638 CALLA COURT, LEESBURG, FL 34788For SaleMLS ID #G5103497, Greg Nacke, EXP REALTY LLC. Stellar MLS
- $539,0003 bd2 ba2.3k sqft33816 SPRING DRIVE, LEESBURG, FL 34788For SaleMLS ID #G5116689, Amanda Harrison, HARRISON REAL PROPERTY GROUP. Stellar MLS
- $499,5003 bd2 ba2.4k sqft33440 LAKE BEND CIRCLE, LEESBURG, FL 34788For SaleMLS ID #G5116619, Susan Moeller, FUTURE HOME REALTY INC. Stellar MLS
- $489,0003 bd3 ba2.4k sqft8732 SPRING COURT, LEESBURG, FL 34788For SaleMLS ID #G5117837, Kim Ducharme-Levensohn, MORRIS REALTY AND INVESTMENTS. Stellar MLS
- $389,9003 bd2 ba1.9k sqft10427 PLEASANT VIEW DRIVE, LEESBURG, FL 34788For SaleMLS ID #O6447325, Erica Diaz, HOMEVEST REALTY. Stellar MLS
- $669,0003 bd2 ba2.1k sqft235 TEMPLE CIRCLE, EUSTIS, FL 32726For SaleMLS ID #O6434359, Catherine McLean, LPT REALTY, LLC. Stellar MLS
- $649,9003 bd2 ba2.2k sqft2430 W COUNTY ROAD 44, EUSTIS, FL 32726For SaleMLS ID #G5116931, John Whipple, VANGIE BERRY SIGNATURE REALTY. Stellar MLS
- $465,0004 bd3 ba2.5k sqft33608 OVERTON DRIVE, LEESBURG, FL 34788For SaleMLS ID #O6442291, Alex Castillo, MARK SPAIN REAL ESTATE. Stellar MLS
- $389,0004 bd2 ba2k sqft33014 KARL COURT, LEESBURG, FL 34788For SaleMLS ID #O6444895, Lisa Rewis, WATSON REALTY CORP. Stellar MLS
- $449,9003 bd2 ba1.9k sqft34224 SHADEWOOD CIRCLE, LEESBURG, FL 34788For SaleMLS ID #V4949786, Luciana Beck, COLDWELL BANKER COAST REALTY. Stellar MLS
- $426,9004 bd3 ba2.6k sqft11548 MISSOURI STREET, LEESBURG, FL 34788For SaleMLS ID #O6376629, Julio Rivera Ribott, MARCILLO REAL ESTATE LLC. Stellar MLS
- $798,0003 bd3 ba2.1k sqft209 W DELAWARE STREET, TAVARES, FL 32778For SaleMLS ID #G5114162, Sean Dunn, DUNN REALTY. Stellar MLS
