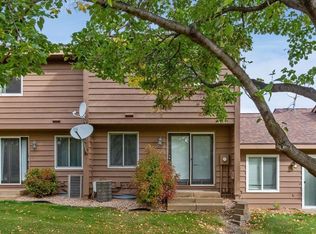
Welcome home to this stylish, updated townhome tucked away in a quiet, well-maintained community surrounded by beautiful green spaces and mature trees that provide shade, privacy, and peaceful backyard views. Enjoy the convenience of a central location with quick access to Highways 100 and I-94, making commuting, shopping, dining, and entertainment a breeze. Inside, you'll find a refreshed kitchen and bathroom, complemented by newer stainless steel appliances that add both style and functionality. The inviting layout offers comfortable living spaces and a private entrance for added convenience. The unfinished basement is the perfect opportunity to build even more equity with rough-in for bathroom and additional room to customize it your own. Enjoy your private patio, enclosed with a wood privacy fence, a rare find!, perfect for morning coffee, grilling, gardening, or simply relaxing outdoors. Whether you're a first-time homebuyer, looking to downsize, or seeking low-maintenance living, this move-in-ready townhome offers the perfect combination of comfort, privacy, and location.
Active
Price cut: $10K (9/20)
$189,000
1205 63rd Ln, Minneapolis, MN 55430
2beds
1,313sqft
(TH) Side x Side
Built in 1983
1,306 Square Feet Lot
$189,000 Zestimate®
$144/sqft
$324/mo HOA
What's special
- 90 days
- 361
- 40
Zillow last checked:
Listing updated:
Listed by:
Malisa Martinez 612-749-0028,
RE/MAX Advantage Plus,
Marcos Mojica Martinez 612-749-0944
Source: NorthstarMLS as distributed by MLS GRID,MLS#: 7108221
Facts & features
Interior
Bedrooms & bathrooms
- Bedrooms: 2
- Bathrooms: 1
- Full bathrooms: 1
Bedroom
- Level: Upper
- Area: 196 Square Feet
- Dimensions: 14X14
Bedroom 2
- Level: Upper
- Area: 156 Square Feet
- Dimensions: 13X12
Bathroom
- Level: Upper
- Area: 50 Square Feet
- Dimensions: 10X5
Dining room
- Level: Main
- Area: 117 Square Feet
- Dimensions: 13X9
Kitchen
- Level: Main
- Area: 80 Square Feet
- Dimensions: 10X8
Laundry
- Level: Basement
- Area: 221 Square Feet
- Dimensions: 13X17
Living room
- Level: Main
- Area: 204 Square Feet
- Dimensions: 17X12
Other
- Level: Basement
- Area: 187 Square Feet
- Dimensions: 17X11
Heating
- Forced Air
Cooling
- Central Air
Appliances
- Included: Dishwasher, Disposal, Dryer, Exhaust Fan, Gas Water Heater, Microwave, Range, Refrigerator, Stainless Steel Appliance(s), Washer
- Laundry: In Basement
Features
- Basement: Block,Storage Space,Unfinished
- Has fireplace: No
Interior area
- Total structure area: 1,538
- Total interior livable area: 1,313 sqft
- Finished area above ground: 1,089
- Finished area below ground: 224
Property
Parking
- Total spaces: 1
- Parking features: Assigned, Detached Garage, Asphalt, Garage Door Opener, Guest
- Garage spaces: 1
- Has uncovered spaces: Yes
Accessibility
- Accessibility features: Smart Technology
Features
- Levels: Two
- Stories: 2
- Patio & porch: Enclosed, Patio
- Pool features: None
- Fencing: Wood
Lot
- Size: 1,306 Square Feet
- Features: Tree Coverage - Medium, Zero Lot Line
Details
- Foundation area: 600
- Parcel number: 3611921330064
- Zoning description: Residential-Single Family
Construction
Type & style
- Home type: Townhouse
- Property subtype: (TH) Side x Side
- Attached to another structure: Yes
Materials
- Block, Concrete
Condition
- New construction: No
- Year built: 1983
Utilities & green energy
- Electric: Power Company: Xcel Energy
- Gas: Electric, Natural Gas
- Sewer: City Sewer/Connected
- Water: City Water/Connected
Community & HOA
Community
- Subdivision: Brookwood Twnhms
HOA
- Has HOA: Yes
- Services included: Maintenance Structure, Hazard Insurance, Lawn Care, Maintenance Grounds, Parking, Professional Mgmt, Sanitation, Snow Removal
- HOA fee: $324 monthly
- HOA name: Compass management group
- HOA phone: 612-888-4710
Location
- Region: Minneapolis
Financial & listing details
- Price per square foot: $144/sqft
- Annual tax amount: $3,124
- Date on market: 7/13/2026
- Road surface type: Paved
Estimated market value
$189,000
$180,000 - $198,000
$1,764/mo
Price history
| Date | Event | Price |
|---|---|---|
| 9/20/2026 | Price change | $189,000-5%$144/sqft |
Source:  NorthstarMLS as distributed by MLS GRID #7108221 Report a problem NorthstarMLS as distributed by MLS GRID #7108221 Report a problem | ||
| 9/9/2026 | Price change | $199,000-5.2%$152/sqft |
Source: NorthstarMLS as distributed by MLS GRID #7108221 Report a problem | ||
| 7/17/2026 | Listed for sale | $209,900+22.1%$160/sqft |
Source: NorthstarMLS as distributed by MLS GRID #7108221 Report a problem | ||
| 11/9/2020 | Sold | $171,900+132.3%$131/sqft |
Source: NorthstarMLS as distributed by MLS GRID #5669482 Report a problem | ||
| 1/31/2014 | Sold | $74,000$56/sqft |
Source:  Lake Superior Area Realtors as distributed by MLS GRID #2126888 Report a problem Lake Superior Area Realtors as distributed by MLS GRID #2126888 Report a problem | ||
Public tax history
Tax history is unavailable.
Monthly payment
Est. payment
Payment breakdown
Explore the cost of this home by adjusting the details. Changes won't be saved.Climate risks
Neighborhood: 55430
Similar homes
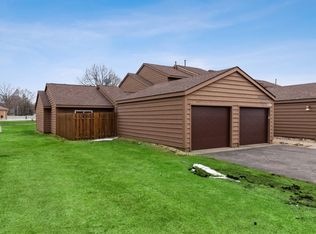
- $194,9003 bd2 ba1.2k sqft2933 69th Ln N, Brooklyn Center, MN 55430For Sale
 MLS ID #7153708, Roman J Cantu, eHouse Realty, Inc. NorthstarMLS as distributed by MLS GRID
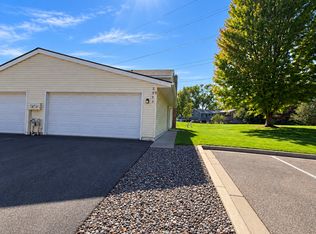
 - $189,9002 bd2 ba1k sqft2932 67th Ln N, Brooklyn Center, MN 55430For Sale
 MLS ID #7122840, Jan E Wentland, Counselor Realty, Inc. NorthstarMLS as distributed by MLS GRID
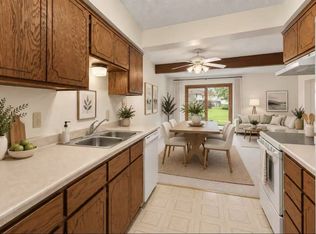
 - $179,9002 bd2 ba956 sqft6666 Xerxes Pl N, Brooklyn Center, MN 55430For Sale
 MLS ID #7141486, Julia Wang, Keller Williams Classic Realty. NorthstarMLS as distributed by MLS GRID
 - $--3 bd1 ba1k sqft6430 Girard Ave N, Brooklyn Center, MN 55430Auction
 Auction.com 1
 - $159,9003 bd2 ba1.4k sqft6618 Camden Dr, Brooklyn Center, MN 55430For SaleMLS ID #7044489, Scott Swennes, RE/MAX Results. NorthstarMLS as distributed by MLS GRID
- $195,0003 bd2 ba1.5k sqft2205 Brookview Dr, Brooklyn Center, MN 55430For SaleMLS ID #7148924, Abe Gleeson, Coldwell Banker Realty. NorthstarMLS as distributed by MLS GRID
- $225,0002 bd2 ba1.3k sqft5536 Aldrich Dr N, Brooklyn Center, MN 55430For SaleMLS ID #7123434, Brenda Schiemo-Smith, Edina Realty, Inc.. NorthstarMLS as distributed by MLS GRID
- $195,0002 bd1 ba940 sqft6510 2nd St NE, Fridley, MN 55432For SaleMLS ID #7142903, Pamela J. Wilson, eXp Realty. NorthstarMLS as distributed by MLS GRID
- $229,0002 bd1 ba1k sqft5553 Emerson Ave N, Brooklyn Center, MN 55430For SaleMLS ID #7134255, Scott Rodman, Realty Executives Top Results. NorthstarMLS as distributed by MLS GRID
- $187,9002 bd1 ba668 sqft5104 Camden Ave N, Minneapolis, MN 55430For SaleMLS ID #7107322, Jack L Schepers, The Relocation Center. NorthstarMLS as distributed by MLS GRID
- $199,9002 bd1 ba756 sqft5226 Girard Ave N, Minneapolis, MN 55430For SaleMLS ID #7134182, Daniel Yesnes, National Realty Guild. NorthstarMLS as distributed by MLS GRID
- $209,0002 bd1 ba722 sqft5048 Fremont Ave N, Minneapolis, MN 55430For SaleMLS ID #7149359, David J Garves, eXp Realty. NorthstarMLS as distributed by MLS GRID
- $203,0002 bd2 ba1.2k sqft3716 Brookdale Cir N, Brooklyn Park, MN 55443For SaleMLS ID #7114504, Lauren Lancaster, Keller Williams Realty Integrity Lakes. NorthstarMLS as distributed by MLS GRID
- $199,9002 bd2 ba1.6k sqft3656 Brookdale Dr N, Brooklyn Park, MN 55443For SaleMLS ID #7129727, Phong Cao, RE/MAX Advantage Plus. NorthstarMLS as distributed by MLS GRID
