SMART OPPORTUNITY IN HINSDALE'S CHANTICLEER! Bring your vision and create something truly special in one of Hinsdale's most sought after townhome communities. Offered as-is, this spacious home is ready for its next chapter and provides the perfect canvas for a thoughtful refresh or renovation. We've had some fun virtually staging...all of this is possible. Possibilities include opening the kitchen to the dining area, update the baths, add new flooring and finishes, and transform the private patio into your own outdoor retreat. Great walk up attic for storage or future finishing. A fully enclosed one car garage is also included. Recent new HVAC is already in place. Fabulous Hinsdale location close to town, train, shopping and dining with all Hinsdale schools plus low HOA of $351 this is the maintenance free opportunity you've been waiting for. Priced to make it your own...
Active
$349,000
1205 Chanticleer Ln, Hinsdale, IL 60521
2beds
1,428sqft
Townhouse, Single Family Residence
Built in 1962
-- sqft lot
$-- Zestimate®
$244/sqft
$-- HOA
What's special
Private patioSpacious homeRecent new hvac
- 9 days |
- 848 |
- 35 |
Likely to sell faster than
Zillow last checked:
Listing updated:
Listed by:
Christopher Crawford 630-606-5141,
@properties Christie's International Real Estate,
Grant H Crawford,
@properties Christie's International Real Estate
Source: MRED as distributed by MLS GRID,MLS#: 12732138
Facts & features
Interior
Bedrooms & bathrooms
- Bedrooms: 2
- Bathrooms: 2
- Full bathrooms: 1
- 1/2 bathrooms: 1
Rooms
- Room types: Attic, Utility Room-1st Floor
Primary bedroom
- Features: Flooring (Hardwood)
- Level: Second
- Area: 252 Square Feet
- Dimensions: 14X18
Bedroom 2
- Features: Flooring (Hardwood)
- Level: Second
- Area: 196 Square Feet
- Dimensions: 14X14
Other
- Level: Third
- Area: 580 Square Feet
- Dimensions: 29X20
Dining room
- Features: Flooring (Carpet)
- Level: Main
- Area: 154 Square Feet
- Dimensions: 11X14
Kitchen
- Level: Main
- Area: 90 Square Feet
- Dimensions: 10X9
Living room
- Features: Flooring (Carpet)
- Level: Main
- Area: 300 Square Feet
- Dimensions: 15X20
Other
- Level: Main
- Area: 35 Square Feet
- Dimensions: 7X5
Heating
- Natural Gas
Cooling
- Central Air
Features
- Basement: None
Interior area
- Total structure area: 0
- Total interior livable area: 1,428 sqft
Property
Parking
- Total spaces: 1
- Parking features: Garage Door Opener, Yes, Garage Owned, Detached, Garage
- Garage spaces: 1
- Has uncovered spaces: Yes
Accessibility
- Accessibility features: No Disability Access
Details
- Parcel number: 0913216071
- Special conditions: None
Construction
Type & style
- Home type: Townhouse
- Property subtype: Townhouse, Single Family Residence
Materials
- Brick
- Roof: Asphalt
Condition
- New construction: No
- Year built: 1962
Utilities & green energy
- Electric: Circuit Breakers, 100 Amp Service
- Sewer: Public Sewer
- Water: Lake Michigan, Public
Community & HOA
HOA
- Services included: None
Location
- Region: Hinsdale
Financial & listing details
- Price per square foot: $244/sqft
- Tax assessed value: $104,124
- Annual tax amount: $5,163
- Date on market: 8/17/2026
- Ownership: Condo
Estimated market value
Not available
Estimated sales range
Not available
Not available
Price history
| Date | Event | Price |
|---|---|---|
| 8/17/2026 | Listed for sale | $349,000+100.7%$244/sqft |
Source:  MRED as distributed by MLS GRID #12732138 Report a problem MRED as distributed by MLS GRID #12732138 Report a problem | ||
| 3/29/2013 | Sold | $173,875-13.1%$122/sqft |
Source: MRED as distributed by MLS GRID #08303164 Report a problem | ||
| 9/17/2010 | Sold | $200,000+14.9%$140/sqft |
Source: Public Record Report a problem | ||
| 8/24/2001 | Sold | $174,000$122/sqft |
Source: Public Record Report a problem | ||
Public tax history
| Year | Property taxes | Tax assessment |
|---|---|---|
| 2024 | $4,983 +5.8% | $104,124 +8.8% |
| 2023 | $4,711 +14.7% | $95,720 +13.5% |
| 2022 | $4,107 +3.9% | $84,330 +1.2% |
| 2021 | $3,954 +2.4% | $83,370 +2% |
| 2020 | $3,860 +0.2% | $81,720 |
| 2019 | $3,852 +2.5% | -- |
| 2018 | $3,757 +12.6% | $79,200 +11.7% |
| 2017 | $3,338 +2.3% | $70,890 +4.8% |
| 2016 | $3,262 +1% | $67,650 +6.3% |
| 2015 | $3,231 +4% | $63,650 +7% |
| 2014 | $3,108 +2% | $59,500 +0.5% |
| 2013 | $3,046 -0.1% | $59,220 -4.3% |
| 2012 | $3,051 +4.4% | $61,890 -6.1% |
| 2011 | $2,922 -2.5% | $65,900 -10.9% |
| 2010 | $2,996 -8.1% | $73,950 -16.2% |
| 2009 | $3,262 +2.7% | $88,200 |
| 2008 | $3,177 +3.3% | $88,200 +5.9% |
| 2007 | $3,075 +3.4% | $83,290 +7% |
| 2006 | $2,973 +5% | $77,840 +7.7% |
| 2005 | $2,831 +13.8% | $72,270 +23.1% |
| 2004 | $2,489 +8.5% | $58,730 +10% |
| 2003 | $2,293 +4.5% | $53,390 +9.8% |
| 2002 | $2,195 +11.4% | $48,610 +6.8% |
| 2001 | $1,971 +1.6% | $45,530 +3.5% |
| 2000 | $1,940 | $43,990 |
Find assessor info on the county website
Monthly payment
Est. payment
Payment breakdown
Explore the cost of this home by adjusting the details. Changes won't be saved.Climate risks
Neighborhood: 60521
Nearby schools
GreatSchools rating
- 9/10Elm Elementary SchoolGrades: K-5Distance: 0.3 mi
- 7/10Hinsdale Middle SchoolGrades: 6-8Distance: 1.2 mi
- 9/10Hinsdale Central High SchoolGrades: 9-12Distance: 0.7 mi
Schools provided by the listing agent
- Elementary: Elm Elementary School
- Middle: Hinsdale Middle School
- High: Hinsdale Central High School
- District: 181
Source: MRED as distributed by MLS GRID. This data may not be complete. We recommend contacting the local school district to confirm school assignments for this home.
- $464,3003 bd2 ba1.6k sqft103 Chanticleer Ln, Hinsdale, IL 60521Off Market
- $350,7002 bd1 ba1.4k sqft201 Chanticleer Ln, Hinsdale, IL 60521Off Market
- $328,5002 bd1 ba1.4k sqft203 Chanticleer Ln, Hinsdale, IL 60521Off Market
- $356,5002 bd1 ba1.4k sqft206 Chanticleer Ln, Hinsdale, IL 60521Off Market
- $487,6003 bd3 ba1.6k sqft304 Chanticleer Ln, Hinsdale, IL 60521Off Market
- $419,7003 bd2 ba1.6k sqft306 Chanticleer Ln, Hinsdale, IL 60521Off Market
- $337,1002 bd1 ba1.4k sqft402 Chanticleer Ln, Hinsdale, IL 60521Off Market
- $331,0003 bd1 ba1.4k sqft403 Chanticleer Ln, Hinsdale, IL 60521Off Market
- $338,5002 bd1 ba1.4k sqft405 Chanticleer Ln, Hinsdale, IL 60521Off Market
A local agent can set up tours, give advice and negotiate with sellers.
A local lender can help you make sure your offer is ready when you are.
Similar homes
- $320,0003 bd2 ba1.1k sqft8719 Willow Rd, Oak Lawn, IL 60457New
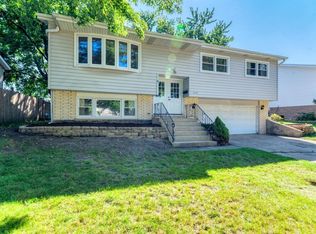 MLS ID #12719294, Kelly Rosales, ABR,CSC,E-PRO,PSA,SRS, Coldwell Banker Realty. MRED as distributed by MLS GRID
 - $--3 bd1 ba1.1k sqft233 Granville Ave, Bellwood, IL 60104Auction
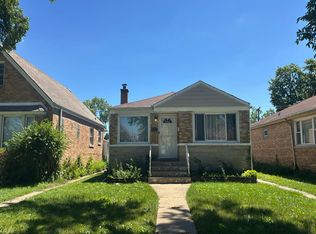 Auction.com 2
 - $--3 bd2 ba1.6k sqft1636 Stratford Ave, Westchester, IL 60154Auction
 ServiceLink Auction
 - $324,5003 bd2 ba1.8k sqft18W085 14th St, Villa Park, IL 60181For Sale By Owner

- $369,9902 bd3 ba1.7k sqft526 E Highland Ave, Villa Park, IL 60181ActiveMLS ID #12717945, Tom Fosnot, J.W. Reedy Realty. MRED as distributed by MLS GRID
- $--2 bd2 ba1.1k sqft8800 W 140th St #214, Orland Park, IL 60462AuctionAuction.com 2
- $--3 bd1 ba1k sqft3224 East Ave, Berwyn, IL 60402AuctionAuction.com 2
- $--3 bd1 ba1.7k sqft905 Joyce Ave, Melrose Park, IL 60164AuctionAuction.com 2
- $--3 bd2 ba1.8k sqft16404 S Saint Louis Ave, Markham, IL 60428AuctionServiceLink Auction
- $384,9002 bd3 ba1.6k sqft3067 Serenity Ln, Naperville, IL 60564NewMLS ID #12727607, Audrey Mital, CNC,CSC,SFR, Baird & Warner. MRED as distributed by MLS GRID
- $--3 bd2 ba1.3k sqft1433 Manchester Ave, Westchester, IL 60154AuctionAuction.com 2
- $375,0004 bd2 ba2k sqft3818 Liberty Blvd, Westmont, IL 60559Price ChangeMLS ID #12724346, Aj Tayfel, Real People Realty. MRED as distributed by MLS GRID
- $--3 bd1 ba1.2k sqft4921 W 82nd St, Burbank, IL 60459AuctionAuction.com 2
- $209,0002 bd2 ba1k sqft5730 Concord Ln APT 3, Clarendon Hills, IL 60514ActiveMLS ID #12739321, Samer Alosman, REMAX Legends. MRED as distributed by MLS GRID
- $379,9004 bd2 ba2.1k sqft14545 La Porte Ave, Midlothian, IL 60445ActiveMLS ID #12730854, Karen Wandick, Realtopia Real Estate Inc. MRED as distributed by MLS GRID
- $499,0003 bd2 ba1.8k sqft8211 Sawyer Ct, Darien, IL 60561NewMLS ID #12740612, Linda Ryan, ABR,CNC,CSC, @properties Christie's International Real Estate. MRED as distributed by MLS GRID
- $--2 bd1 ba800 sqft1912 S 3rd Ave, Maywood, IL 60153AuctionAuction.com 1
- $--3 bd2 ba1.8k sqft5640 W 98th Pl, Oak Lawn, IL 60453AuctionServiceLink Auction
- $--3 bd1 ba1.2k sqft7351 W 62nd Pl, Summit, IL 60501AuctionAuction.com 2
- $--3 bd1 ba1k sqft2101 S 12th Ave, Maywood, IL 60153AuctionAuction.com 2
