Immaculate end unit townhome has been lovingly cared for by the original owners and shows like a model home. Trendy South Villa Park location is steps away from the revitalized downtown VP entertainment district, Prairie and Great Western paths, and the new recreation center. The main level features a beautiful open floor plan. Stunning living room with vaulted ceiling has a gorgeous gas fireplace and abundant oversized windows. Spacious kitchen has ample oak cabinetry, high-quality stainless appliances and breakfast bar. Nicely sized dining areas walks out to a wonderful stamped concrete patio. The second level has a large primary ensuite with 2 oversized closets and a well-appointed bath, a spacious second bedroom with an additional full bath, and a loft area/ office location. Large unfinished basement offers plenty of storage as well as an opportunity for future finished living space. New paint and flooring throughout. Newer HVAC, humidifier, electronic window shades, storm windows, attic insulation, storm doors, washer and dryer, garage opener.
New
$369,990
526 E Highland Ave, Villa Park, IL 60181
2beds
1,795sqft
Townhouse, Single Family Residence
Built in 1991
-- sqft lot
$-- Zestimate®
$206/sqft
$310/mo HOA
What's special
Gorgeous gas fireplaceSpacious second bedroomWell-appointed bathElectronic window shadesBeautiful open floor planAbundant oversized windowsBreakfast bar
- --
- on Zillow |
- 192
- views |
- 20
- saves |
Zillow last checked:
Listing updated:
Listed by:
Tom Fosnot (630)404-6516,
J.W. Reedy Realty
Source: MRED as distributed by MLS GRID,MLS#: 12717945
Facts & features
Interior
Bedrooms & bathrooms
- Bedrooms: 2
- Bathrooms: 3
- Full bathrooms: 2
- 1/2 bathrooms: 1
Rooms
- Room types: Foyer, Loft, Storage
Primary bedroom
- Features: Flooring (Carpet), Bathroom (Full)
- Level: Second
- Area: 180 Square Feet
- Dimensions: 12X15
Bedroom 2
- Features: Flooring (Carpet)
- Level: Second
- Area: 121 Square Feet
- Dimensions: 11X11
Dining room
- Features: Flooring (Luxury Vinyl)
- Level: Main
- Area: 108 Square Feet
- Dimensions: 9X12
Foyer
- Level: Main
- Area: 40 Square Feet
- Dimensions: 4X10
Kitchen
- Features: Flooring (Luxury Vinyl)
- Level: Main
- Area: 120 Square Feet
- Dimensions: 10X12
Laundry
- Level: Basement
- Area: 90 Square Feet
- Dimensions: 9X10
Living room
- Features: Flooring (Luxury Vinyl)
- Level: Main
- Area: 234 Square Feet
- Dimensions: 13X18
Loft
- Features: Flooring (Carpet)
- Level: Second
- Area: 121 Square Feet
- Dimensions: 11X11
Storage
- Level: Basement
- Area: 360 Square Feet
- Dimensions: 18X20
Heating
- Natural Gas, Forced Air
Cooling
- Central Air
Appliances
- Included: Range, Refrigerator, Washer, Dryer
Features
- Basement: Unfinished,Full
- Number of fireplaces: 1
- Fireplace features: Gas Log, Living Room
Interior area
- Total structure area: 0
- Total interior livable area: 1,795 sqft
Video & virtual tour
Property
Parking
- Total spaces: 1
- Parking features: Garage Door Opener, Yes, Garage Owned, Attached, Garage
- Attached garage spaces: 1
- Has uncovered spaces: Yes
Accessibility
- Accessibility features: No Disability Access
Features
- Patio & porch: Patio
Details
- Parcel number: 0610225008
- Special conditions: None
Construction
Type & style
- Home type: Townhouse
- Property subtype: Townhouse, Single Family Residence
Materials
- Vinyl Siding, Brick
Condition
- New construction: No
- Year built: 1991
Utilities & green energy
- Sewer: Public Sewer
- Water: Lake Michigan
Community & HOA
HOA
- Has HOA: Yes
- Services included: Insurance, Exterior Maintenance, Lawn Care
- HOA fee: $930 quarterly
Location
- Region: Villa Park
Financial & listing details
- Price per square foot: $206/sqft
- Annual tax amount: $5,560
- Date on market: 8/17/2026
- Ownership: Condo
Estimated market value
Not available
Estimated sales range
Not available
Not available
Price history
Price history is unavailable.
Public tax history
Tax history is unavailable.
Monthly payment
Est. payment
Payment breakdown
Explore the cost of this home by adjusting the details. Changes won't be saved.Climate risks
Neighborhood: 60181
Nearby schools
GreatSchools rating
- 8/10Ardmore Elementary SchoolGrades: K-5Distance: 0.9 mi
- 4/10Jackson Middle SchoolGrades: 6-8Distance: 1.3 mi
- 9/10Willowbrook High SchoolGrades: 9-12Distance: 1.5 mi
Schools provided by the listing agent
- Elementary: Ardmore Elementary School
- Middle: Jackson Middle School
- High: Willowbrook High School
- District: 45
Source: MRED as distributed by MLS GRID. This data may not be complete. We recommend contacting the local school district to confirm school assignments for this home.
- $362,5002 bd3 ba1.7k sqft510 E Highland Ave #1, Villa Park, IL 60181Off Market
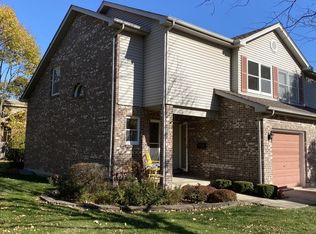
- $328,600-- bd-- ba1.7k sqft512 E Highland Ave #2, Villa Park, IL 60181Off Market
- $349,400-- bd-- ba1.7k sqft514 E Highland Ave #3, Villa Park, IL 60181Off Market
- $345,0003 bd3 ba1.7k sqft516 E Highland Ave, Villa Park, IL 60181Sold
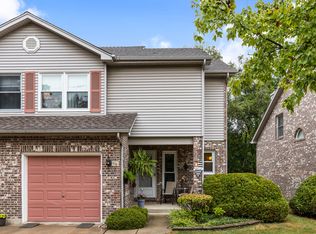
- $346,700-- bd-- ba1.7k sqft520 E Highland Ave #5, Villa Park, IL 60181Off Market
- $331,200-- bd-- ba1.7k sqft522 E Highland Ave #6, Villa Park, IL 60181Off Market
- $331,600-- bd-- ba1.7k sqft526 E Highland Ave #8, Villa Park, IL 60181Off Market
- $318,0002 bd3 ba1.7k sqft514 E Highland Ave, Villa Park, IL 60181Sold
A local agent can set up tours, give advice and negotiate with sellers.
A local lender can help you make sure your offer is ready when you are.
Similar homes
- $324,5003 bd2 ba1.8k sqft18W085 14th St, Villa Park, IL 60181For Sale By Owner

- $239,9993 bd2 ba1.5k sqft18W158 16th St, Villa Park, IL 60181Active
 MLS ID #12730236, Jonathan Lopez, Realty of America, LLC. MRED as distributed by MLS GRID
 - $329,9002 bd3 ba1.5k sqft405 S Wenbriar Sq, Addison, IL 60101Active
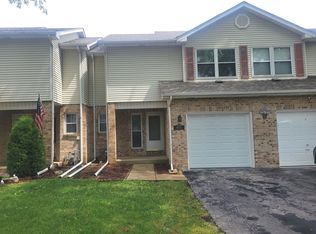 MLS ID #12728869, Robert Gram, Keller Williams Premiere Properties. MRED as distributed by MLS GRID
 - $350,0004 bd3 ba2k sqft117 E Elm St, Wheaton, IL 60189New
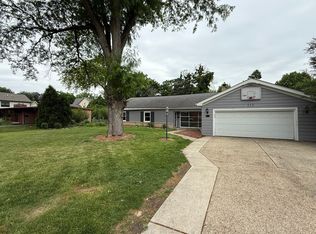 MLS ID #12735389, Stephen Lane, Singular Properties Inc. MRED as distributed by MLS GRID
 - $--3 bd1 ba1.7k sqft905 Joyce Ave, Melrose Park, IL 60164AuctionAuction.com 2
- $349,0002 bd2 ba1.4k sqft1205 Chanticleer Ln, Hinsdale, IL 60521NewMLS ID #12732138, Christopher Crawford, @properties Christie's International Real Estate. MRED as distributed by MLS GRID
- $424,9003 bd3 ba1.3k sqft607 W Montrose Ave, Wood Dale, IL 60191ActiveMLS ID #12722351, Anna Giacone, CRS,GRI, RE/MAX Liberty. MRED as distributed by MLS GRID
- $400,0003 bd2 ba1.6k sqft1940 Division St, St Charles, IL 60174NewMLS ID #12714629, Christian Calin, HomeSmart Connect LLC. MRED as distributed by MLS GRID
- $387,0003 bd2 ba1.5k sqft360 Homewood Dr, Bolingbrook, IL 60440NewMLS ID #12733078, Sherri Mitchell, ABR,CSC,SRES, Comstock Realty Group, LLC. MRED as distributed by MLS GRID
- $399,9003 bd2 ba1.2k sqft934 S Harvard Ave, Addison, IL 60101ActiveMLS ID #12723048, David Hejnowski, RE/MAX FUTURE. MRED as distributed by MLS GRID
- $--2 bd1 ba1k sqft437 Frederick Ave, Bellwood, IL 60104AuctionServiceLink Auction
- $310,0002 bd2 ba1.2k sqft1349 Queensgreen Cir, Naperville, IL 60563NewMLS ID #12728311, George Ayling, Select a Fee RE System. MRED as distributed by MLS GRID
- $410,0002 bd3 ba1.5k sqft2935 Madison Dr, Naperville, IL 60564NewMLS ID #12731416, Nicholas Donato, Keller Williams Infinity. MRED as distributed by MLS GRID
- $379,9004 bd2 ba1.5k sqft(Undisclosed Address), Chicago, IL 60634NewMLS ID #12722808, Becky Toulon, Berkshire Hathaway HomeServices Starck Real Estate. MRED as distributed by MLS GRID
- $--3 bd2 ba1.6k sqft1636 Stratford Ave, Westchester, IL 60154AuctionServiceLink Auction
- $349,9994 bd3 ba1.8k sqft134 Neutrenton Ave, Elgin, IL 60120ActiveMLS ID #12726642, Irma Quintero, Luna Realty Group. MRED as distributed by MLS GRID
- $--2 bd2 ba1.1k sqft8800 W 140th St #214, Orland Park, IL 60462AuctionAuction.com 2
- $--3 bd2 ba1.6k sqft444 Aztec Dr, Carol Stream, IL 60188AuctionAuction.com 2
- $379,0003 bd2 ba1.7k sqft337 Merlin Ct, Bolingbrook, IL 60440NewMLS ID #12732239, Wojciech-Al Kosela, Pro 1 Realty R & C Corp.. MRED as distributed by MLS GRID
- $345,0003 bd4 ba1.4k sqft8001 Thomas St #8001, Justice, IL 60458ActiveMLS ID #12731055, Rosalba Pasillas, Homes R Us Real Estate Service. MRED as distributed by MLS GRID
