Beautiful, updated Townhome featuring modern finishes, spacious living areas, and many updates throughout the home. The remodeled kitchen offers contemporary feel and is perfect for everyday living and entertainment. A cozy fireplace creates a warm and inviting atmosphere. Spacious Master bedroom with walk in closets excellent for storage and convenience and private Jacuzzi bathroom. Garage converted into extra living space, can be used as a family room or extra bedroom. Ideally located within walking distance to shopping and convenient access to I-55, I-294 for makes commuting and getting around the area a breeze. A/C and ROOF are 3 years old. Move-IN READY Book your appointment today.
Active
$345,000
8001 Thomas St #8001, Justice, IL 60458
3beds
1,471sqft
Townhouse, Single Family Residence
Built in 2002
1,101 Square Feet Lot
$-- Zestimate®
$235/sqft
$230/mo HOA
What's special
Cozy fireplaceModern finishesPrivate jacuzzi bathroomRemodeled kitchenWalk in closetsSpacious master bedroom
- --
- 342
- views
- 19
- saves
Zillow last checked:
Listing updated:
Listed by:
Rosalba Pasillas 773-585-7811,
Homes R Us Real Estate Service
Source: MRED as distributed by MLS GRID,MLS#: 12731055
Facts & features
Interior
Bedrooms & bathrooms
- Bedrooms: 3
- Bathrooms: 4
- Full bathrooms: 3
- 1/2 bathrooms: 1
Rooms
- Room types: No additional rooms
Primary bedroom
- Features: Flooring (Hardwood), Window Treatments (Blinds), Bathroom (Full)
- Level: Second
- Area: 252 Square Feet
- Dimensions: 18X14
Bedroom 2
- Features: Flooring (Hardwood), Window Treatments (Blinds)
- Level: Second
- Area: 168 Square Feet
- Dimensions: 14X12
Bedroom 3
- Features: Flooring (Hardwood), Window Treatments (Blinds)
- Level: Second
- Area: 140 Square Feet
- Dimensions: 14X10
Dining room
- Features: Flooring (Hardwood)
- Level: Main
- Area: 99 Square Feet
- Dimensions: 11X9
Family room
- Features: Flooring (Carpet)
- Level: Basement
- Area: 380 Square Feet
- Dimensions: 20X19
Kitchen
- Features: Kitchen (Eating Area-Breakfast Bar), Flooring (Ceramic Tile)
- Level: Main
- Area: 121 Square Feet
- Dimensions: 11X11
Laundry
- Features: Flooring (Other)
- Level: Basement
- Area: 120 Square Feet
- Dimensions: 12X10
Living room
- Features: Flooring (Hardwood)
- Level: Main
- Area: 204 Square Feet
- Dimensions: 17X12
Heating
- Natural Gas, Forced Air
Cooling
- Central Air
Appliances
- Included: Microwave, Dishwasher, Refrigerator, Washer, Dryer
- Laundry: Washer Hookup, Gas Dryer Hookup, In Unit, Sink
Features
- Walk-In Closet(s)
- Flooring: Hardwood
- Basement: Finished,Bath/Stubbed,Full
- Number of fireplaces: 1
- Fireplace features: Living Room
Interior area
- Total structure area: 700
- Total interior livable area: 1,471 sqft
- Finished area below ground: 700
Property
Parking
- Total spaces: 2
- Parking features: Concrete, Unassigned, Off Street, Guest, Driveway, Yes
- Has uncovered spaces: Yes
Accessibility
- Accessibility features: No Disability Access
Features
- Patio & porch: Patio
- Fencing: Fenced
Lot
- Size: 1,101 Square Feet
Details
- Parcel number: 18352270130000
- Special conditions: None
- Other equipment: Ceiling Fan(s), Sump Pump
Construction
Type & style
- Home type: Townhouse
- Property subtype: Townhouse, Single Family Residence
Materials
- Brick, Frame
- Foundation: Concrete Perimeter
- Roof: Asphalt
Condition
- New construction: No
- Year built: 2002
Details
- Builder model: 2 STORY
Utilities & green energy
- Electric: Circuit Breakers
- Sewer: Public Sewer
- Water: Lake Michigan, Public
Community & HOA
Community
- Security: Carbon Monoxide Detector(s)
HOA
- Has HOA: Yes
- Services included: Water, Parking, Insurance, Exterior Maintenance, Lawn Care, Scavenger, Snow Removal
- HOA fee: $230 monthly
Location
- Region: Justice
Financial & listing details
- Price per square foot: $235/sqft
- Annual tax amount: $5,627
- Date on market: 8/12/2026
- Ownership: Fee Simple w/ HO Assn.
Estimated market value
Not available
Estimated sales range
Not available
Not available
Price history
| Date | Event | Price |
|---|---|---|
| 1/7/2020 | Sold | $188,000-1%$128/sqft |
Source:  MRED as distributed by MLS GRID #10556524 Report a problem MRED as distributed by MLS GRID #10556524 Report a problem | ||
| 11/9/2019 | Pending sale | $189,900$129/sqft |
Source: RE/MAX 10 in the Park #10556524 Report a problem | ||
| 10/24/2019 | Price change | $189,900-5%$129/sqft |
Source: RE/MAX 10 in the Park #10556524 Report a problem | ||
| 9/26/2019 | Price change | $199,900-4.8%$136/sqft |
Source: RE/MAX 10 in the Park #10496547 Report a problem | ||
| 8/26/2019 | Listed for sale | $209,900+120.9%$143/sqft |
Source: RE/MAX 10 in the Park #10496547 Report a problem | ||
| 8/12/2009 | Sold | $95,000$65/sqft |
Source: MRED as distributed by MLS GRID #07064353 Report a problem | ||
Public tax history
Tax history is unavailable.
Monthly payment
Est. payment
Payment breakdown
Explore the cost of this home by adjusting the details. Changes won't be saved.Climate risks
Neighborhood: 60458
Nearby schools
Schools provided by the listing agent
- District: 109
Source: MRED as distributed by MLS GRID. This data may not be complete. We recommend contacting the local school district to confirm school assignments for this home.
Similar homes

- $269,9993 bd2 ba1.4k sqft7546 S Cork Ave, Justice, IL 60458Active
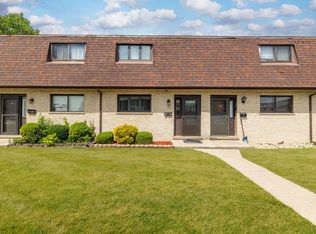 MLS ID #12766278, Michael Woloszczuk, Avenue Properties Chicago. MRED as distributed by MLS GRID
 - $349,8733 bd2 ba1.5k sqft8808 S 85th Ct, Hickory Hills, IL 60457Active
 MLS ID #12747970, Thomas Domasik, RE/MAX 10 in the Park. MRED as distributed by MLS GRID
 - $299,9004 bd2 ba1.1k sqft7836 W 80th Pl, Bridgeview, IL 60455Active
 MLS ID #12745022, Dani Schultz, Compass. MRED as distributed by MLS GRID
 - $219,0003 bd3 ba1.8k sqft20 Ottawa Ct, Justice, IL 60458Active
 MLS ID #12760055, Dave Shalabi, RE/MAX 10. MRED as distributed by MLS GRID
